
Open House Sun, Sep 27th 01:00 PM - 04:00 PM











Address
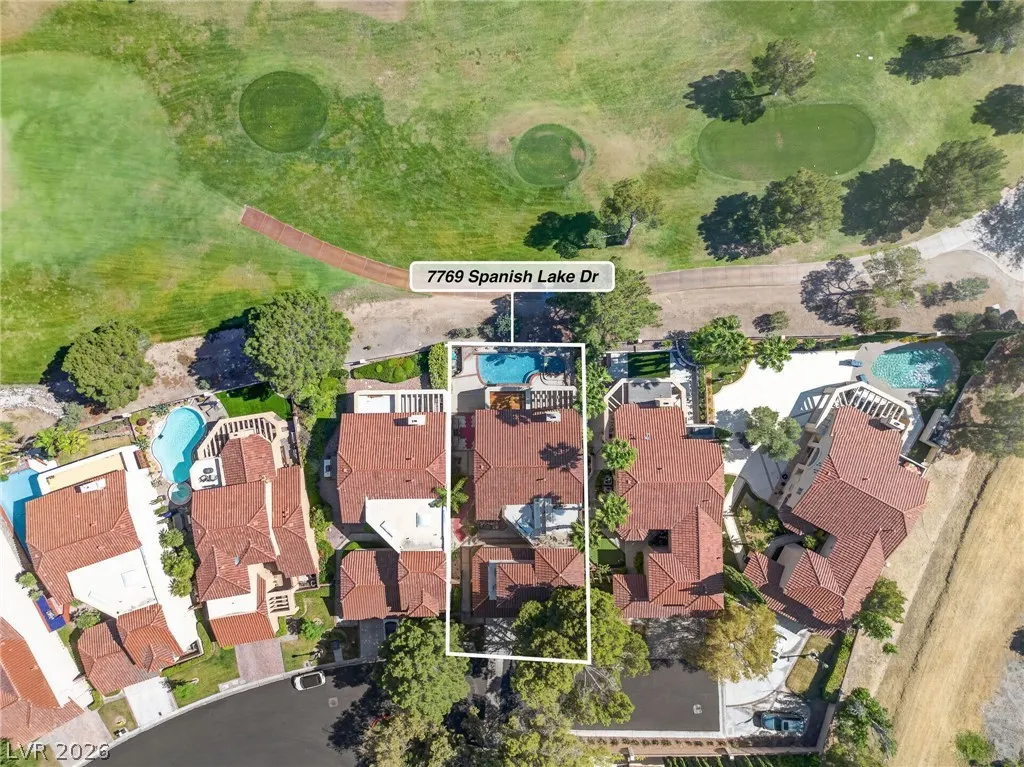
7769 Spanish Lake Drive, Las Vegas, NV
Price
$ 918,000
Property Attributes
- MLS#2788283
- TypeSingle Family
- Listing Status Active
- CountyClark
- CityLas Vegas
- NeighborhoodVillas At Spanish Trail #3 Amd
- Zip89113
- Style
- Year Built1986
- Taxes$ 5114
- Price$ 918,000
- Bedrooms4
- Full Bathrooms3
- Half Bathrooms1
- Sqr Footage3472
- Lot Size0.14 Acres
Data Source:
Greater Las Vegas MLS (GLVAR)
Property Description
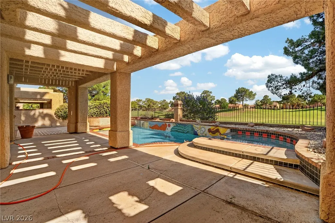
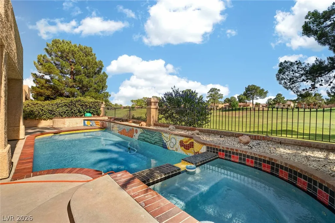
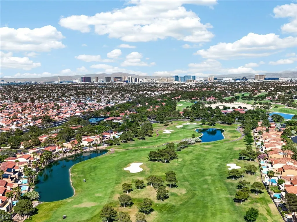
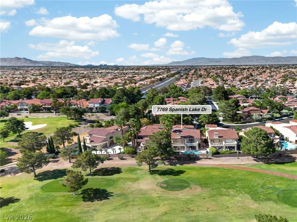
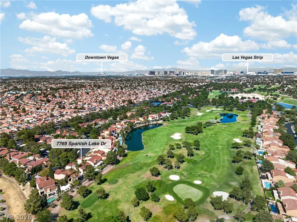
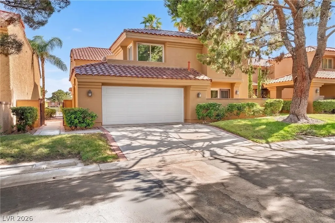
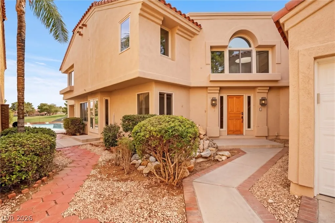
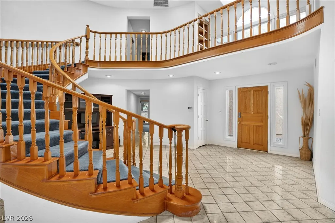
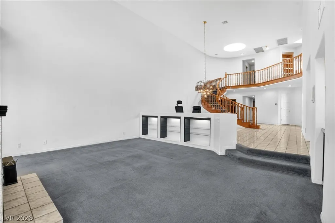
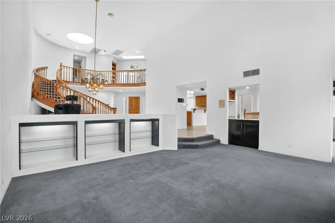
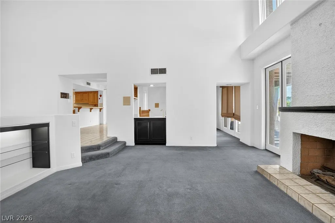
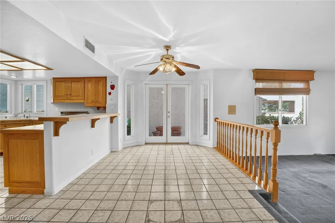
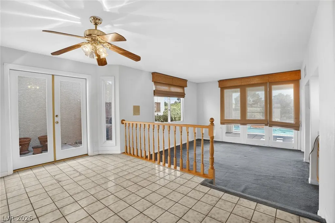
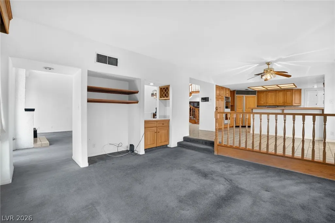
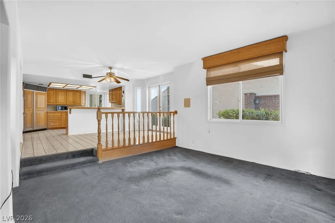
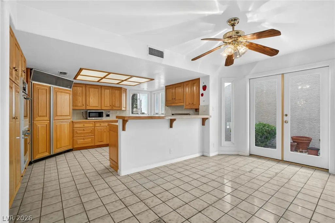
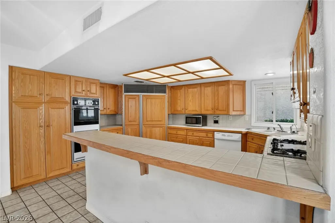
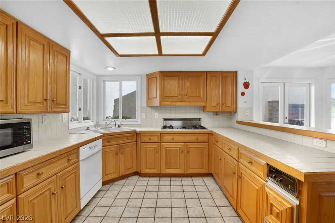
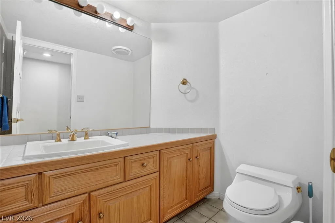
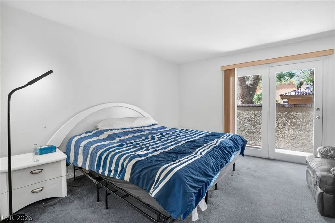
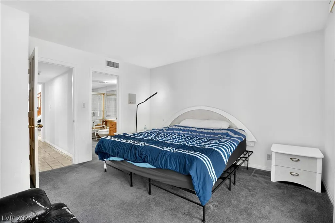
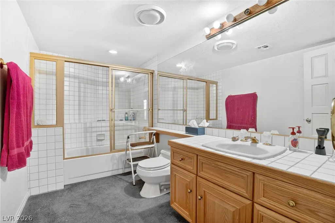
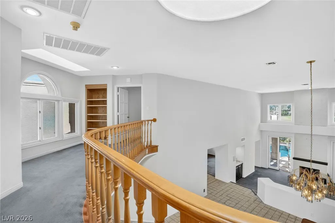
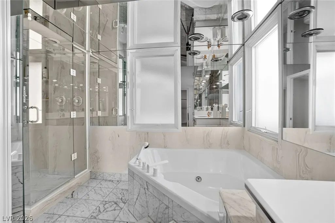
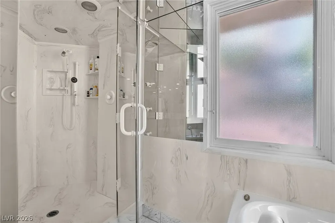
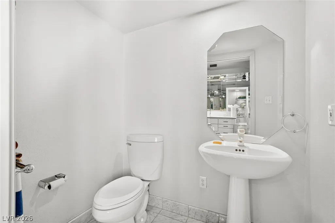
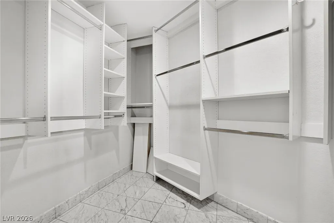
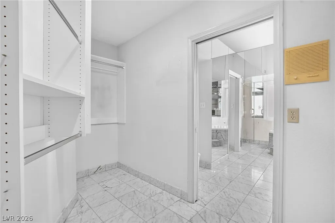
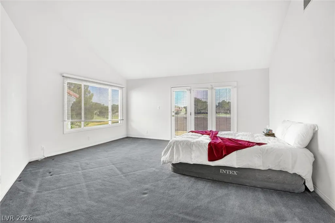
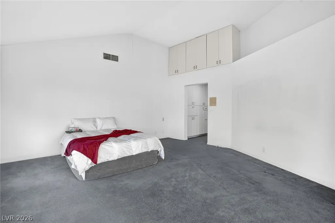
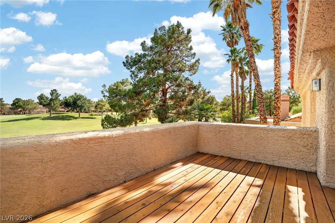
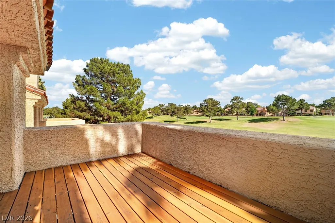
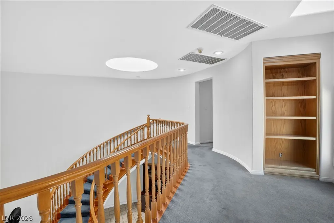
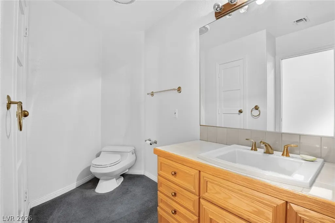
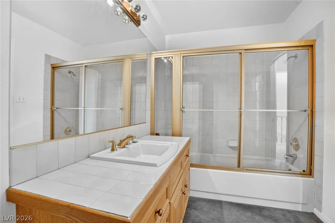
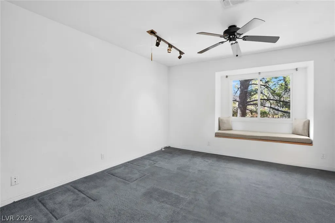
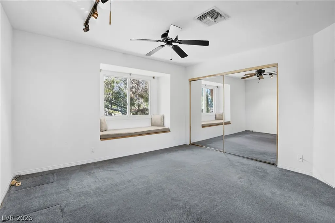
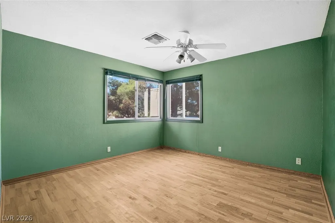
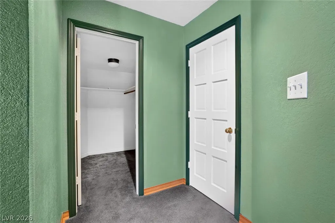
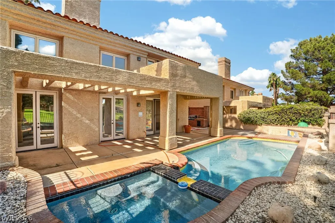
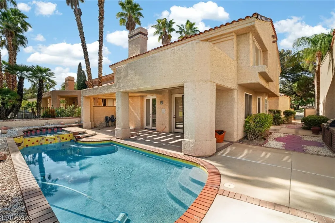
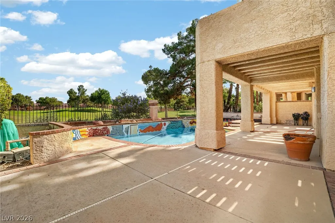
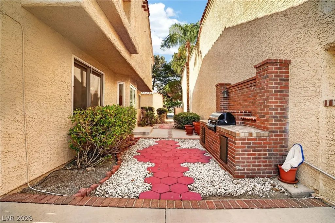
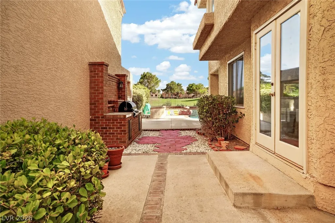
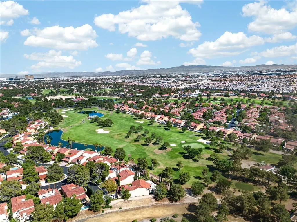
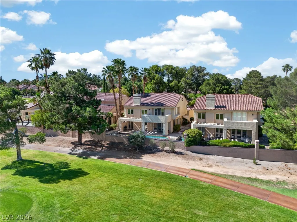
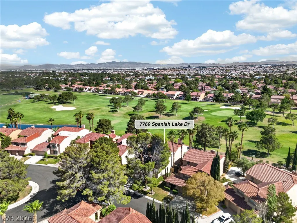
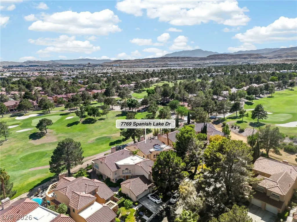
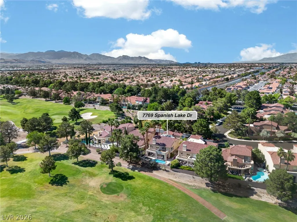
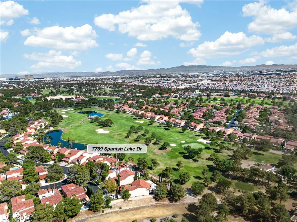
Experience luxury living in the prestigious guard-gated Spanish Trail community, perfectly positioned on the golf course with breathtaking fairway views. This elegant 4-bedroom, 3.5-bath residence welcomes you through a private courtyard entry setting the tone for the sophistication found throughout the home. Step inside to a dramatic foyer featuring a grand staircase and soaring ceilings. Designed for both entertaining and everyday living, the home offers a sunken living/family room with a stylish wet bar, creating the perfect space for hosting guests. The spacious kitchen is equipped with a built-in refrigerator, abundant cabinetry and counter space, and charming garden windows that fill the space with natural light. A downstairs bedroom with an en-suite bath provides ideal accommodations for guests, multigenerational living, or a private home office. Upstairs, a cozy reading nook with custom built-in bookshelves offers the perfect retreat. The expansive primary suite is a true sanctuary, featuring custom built-in storage, a luxurious jetted soaking tub, separate shower, walk-in closet with custom organizers, and private balcony access showcasing stunning golf course views. Enjoy resort-style outdoor living with a sparkling pool and spa, built-in BBQ area, covered patio, and direct golf course frontage. Residents enjoy access to community amenities including tennis courts and a pool, with country club membership available for those seeking an elevated lifestyle. Ideally located just minutes from premier dining, shopping, entertainment, and convenient freeway access, this exceptional golf course estate offers the perfect blend of luxury, comfort, and location.
| Elementary School | Middle School | High School |
|---|---|---|
| Rogers Elementary School | Sawyer Grant Middle School | Durango High School |
| Price History | |
|---|---|
| 6/3/2026 | Listed $998,000 |
| 8/7/2026 | 8$918,000 |
General Features
| Interior Features | Bathroom on Main Level,Bedroom on Main Level,Ceiling Fan(s),Full Bath on Main Level,Intercom,Primary Downstairs,Pot Rack |
|---|---|
| Sewer | Public Sewer |
| Heating | Central,Gas |
| Cooling | Central Air,Electric |
| Utilities | Underground Utilities |
| Possession | Close Of Escrow |
| Roof | Tile |
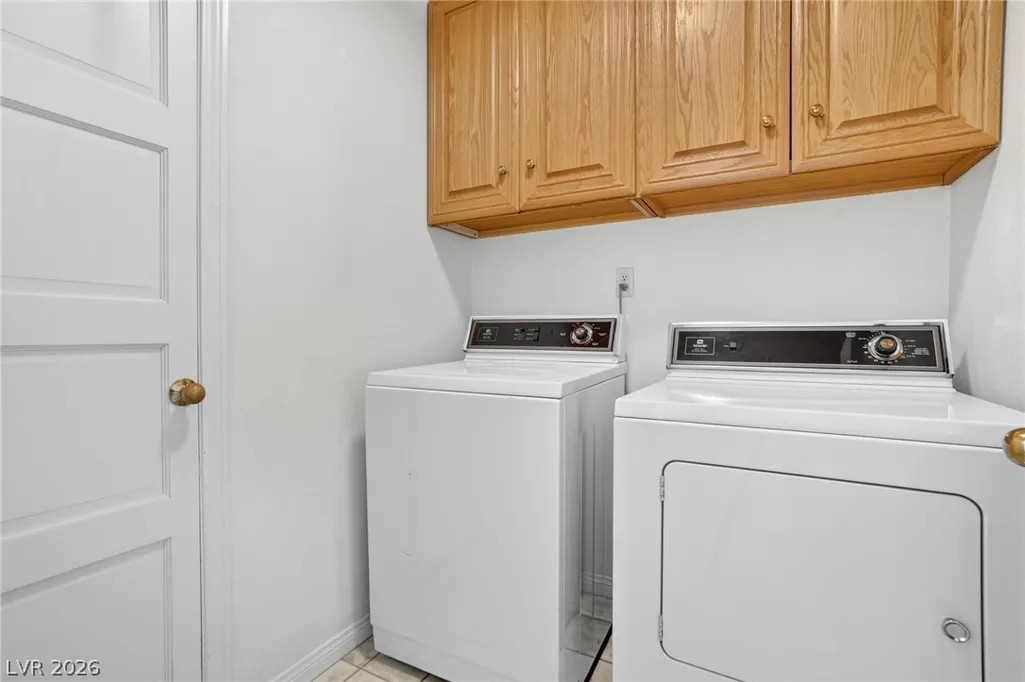
| Appliances | Built-In Electric Oven,Double Oven,Dryer,Dishwasher,Disposal,Gas Range,Refrigerator,Washer |
| Exterior Features | Built-in Barbecue,Balcony,Barbecue,Courtyard,Patio,Private Yard,Sprinkler/Irrigation |
| HOA | 432 |
| Garage Spaces | 2 |
| Association Fee Includes | Association Management,Maintenance Grounds,Recreation Facilities |
| Patio/Porch Features | Balcony,Covered,Patio |
| Architectural Style | Two Story |
| Pool Features | In Ground,Private,Pool/Spa Combo,Association,Community |
| Private Pool | Yes |
| Security Features | Gated Community |
| Construction Materials | Drywall |
| Year Built | 1986 |
| Electric | Photovoltaics None |
| View | Golf Course |
| Stories | 2 |
| Property SubType | Single Family Residence |
| Current Use | Residential |
| Percent Ownership | Single Family Residential |
| Community Features | Pool |
| Additional Parcels Description | --- |
| Assoc Fee Paid Per | Monthly |
| County | Clark |
| Property Type | Residential |
| Association Amenities | Fitness Center,Gated,Pool,Guard,Tennis Court(s) |
| HOA / Comm Assn | Yes |
| Attached Garage | Yes |
| Energy Efficient | Windows |
| Subdivision Name | Villas At Spanish Trail #3 Amd |
| Facing Direction | North |
| Garage Y/N | Yes |
| Total Rooms | 7 |
| Status | Active |
| Directions | W Tropicana & S Rainbow - West on Tropicana. Left on Spanish Trail into community. Right on Spanish Gate. Left on Tierra Del Sol. Right on Spanish Lake. Home will be on the left-hand side. |
| High School | Durango |
| City | Las Vegas |
| Disclosures | Covenants/Restrictions Disclosure |
| Association Name | Spanish Trail |
| View Y/N | Yes |
| Zoning Description | Single Family |
| Lot Size Units | Acres |
| Lot Size Square Feet | 6098 |
| Spa Features | In Ground |
| Elementary School | Rogers, Lucille S.,Rogers, Lucille S. |
| Year Built Details | RESALE |
| Tax Annual Amount | 5114 |
| Middle/Junior High School | Sawyer Grant |
| Property Condition | Resale |
| Virtual Tour | https://www.zillow.com/view-imx/c3dd2111-a786-4835-a9db-9eb3e8e574db?setAttribution=mls&wl=true&initialViewType=pano&utm_source=dashboard |
| Days on Market | 110 |
| Standard Status | Active |
| Property Sub Type Additional | Single Family Residence |
| PostalCity | Las Vegas |
Interior Features
| Flooring | Carpet,Tile |
|---|---|
| Furnished Y/N | Unfurnished |
| Total Fireplaces | 1 |
| Fireplace Features | Gas,Living Room |
| Air Conditioning Y/N | Yes |
| Heating Y/N | Yes |
| Window Features | Double Pane Windows |
| Fireplace Y/N | Yes |
| Full Baths | 3 |
| Half Baths | 1 |
| Laundry Features | Gas Dryer Hookup,Laundry Room |
| Total Bedrooms | 4 |
| Total Baths | 4 |
| Bedrooms Possible | 4 |
Exterior Features
| Fencing | Block,Back Yard,Wrought Iron |
|---|---|
| Parking Features | Attached,Garage,Garage Door Opener,Inside Entrance,Private |
| Lot Features | Drip Irrigation/Bubblers,Desert Landscaping,Front Yard,Landscaped,On Golf Course,Rocks,Trees,< 1/4 Acre |
| Water Source | Public |
| Lot Size Area | 0.14 |
| Spa | Yes |
| Building Area Total | 3472 |
| Lot Size Acres | 0.14 |
| Frontage Type | Golf Course |
| Other Equipment | Intercom |
| Horse Amenities | None |
Amenities
- Foreclosure
- Views
- Short Sale
- New Construction
- Adult 55+
- Lease To Own
- No HOA Fees
- Furnished
- Primary On Main
- Air Conditioning
- Seller Finance
- Green
- Fixer Upper
- Horse
- Golf
- Fireplace
- Deck
- Garage
- Basement
- Pool
Property vs Single Family Average in 89113
Price
Taxes
Year Built

