
Address
10453 Niagara Falls Lane, Las Vegas, NV
Price
$ 744,000
Property Attributes
- MLS#2788201
- TypeSingle Family
- Listing Status Active
- CountyClark
- CityLas Vegas
- NeighborhoodDiscovery Pointe
- Zip89144
- Style
- Year Built1999
- Taxes$ 3448
- Price$ 744,000
- Bedrooms5
- Full Bathrooms3
- Half Bathrooms0
- Sqr Footage2411
- Lot Size0.13 Acres
Data Source:
Greater Las Vegas MLS (GLVAR)
Property Description
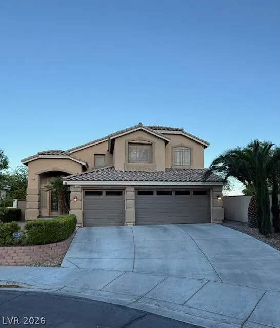
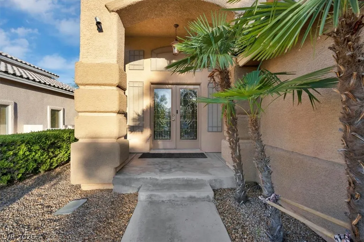
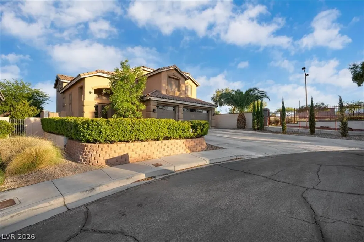
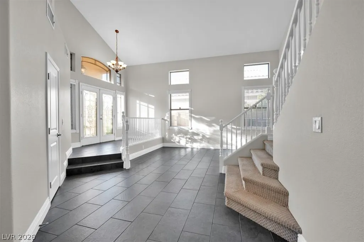
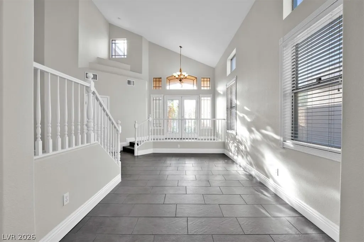
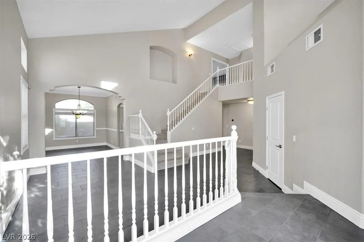
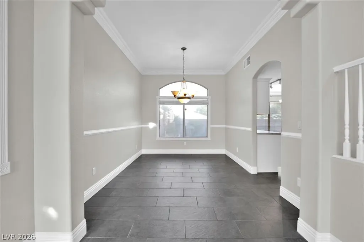
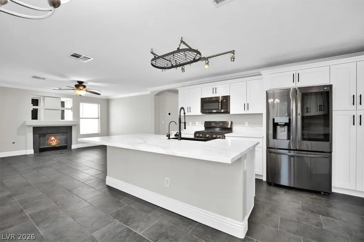
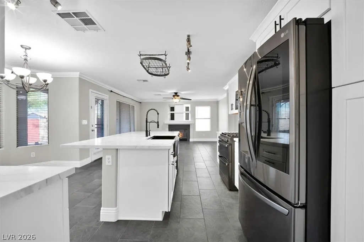
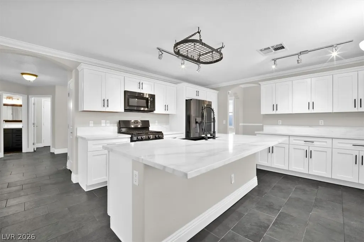
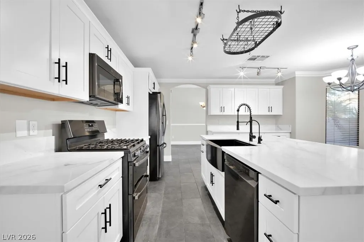
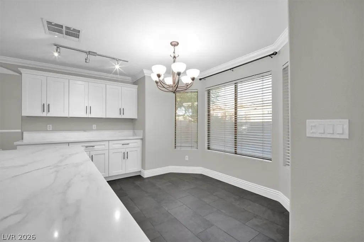
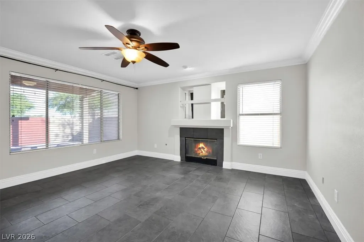
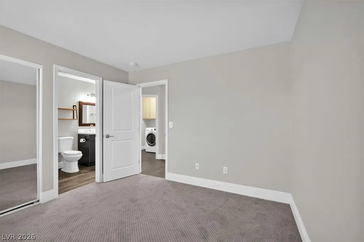
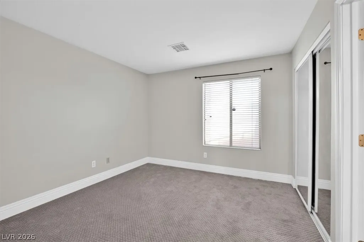
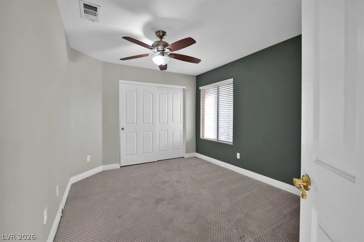
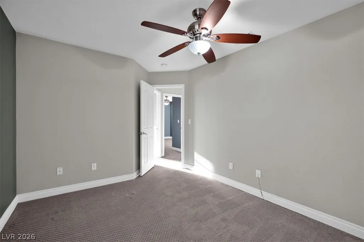
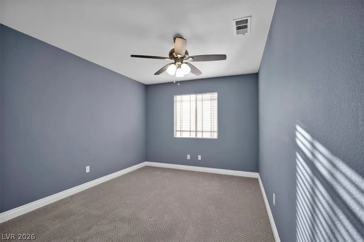
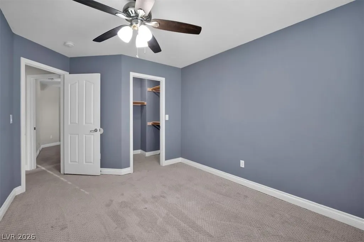
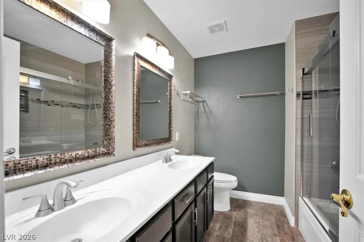
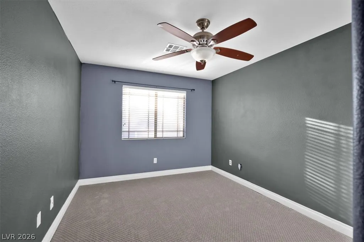
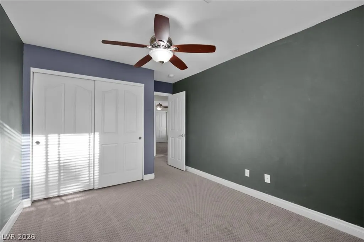
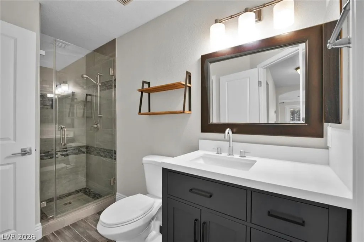
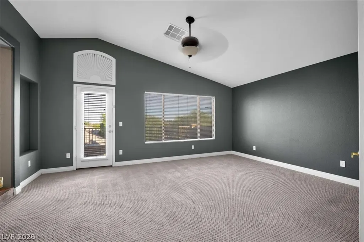
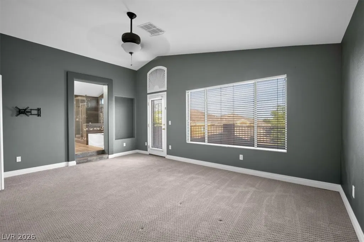
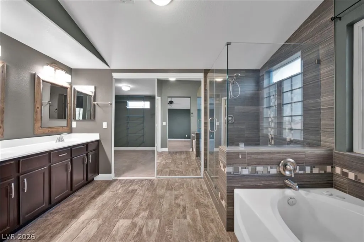
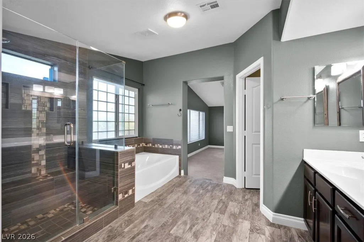
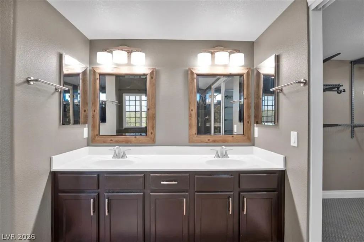
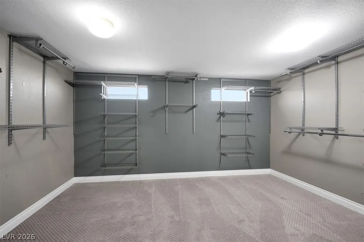
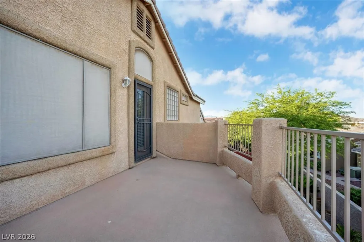
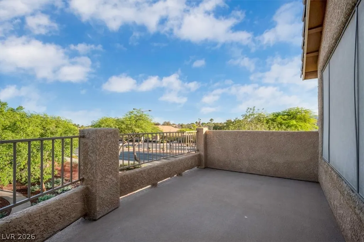
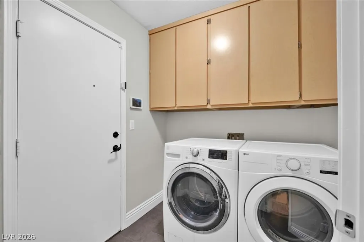
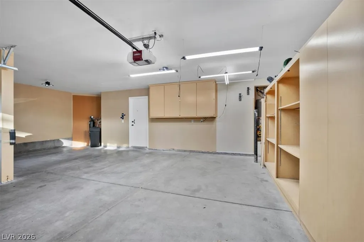
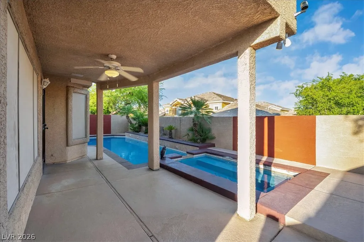
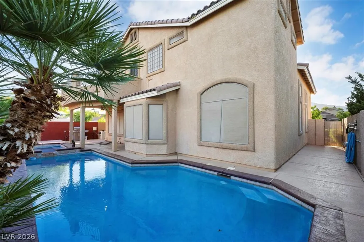
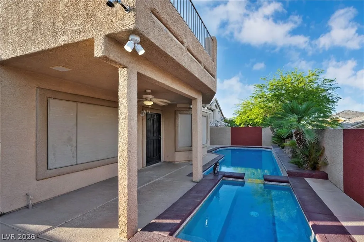
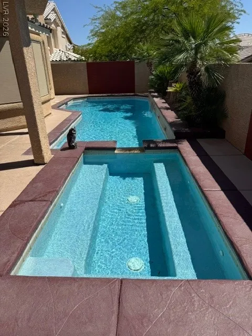
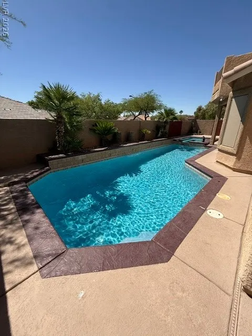
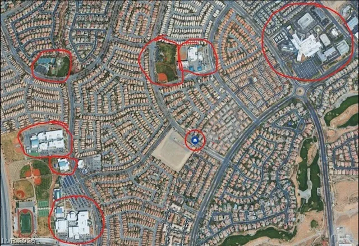
Over $100k in Recent Upgrades + Brand New Kitchen + Very-Low-Rate Assumable VA Mortgage. Location, Location, and COMPLETELY Remodeled from Top to Bottom with No Expense Spared. Beautiful 5-bedroom, 3 bath, 3 car garage, end-of-cul-de-sac home with a nice, private, easily manageable waterfall swimming pool and spa off the covered patio. Custom black natural stone tile downstairs, Brand New Kitchen features quartz counter tops, custom cabinets w/soft close draws, and all new black stainless appliances. All-new downstairs doors, door frames, paint, and baseboard. Newer washer-dryer in the laundry room. White matching window blinds make it easy for the new 4-ton HVAC smart thermostat system to keep your temperature efficient and electric bill low. The downstairs bedroom (also all new) features new carpet, baseboard, paint, and mirrored sliding closet doors, with an ensuite ¾ bathroom that is completely remodeled with Moen fixtures and a custom glass shower. The beautiful stairway has newly refinished banisters, with and newer carpet throughout the entire upstairs, along with new baseboards, paint, custom-closet fixtures, and completely remodeled custom bathrooms. The oversized master suite features a HUGE walk-in closet ready for the largest wardrobe, and a large balcony off the master with mountain/city views. Additionally, a newer water heater and softener, 220 EV outlet, with custom cabinets in garage. Insulated garage doors w/openers. End of a cul-de-sac home with a big driveway for plenty of parking. All the interior backyard walls are custom finished, with custom paving throughout. Just 3 years ago both front/back yards were beautifully relandscaped with drought-resistant plants and a water-saving, multi-zoned timer-drip irrigation system. There are several close-by Summerlin parks with recreation facilities, and easily walkable to the best elementary, junior high, and high schools in Summerlin. Very Clean and Move-in Ready Now!
| Elementary School | Middle School | High School |
|---|---|---|
| Bonner Elementary School | Rogich Sig Middle School | Palo Verde High School |
| Price History | |
|---|---|
| 6/4/2026 | Listed $798,000 |
| 6/22/2026 | 5$759,000 |
| 7/11/2026 | 1$755,000 |
| 9/16/2026 | 1$744,000 |
General Features
| Interior Features | Bathroom on Main Level,Bedroom on Main Level,Ceiling Fan(s),Three Quarter Bath on Main Level,Window Treatments |
|---|---|
| Sewer | Public Sewer |
| Heating | Central,Gas,Multiple Heating Units |
| Cooling | Central Air,Electric,2 Units |
| Utilities | Cable Available |
| Possession | Close Of Escrow |
| Roof | Tile |
| Appliances | Dryer,Disposal,Gas Range,Microwave,Refrigerator,Washer |
| Exterior Features | Balcony,Barbecue,Dog Run,Patio |
| HOA | 74 |
| Garage Spaces | 3 |
| Association Fee Includes | Association Management,Maintenance Grounds |
| Patio/Porch Features | Balcony,Covered,Patio |
| Architectural Style | Two Story |
| Pool Features | Heated,In Ground,Private,Pool/Spa Combo,Waterfall,Community |
| Private Pool | Yes |
| Security Features | Security System Owned,Controlled Access |
| Year Built | 1999 |
| Electric | Photovoltaics None,220 Volts in Garage |
| View | City,Mountain(s) |
| Stories | 2 |
| Property SubType | Single Family Residence |
| Community Features | Pool |
| Additional Parcels Description | --- |
| Assoc Fee Paid Per | Monthly |
| County | Clark |
| Property Type | Residential |
| Association Amenities | Jogging Path,Playground,Pool |
| HOA / Comm Assn | Yes |
| Attached Garage | Yes |
| Energy Efficient | Solar Screens |
| Subdivision Name | Discovery Pointe |
| Facing Direction | North |
| Garage Y/N | Yes |
| Total Rooms | 10 |
| Status | Active |
| Directions | FROM 215/FAR HILLS. FAR HILLS EAST, R-CRESTDALE, R-RED FALLS, L-PORT HOPE, R-NIAGARA FALLS. |
| High School | Palo Verde |
| City | Las Vegas |
| Disclosures | Covenants/Restrictions Disclosure |
| Association Name | summerlin north |
| View Y/N | Yes |
| Zoning Description | Single Family |
| Lot Size Units | Acres |
| Lot Size Square Feet | 5663 |
| Elementary School | Bonner, John W.,Bonner, John W. |
| Year Built Details | RESALE |
| Tax Annual Amount | 3448 |
| Middle/Junior High School | Rogich Sig |
| Property Condition | Resale |
| Virtual Tour | https://www.propertypanorama.com/instaview/las/2788201 |
| Days on Market | 51 |
| Standard Status | Active |
| Property Sub Type Additional | Single Family Residence |
| PostalCity | Las Vegas |
Interior Features
| Flooring | Carpet,Ceramic Tile,Tile |
|---|---|
| Furnished Y/N | Unfurnished |
| Total Fireplaces | 1 |
| Fireplace Features | Gas,Living Room |
| Air Conditioning Y/N | Yes |
| Heating Y/N | Yes |
| Window Features | Blinds |
| Fireplace Y/N | Yes |
| Full Baths | 2 |
| 3/4 Baths | 1 |
| Laundry Features | Gas Dryer Hookup,Main Level,Laundry Room |
| Total Bedrooms | 5 |
| Total Baths | 3 |
| Bedrooms Possible | 5 |
Exterior Features
| Fencing | Block,Back Yard |
|---|---|
| Parking Features | Attached,Electric Vehicle Charging Station(s),Garage,Garage Door Opener,Shelves |
| Lot Features | Desert Landscaping,Landscaped,Rocks,< 1/4 Acre |
| Water Source | Public |
| Lot Size Area | 0.13 |
| Spa | Yes |
| Building Area Total | 2411 |
| Lot Size Acres | 0.13 |
| Horse Amenities | None |
Amenities
- Foreclosure
- Views
- Short Sale
- New Construction
- Adult 55+
- Lease To Own
- No HOA Fees
- Furnished
- Primary On Main
- Air Conditioning
- Seller Finance
- Green
- Fixer Upper
- Horse
- Golf
- Fireplace
- Deck
- Garage
- Basement
- Pool
Property vs Single Family Average in 89144
Price
Taxes
Year Built
 The data relating to real estate for sale on this web site comes in part from the INTERNET DATA EXCHANGE Program of the Greater Las Vegas Association of REALTORS® MLS. Real estate listings held by brokerage firms other than this site-owner are marked with the IDX logo. The information being provided is for the consumers' personal, noncommercial use and may not be used for any purpose other than to identify prospective properties consumers may be interested in purchasing.
