




Address
4214 Whippoorwill Circle, Las Vegas, NV
Price
$ 409,995
Property Attributes
- MLS#2787361
- TypeSingle Family
- Listing Status Active
- CountyClark
- CityLas Vegas
- NeighborhoodFlamingo Crest
- Zip89121
- Style
- Year Built1977
- Taxes$ 1165
- Price$ 409,995
- Bedrooms3
- Full Bathrooms2
- Half Bathrooms0
- Sqr Footage1800
- Lot Size0.1 Acres
Data Source:
Greater Las Vegas MLS (GLVAR)
Property Description
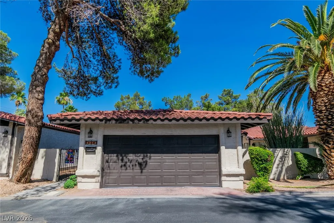
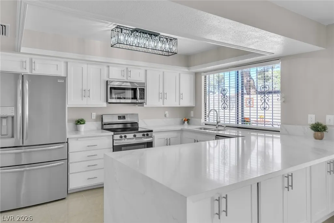
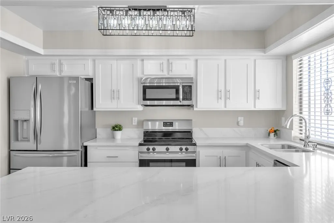
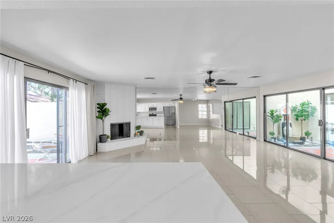
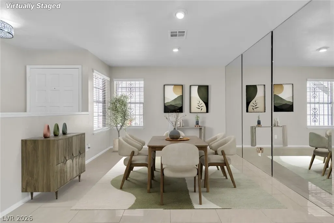
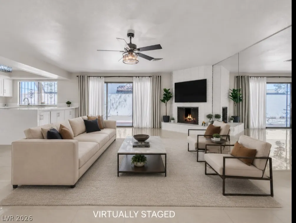
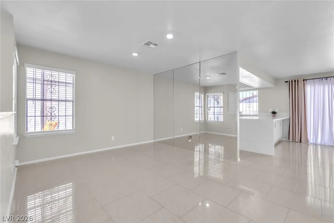
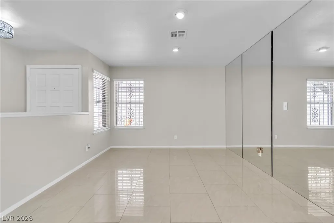
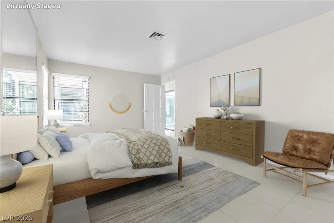
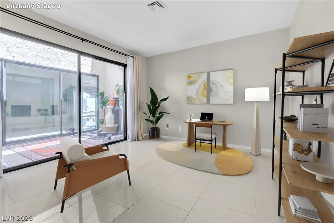
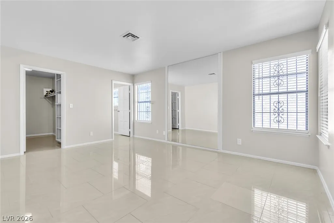
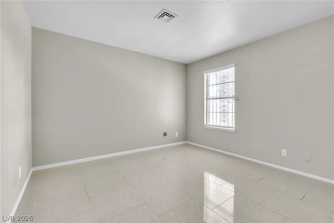
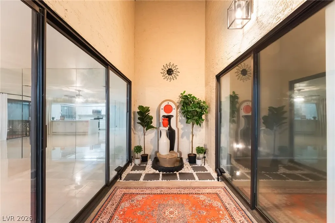
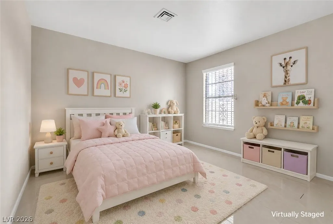
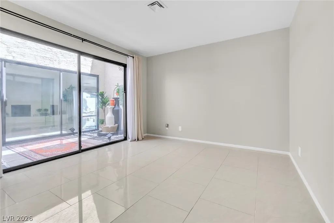
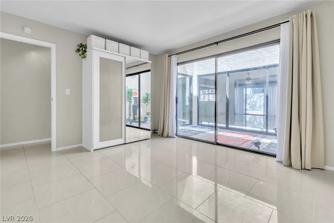
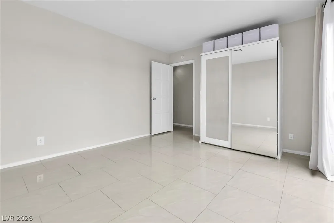
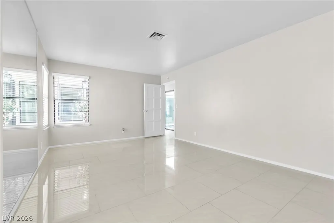
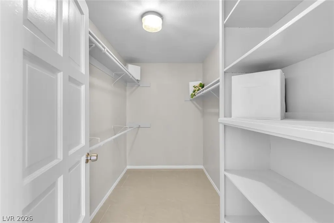
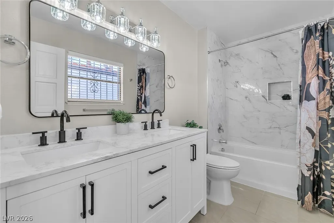
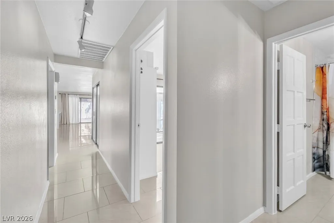
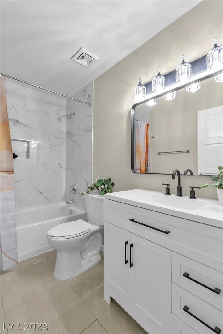
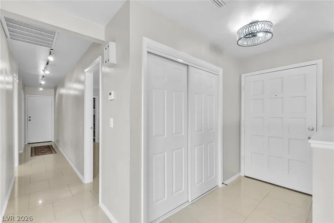
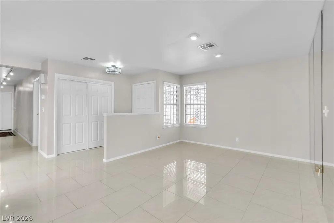
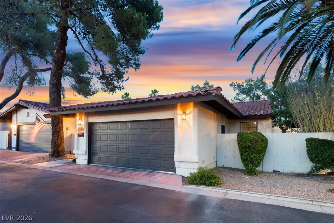
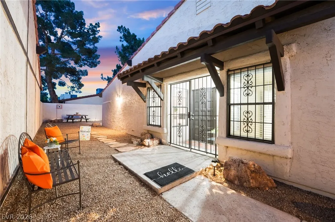
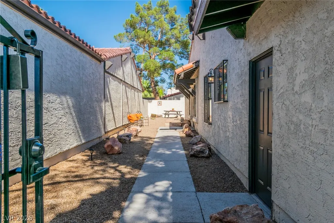
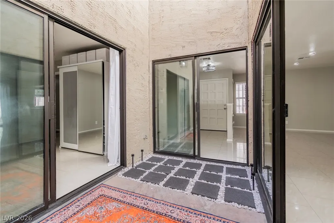
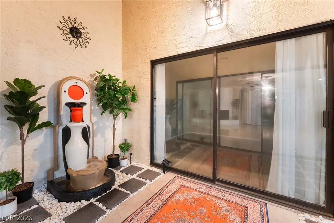
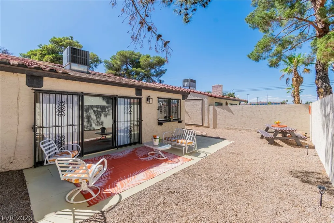
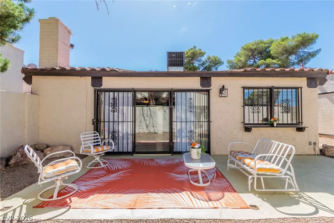
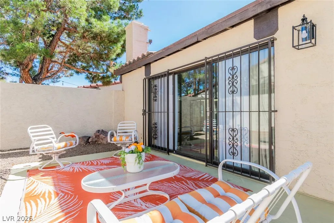
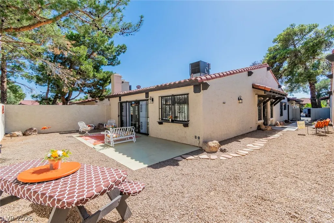
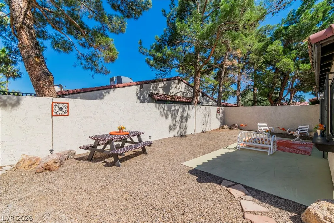
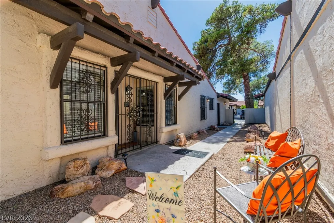
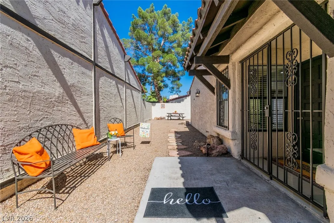
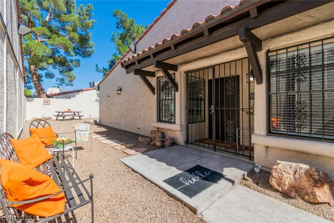
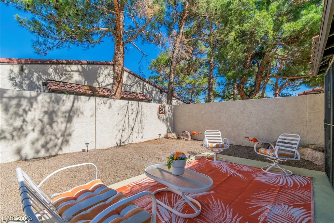
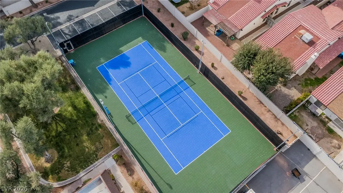
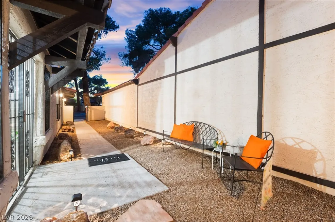
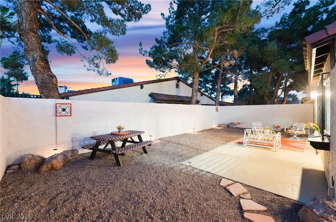
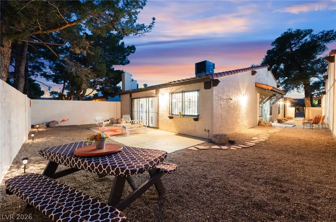
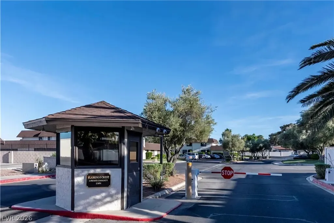
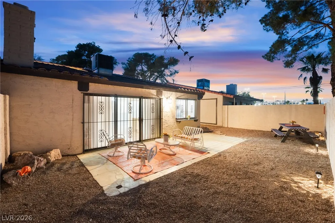
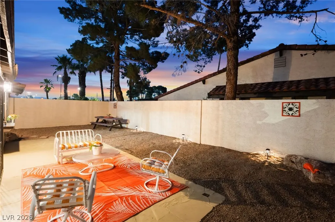
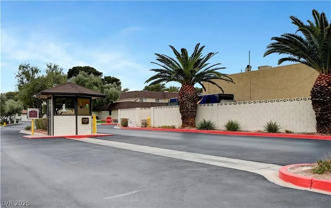
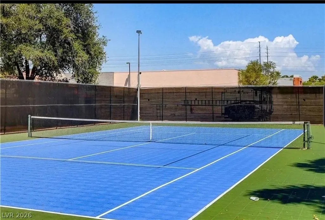
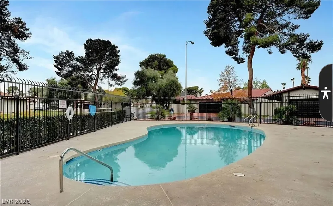
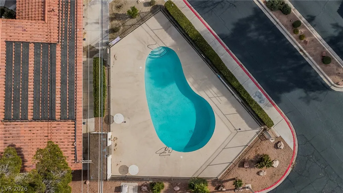
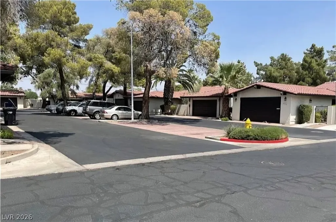
Welcome home to this meticulously upgraded residence, where elegant finishes meet thoughtful functionality. Designed with entertaining in mind, this exceptional home offers a rare blend of sophistication, comfort, and practicality. At the heart of the home is a stunning chef-inspired kitchen featuring a quartz waterfall peninsula with cabinetry on both sides for additional storage, beautifully updated cabinetry, a suite of stainless-steel appliances including a brand-new stove/range/oven, and a striking designer light fixture. The kitchen seamlessly opens to the living and dining areas, creating the perfect space for gatherings and everyday living. A true highlight of the home is the tranquil interior atrium, complete with a soothing water feature that creates a serene, Zen-like atmosphere and fills the home with natural light and serenity. The spacious primary suite offers an oversized walk-in closet and a private ensuite bath. A secondary bedroom enjoys direct access to the atrium and serves equally well as a guest room, home office, or den. The third bedroom is generously sized to accommodate a king-sized bed and is thoughtfully positioned for maximum privacy. Step outside to a beautifully landscaped backyard, perfectly proportioned for entertaining or relaxing, with ambient lighting that creates an inviting atmosphere day and night. Additional upgrades include spectacular porcelain flooring throughout, stylish new bathroom vanities, a freshly epoxied garage floor, and a reinforced garage door. Nestled within a secluded and serene community, residents enjoy tree-lined streets, lush green spaces, charming cobblestone driveways and parking medians, a community pool and clubhouse, tennis and pickleball courts, and complimentary secured RV parking. This is more than a home—it's a lifestyle of comfort, elegance, and tranquility.
| Elementary School | Middle School | High School |
|---|---|---|
| Rowe Elementary School | Woodbury C. W. Middle School | Del Sol HS High School |
| Price History | |
|---|---|
| 6/3/2026 | Listed $409,999 |
| 8/21/2026 | Listed $409,995 |
General Features
| Interior Features | Atrium,Bedroom on Main Level,Primary Downstairs,Window Treatments |
|---|---|
| Sewer | Public Sewer |
| Heating | Central,Electric |
| Cooling | Central Air,Electric |
| Utilities | Electricity Available |
| Possession | Close Of Escrow |
| Roof | Tile |
| Appliances | Dishwasher,Electric Cooktop,Electric Range,Electric Water Heater,Disposal,Refrigerator,Water Heater |
| Exterior Features | Porch,Patio,Private Yard |
| HOA | 225 |
| Garage Spaces | 2 |
| Association Fee Includes | Maintenance Grounds |
| Patio/Porch Features | Patio,Porch |
| Architectural Style | One Story |
| Pool Features | Association,Community |
| Construction Materials | Block,Stucco,Drywall |
| Year Built | 1977 |
| Electric | Photovoltaics None |
| View | None |
| Stories | 1 |
| Property SubType | Single Family Residence |
| Percent Ownership | Single Family Residential |
| Community Features | Pool |
| Additional Parcels Description | --- |
| Assoc Fee Paid Per | Monthly |
| County | Clark |
| Property Type | Residential |
| Association Amenities | Clubhouse,Pickleball,Pool,Tennis Court(s) |
| HOA / Comm Assn | Yes |
| Attached Garage | Yes |
| Subdivision Name | Flamingo Crest |
| Facing Direction | West |
| Garage Y/N | Yes |
| Total Rooms | 4 |
| Status | Active |
| Directions | East on Flamingo Road from the Strip. One block past Eastern Avenue, turn right onto Flamingo Crest. GATE ARM WILL OPEN AUTOMATICALLY UPON APPROACH. Then make a right on Swan Lane - Park in any available cobblestone median parking space. |
| High School | Del Sol HS |
| City | Las Vegas |
| Disclosures | Covenants/Restrictions Disclosure |
| Association Name | Sierra Community Man |
| Zoning Description | Single Family |
| Lot Size Units | Acres |
| Lot Size Square Feet | 4356 |
| Elementary School | Rowe, Lewis E.,Rowe, Lewis E. |
| Year Built Details | RESALE |
| Tax Annual Amount | 1165 |
| Middle/Junior High School | Woodbury C. W. |
| Property Condition | Resale |
| Virtual Tour | https://www.propertypanorama.com/instaview/las/2787361 |
| Days on Market | 82 |
| Standard Status | Active |
| Property Sub Type Additional | Single Family Residence |
| Expected Active Date | 2026-06-03 |
| PostalCity | Las Vegas |
Interior Features
| Flooring | Tile |
|---|---|
| Furnished Y/N | Unfurnished |
| Total Fireplaces | 1 |
| Fireplace Features | Living Room,Wood Burning |
| Basement (Y/N) | Yes |
| Air Conditioning Y/N | Yes |
| Heating Y/N | Yes |
| Window Features | Drapes |
| Fireplace Y/N | Yes |
| Full Baths | 2 |
| Laundry Features | Electric Dryer Hookup,In Garage |
| Total Bedrooms | 3 |
| Total Baths | 2 |
| Bedrooms Possible | 3 |
Exterior Features
| Fencing | Block,Full |
|---|---|
| Parking Features | Attached,Epoxy Flooring,Garage,Private,RV Access/Parking,Guest |
| Lot Features | Desert Landscaping,Landscaped,< 1/4 Acre |
| Water Source | Public |
| Lot Size Area | 0.1 |
| Building Area Total | 1800 |
| Lot Size Acres | 0.1 |
| Horse Amenities | None |
Amenities
- Foreclosure
- Views
- Short Sale
- New Construction
- Adult 55+
- Lease To Own
- No HOA Fees
- Furnished
- Primary On Main
- Air Conditioning
- Seller Finance
- Green
- Fixer Upper
- Horse
- Golf
- Fireplace
- Deck
- Garage
- Basement
- Pool
Property vs Single Family Average in 89121
Price
Taxes
Year Built

