












Address
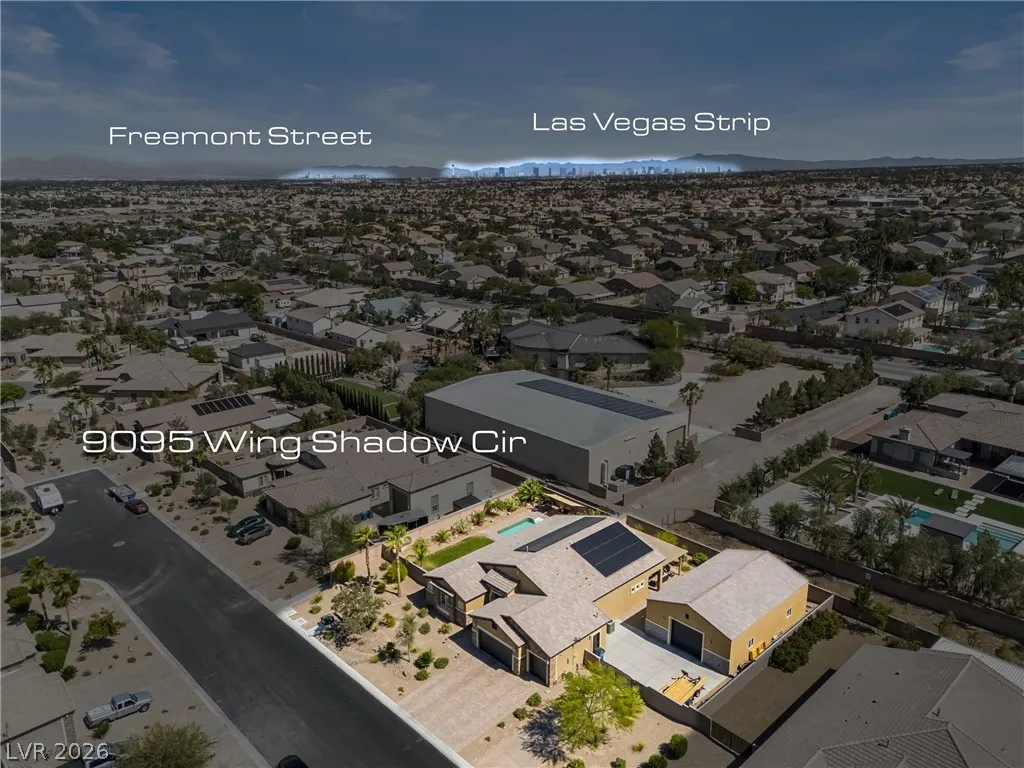
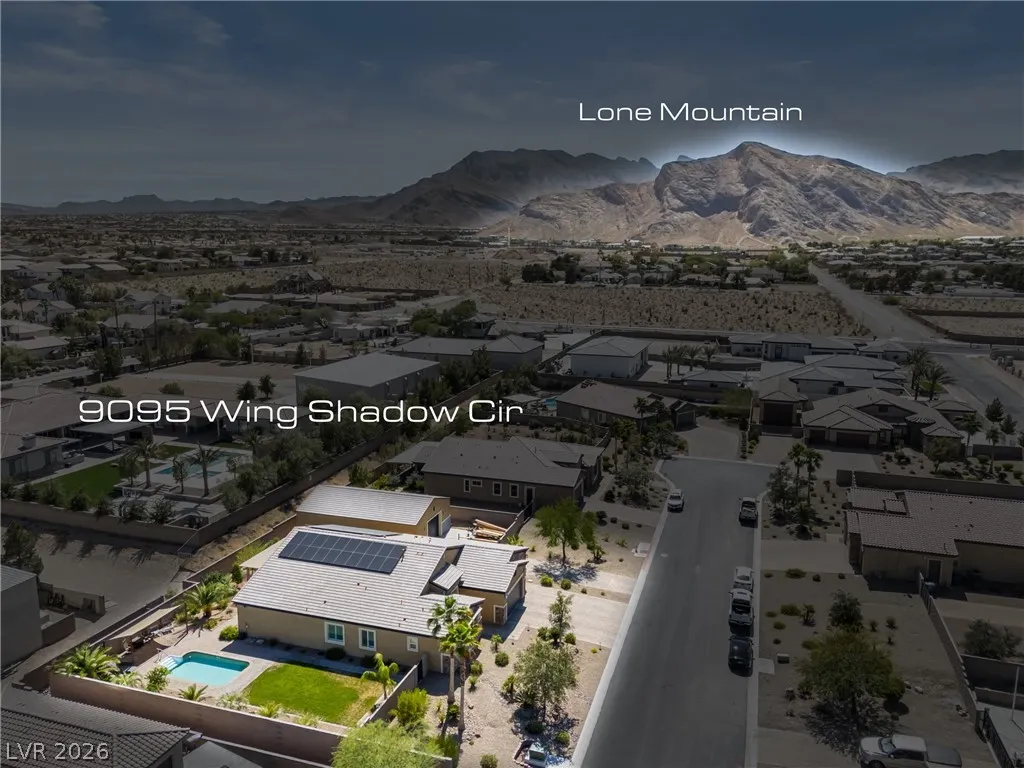
9095 Wing Shadow Circle, Las Vegas, NV
Price
$ 1,069,900
Property Attributes
- MLS#2787016
- TypeSingle Family
- Listing Status Active
- CountyClark
- CityLas Vegas
- NeighborhoodCraig Fort Apache Ii
- Zip89129
- Style
- Year Built2019
- Taxes$ 7014
- Price$ 1,069,900
- Bedrooms3
- Full Bathrooms2
- Half Bathrooms1
- Sqr Footage2504
- Lot Size0.49 Acres
Data Source:
Greater Las Vegas MLS (GLVAR)
Property Description
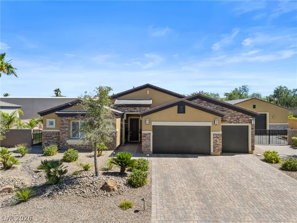
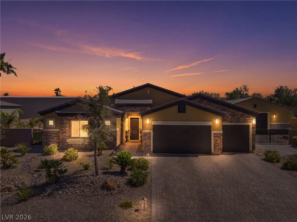
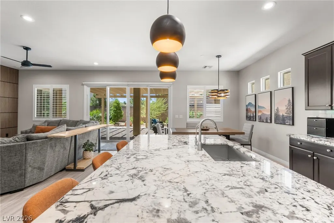
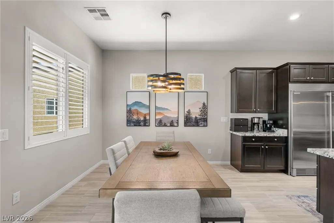
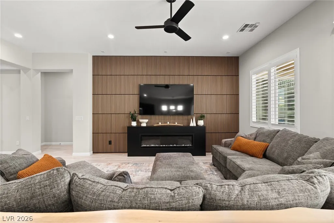
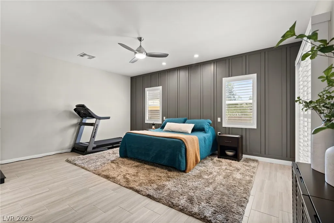
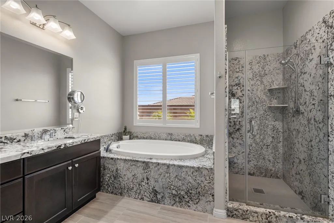
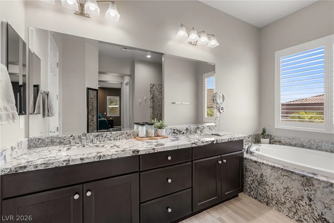
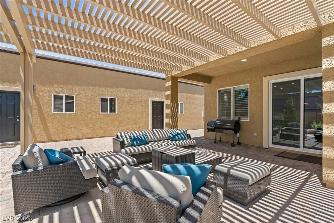
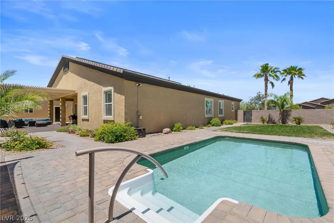
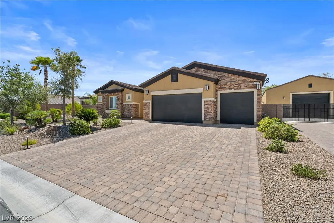
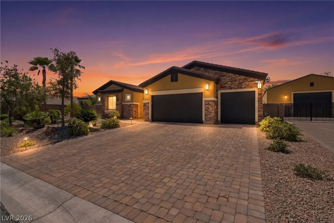
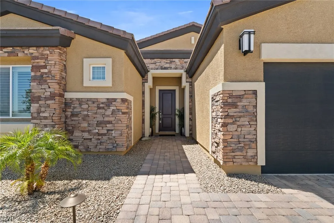
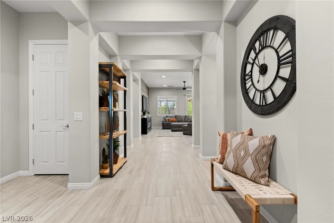
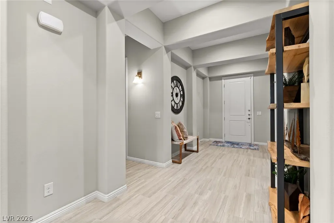
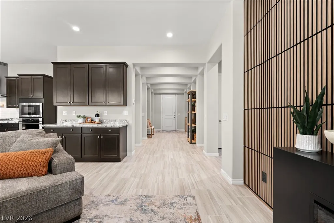
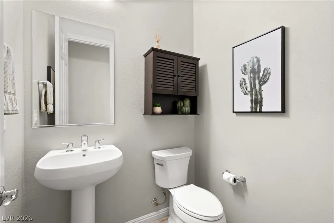
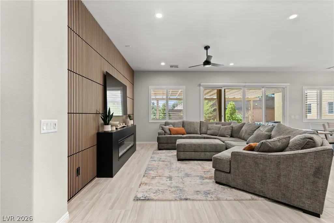
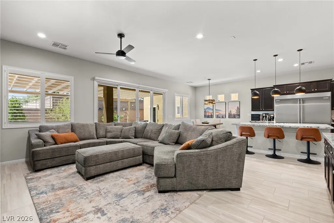
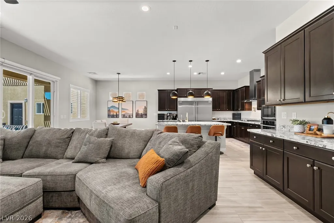
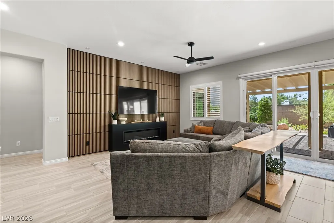
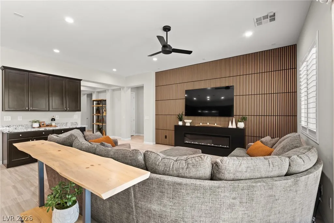
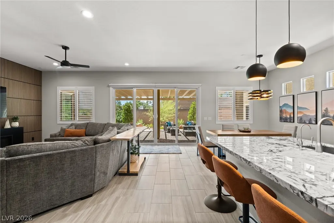
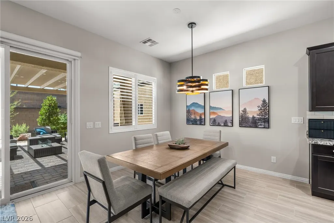
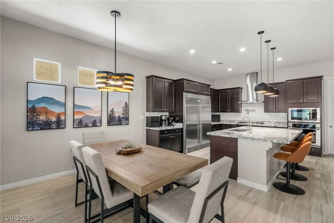
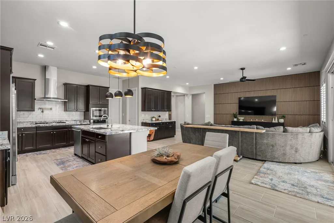
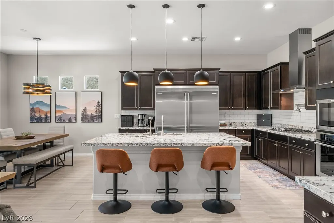
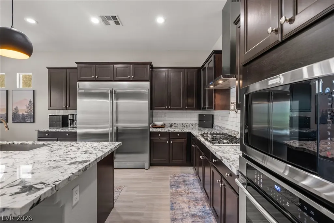
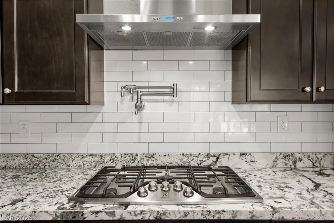
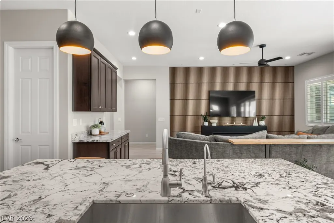
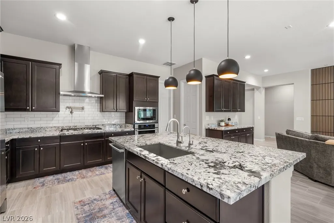
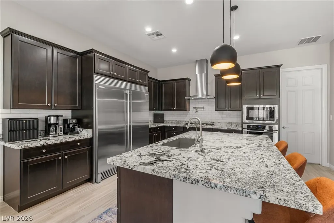
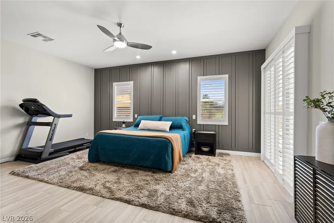
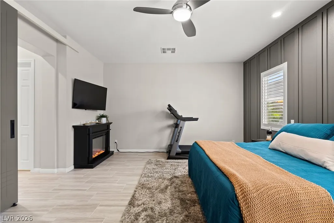
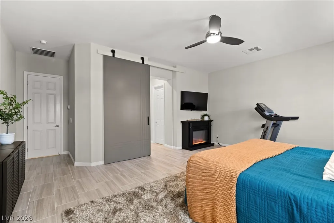
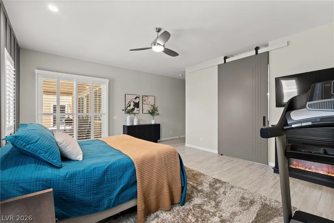
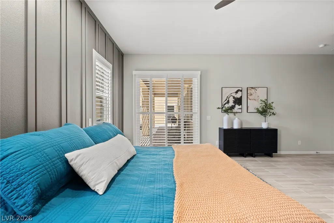
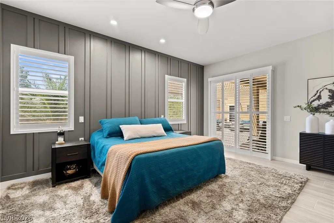
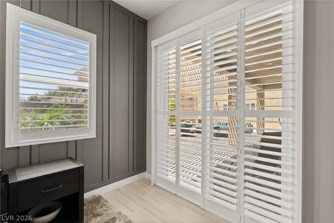
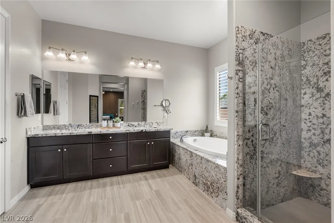
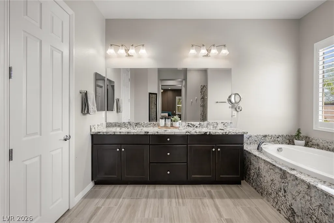
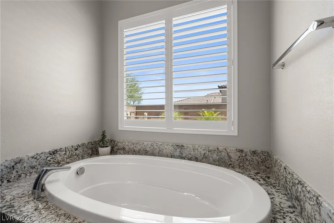
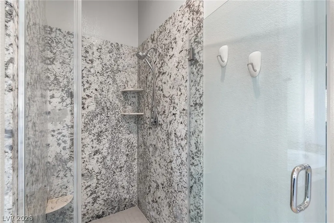
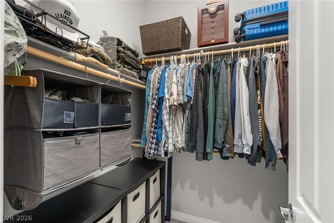
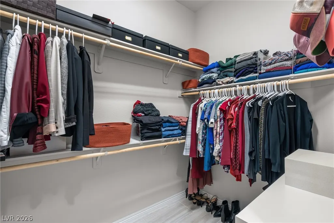
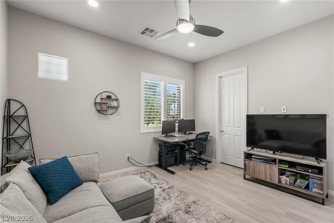
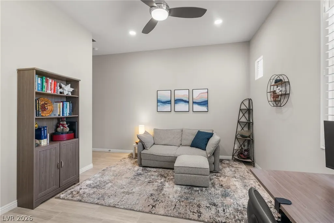
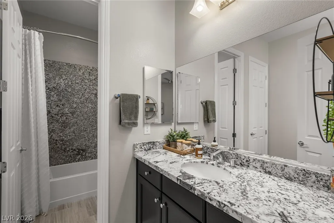
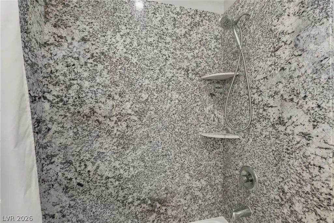
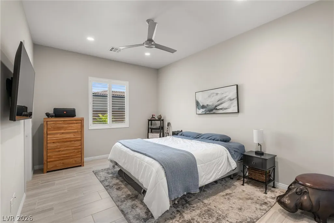
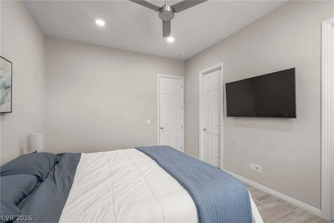
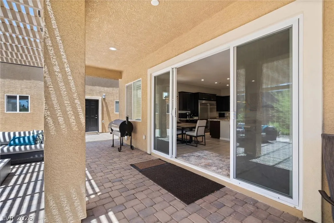
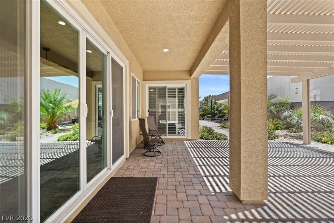
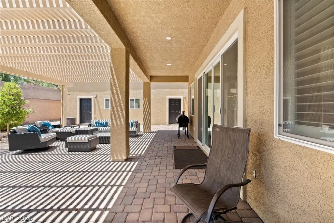
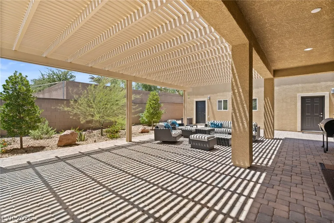
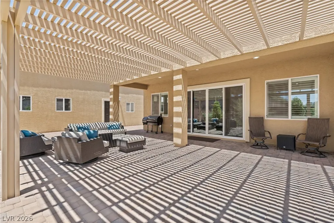
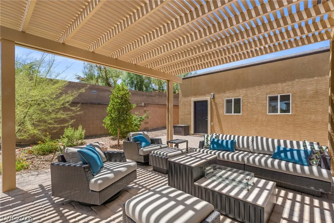
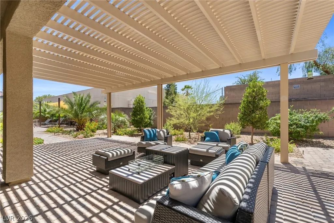
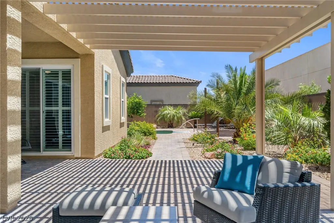
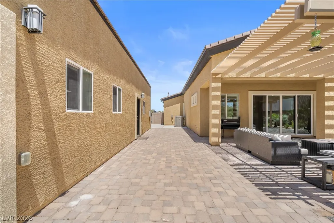
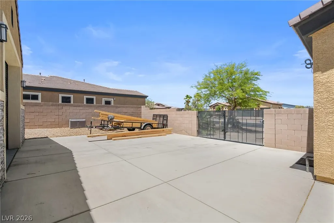
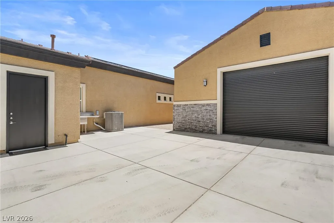
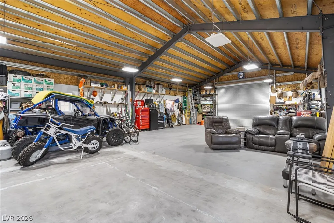
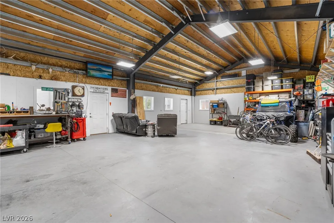
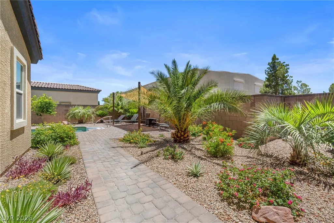
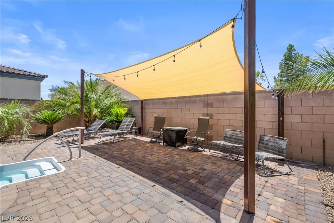
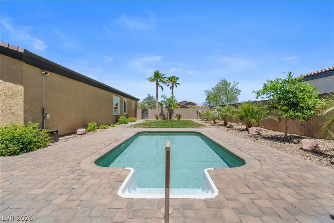
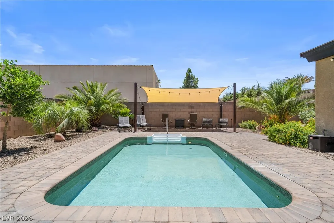
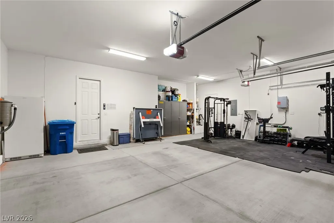
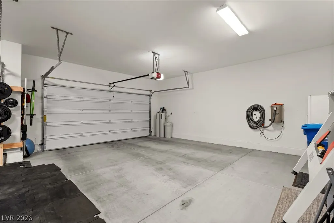
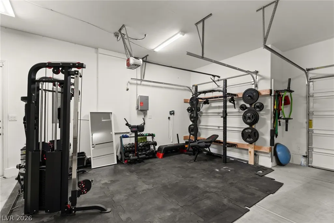
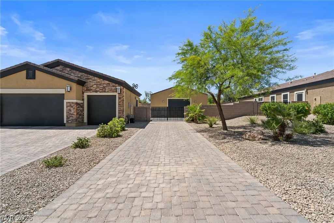
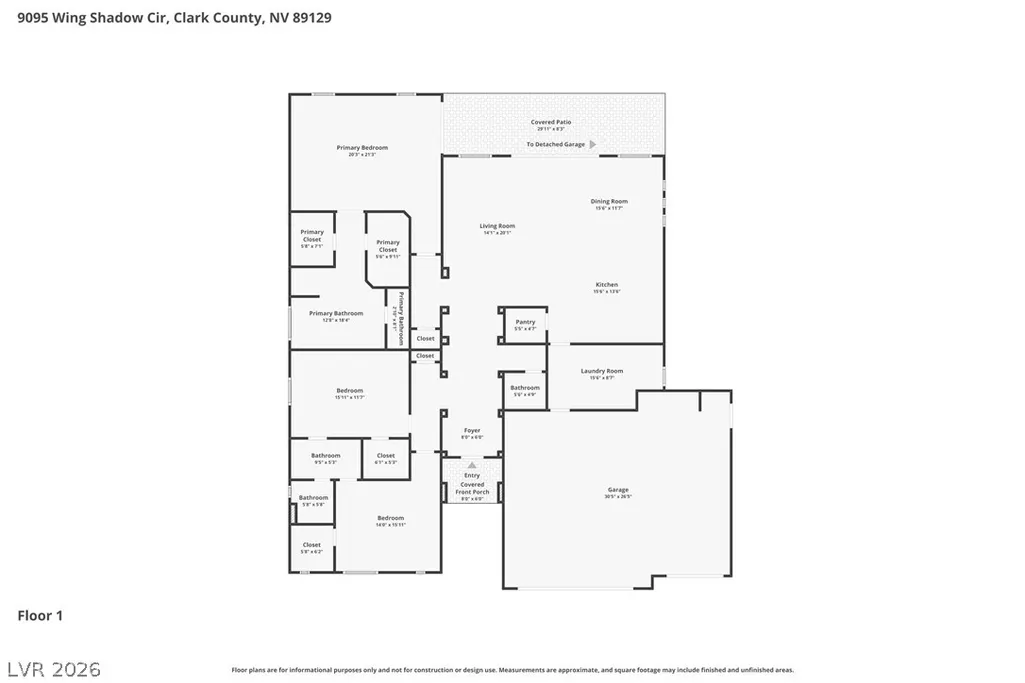
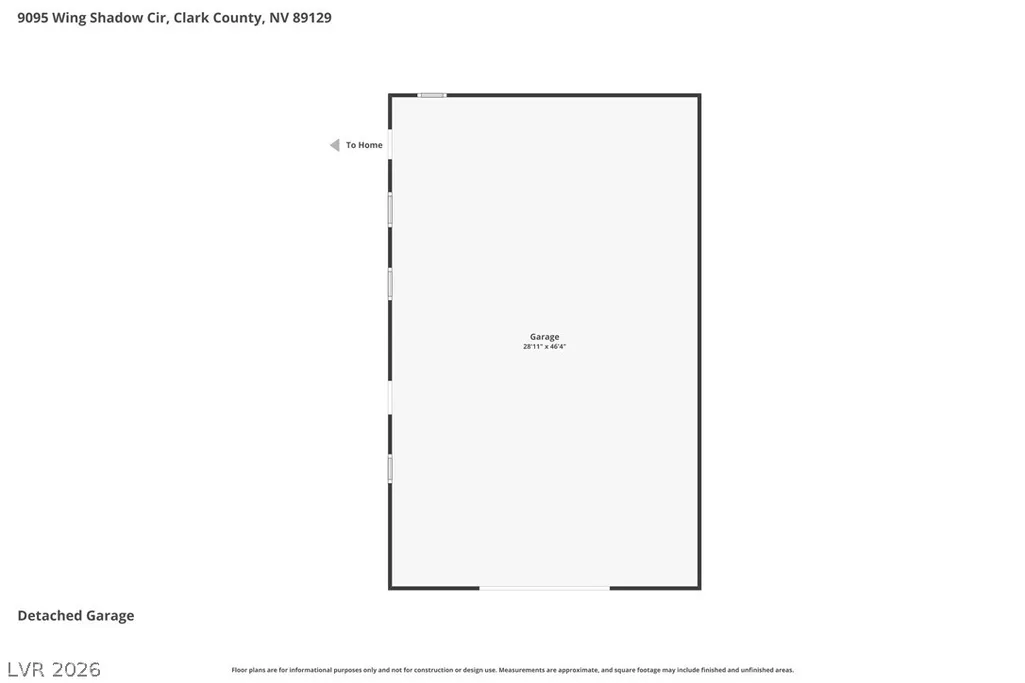
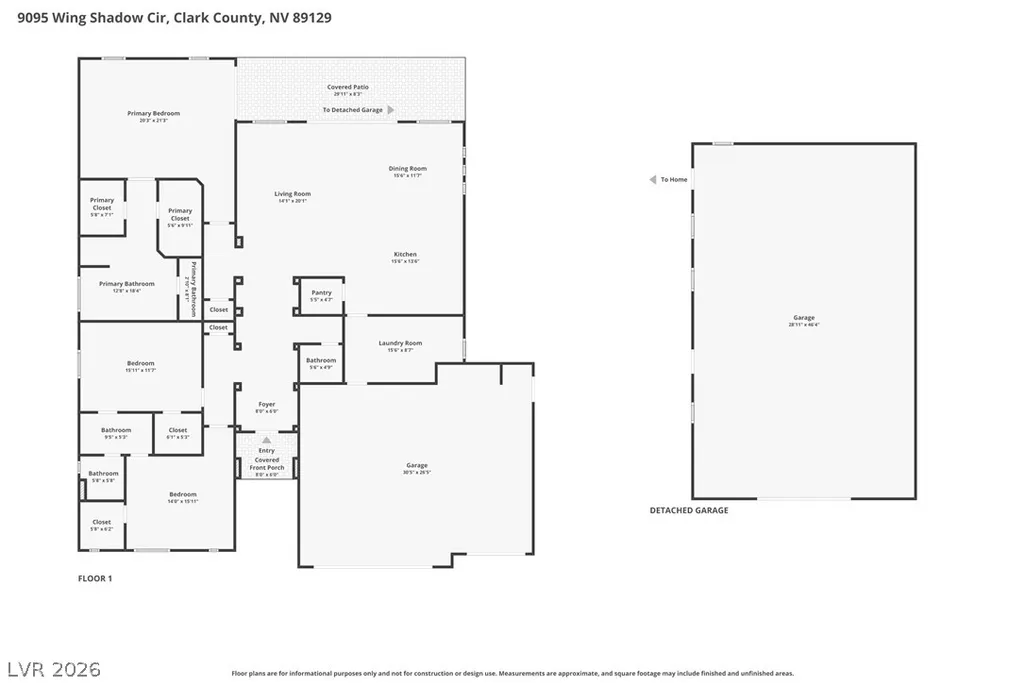
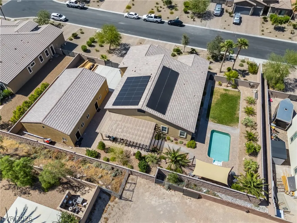
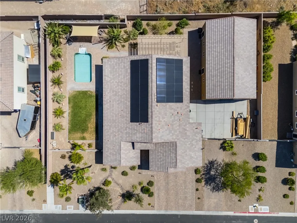
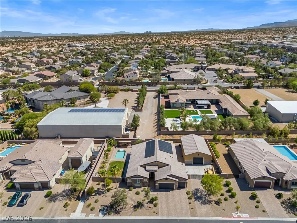
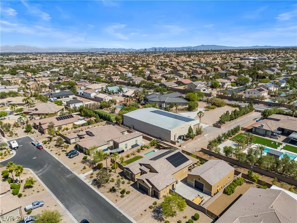
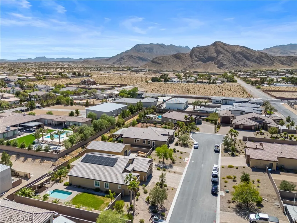
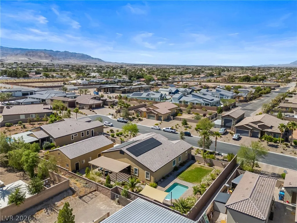
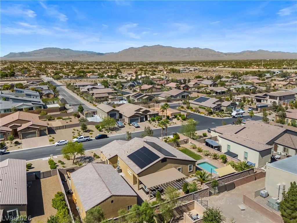
SELLER IS OFFERING $15,000 TOWARDS CLOSING COSTS OR RATE BUY-DOWN! Experience elevated living in this exceptional custom home tucked away in a quiet cul-de-sac featuring RV parking with hookups, an attached 3-car garage, plus an enormous detached 1,350 sq ft garage/shop with 20' ceiling and fully open interior space, perfect for car enthusiasts boasting a total storage capacity for 11 cars. There is plenty of space for all your toys, trailers, and recreational vehicles, and/or a home workshop. Stunning curb appeal begins with a timeless brick facade, paver driveway, and beautifully landscaped grounds. Step inside to discover wood-look tile flooring, custom dark cabinets throughout, plantation shutters, 10' ceilings, and thoughtfully designed custom touches all over. The spacious living area showcases a striking custom accent wall, while the oversized living room offers tons of natural light and custom acoustic walls for an enhanced entertainment experience. The luxurious primary suite features a decorative accent wall, his and hers walk-in closets + sinks, and a stylish barn door separating the bedroom and spa-inspired bath for added privacy. Bedrooms 2 and 3 both feature a walk-in closet and share a Jack-N-Jill bathroom. The chef’s kitchen is designed to impress with granite countertops, a built-in Electrolux Icon fridge freezer, a massive island with breakfast bar seating, and abundant space for entertaining. Enjoy modern conveniences including a water softener and reverse osmosis system. The backyard is your private retreat featuring extensive pavers, mature landscaping, a covered patio, and a sparkling pool with newer pool lining replaced 2 years ago. This home offers the perfect blend of luxury, comfort, and functionality with premium upgrades inside and out. Enjoy the fully paid off solar for energy savings (consisting of 41 panels monitored by Enphase). Brinks alarm system, TV wall mounts x 3, Ring doorbell, and 2 electric fireplaces all stay.
| Elementary School | Middle School | High School |
|---|---|---|
| Garehime Elementary School | Leavitt Justice Myron E Middle School | Centennial High School |
| Price History | |
|---|---|
| 5/29/2026 | Listed $1,150,000 |
| 6/18/2026 | 4$1,100,000 |
| 7/21/2026 | 1$1,085,000 |
| 8/17/2026 | 1$1,075,000 |
| 9/17/2026 | Listed $1,069,900 |
General Features
| Interior Features | Bathroom on Main Level,Bedroom on Main Level,Ceiling Fan(s),Full Bath on Main Level,Primary Downstairs,Window Treatments,Programmable Thermostat |
|---|---|
| Sewer | Public Sewer |
| Heating | Central,Gas |
| Cooling | Central Air,Electric |
| Utilities | Underground Utilities |
| Possession | Close Of Escrow |
| Roof | Tile |
| Appliances | Built-In Electric Oven,Dryer,Disposal,Gas Range,Gas Water Heater,Microwave,Refrigerator,Water Softener Owned,Water Heater,Water Purifier,Washer |
| Exterior Features | Barbecue,Patio,Private Yard,RV Hookup |
| HOA | 130 |
| Garage Spaces | 11 |
| Association Fee Includes | Association Management |
| Patio/Porch Features | Covered,Patio |
| Architectural Style | One Story |
| Pool Features | In Ground,Private |
| Private Pool | Yes |
| Security Features | Security System Owned |
| Year Built | 2019 |
| Electric | Photovoltaics Seller Owned |
| View | Mountain(s) |
| Stories | 1 |
| Property SubType | Single Family Residence |
| Percent Ownership | Single Family Residential |
| Additional Parcels Description | --- |
| Assoc Fee Paid Per | Monthly |
| County | Clark |
| Property Type | Residential |
| HOA / Comm Assn | Yes |
| Attached Garage | Yes |
| Energy Efficient | Windows,Solar Panel(s) |
| Subdivision Name | Craig Fort Apache Ii |
| Facing Direction | North |
| Garage Y/N | Yes |
| Other Structures | Workshop |
| Total Rooms | 7 |
| Status | Active |
| Directions | From N Fort Apache Rd & W Craig Rd. Go West on W Craig Rd. South on N Dapple Grey Rd. East on Helena Ave. South on Wing Shadow. |
| High School | Centennial |
| City | Las Vegas |
| Disclosures | Covenants/Restrictions Disclosure |
| Association Name | Villas at Pine Ridge |
| View Y/N | Yes |
| Zoning Description | Single Family |
| Lot Size Units | Acres |
| Lot Size Square Feet | 21344 |
| Elementary School | Garehime, Edith,Garehime, Edith |
| Year Built Details | RESALE |
| Tax Annual Amount | 7014 |
| Middle/Junior High School | Leavitt Justice Myron E |
| Property Condition | Resale |
| Virtual Tour | https://www.zillow.com/view-imx/4eb71093-9df3-4674-8c6b-0fd2e1f0f033?setAttribution=mls&wl=true&init |
| Days on Market | 113 |
| Standard Status | Active |
| Property Sub Type Additional | Single Family Residence |
| PostalCity | Las Vegas |
Interior Features
| Flooring | Ceramic Tile,Tile |
|---|---|
| Furnished Y/N | Unfurnished |
| Total Fireplaces | 2 |
| Fireplace Features | Bedroom,Electric,Free Standing,Glass Doors,Living Room |
| Air Conditioning Y/N | Yes |
| Heating Y/N | Yes |
| Window Features | Double Pane Windows,Plantation Shutters |
| Fireplace Y/N | Yes |
| Full Baths | 2 |
| Half Baths | 1 |
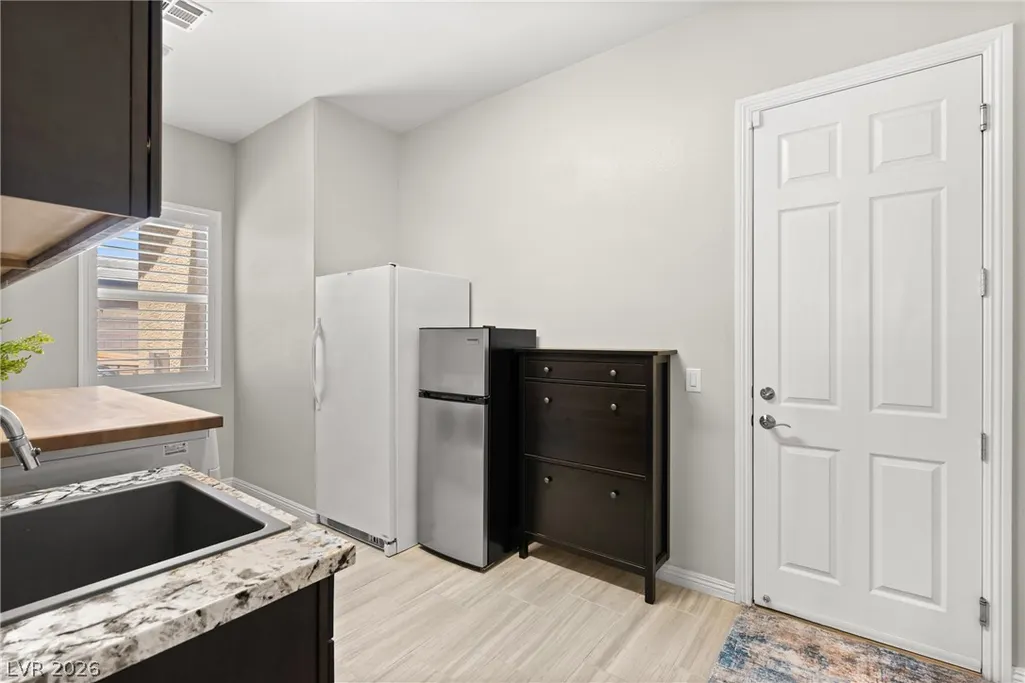
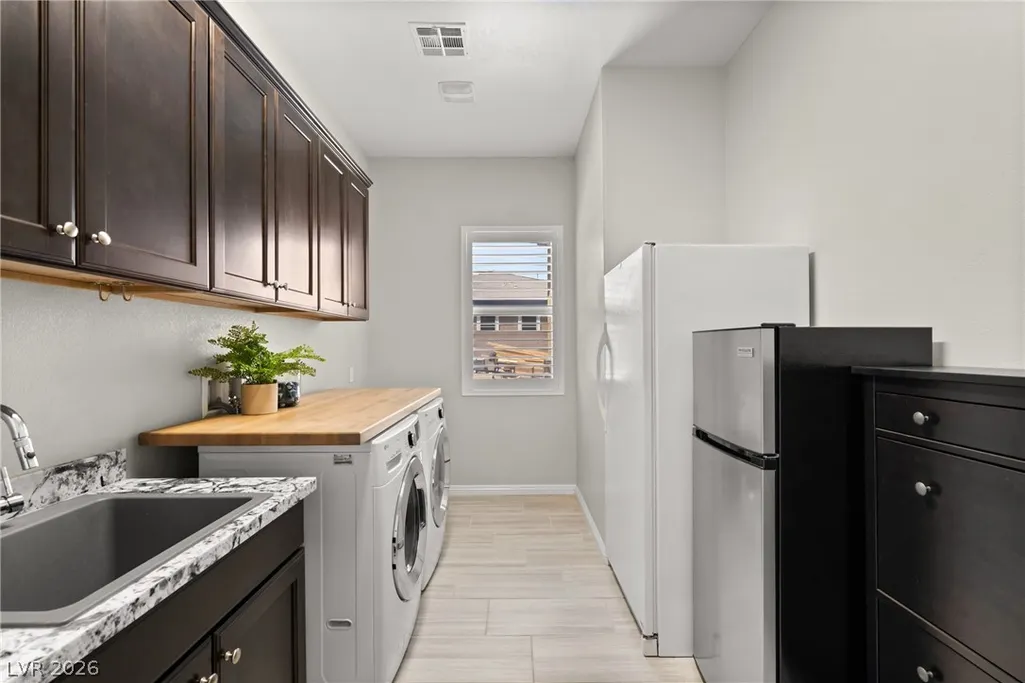
| Laundry Features | Cabinets,Gas Dryer Hookup,Laundry Room,Sink |
| Total Bedrooms | 3 |
| Total Baths | 3 |
| Bedrooms Possible | 3 |
Exterior Features
| Fencing | Block,Back Yard,RV Gate |
|---|---|
| Parking Features | Attached,Detached,Exterior Access Door,Finished Garage,Garage,Golf Cart Garage,Garage Door Opener,Inside Entrance,Private,RV Garage,RV Hook-Ups,RV Gated,RV Access/Parking,RV Paved,Storage,Workshop in Garage |
| Lot Features | 1/4 to 1 Acre Lot,Cul-De-Sac,Desert Landscaping,Fruit Trees,Landscaped,Rocks,Trees |
| Water Source | Public |
| Lot Size Area | 0.49 |
| Building Area Total | 2504 |
| Lot Size Acres | 0.49 |
| Road Surface Type | Paved |
| Horse Amenities | None |
Amenities
- Foreclosure
- Views
- Short Sale
- New Construction
- Adult 55+
- Lease To Own
- No HOA Fees
- Furnished
- Primary On Main
- Air Conditioning
- Seller Finance
- Green
- Fixer Upper
- Horse
- Golf
- Fireplace
- Deck
- Garage
- Basement
- Pool
Property vs Single Family Average in 89129
Price
Taxes
Year Built
 The data relating to real estate for sale on this web site comes in part from the INTERNET DATA EXCHANGE Program of the Greater Las Vegas Association of REALTORS® MLS. Real estate listings held by brokerage firms other than this site-owner are marked with the IDX logo. The information being provided is for the consumers' personal, noncommercial use and may not be used for any purpose other than to identify prospective properties consumers may be interested in purchasing.
