










Address
3181 Shadow Bluff Avenue, Las Vegas, NV
Price
$ 820,000
Property Attributes
- MLS#2784462
- TypeSingle Family
- Listing Status Active
- CountyClark
- CityLas Vegas
- NeighborhoodShadow Hills Sub Phase 2
- Zip89120
- Style
- Year Built1985
- Taxes$ 2725
- Price$ 820,000
- Bedrooms4
- Full Bathrooms2
- Half Bathrooms0
- Sqr Footage2065
- Lot Size0.3 Acres
Data Source:
Greater Las Vegas MLS (GLVAR)
Property Description
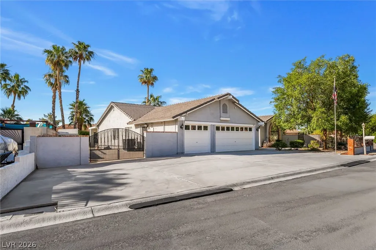
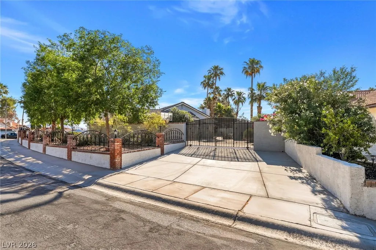
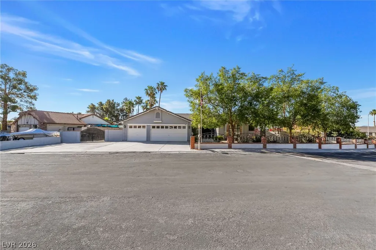
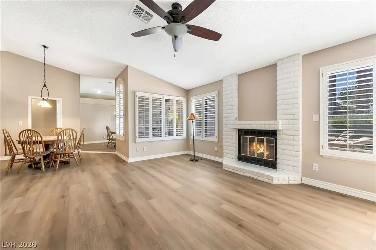
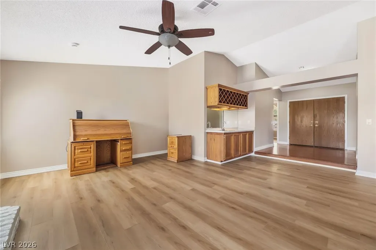
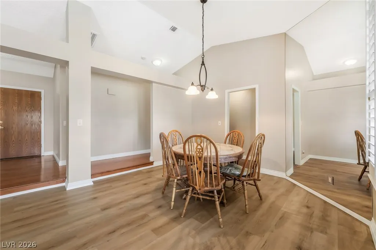
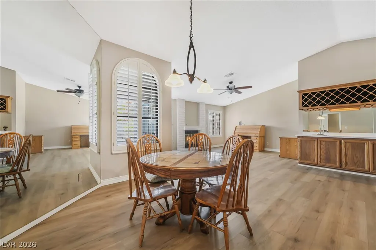
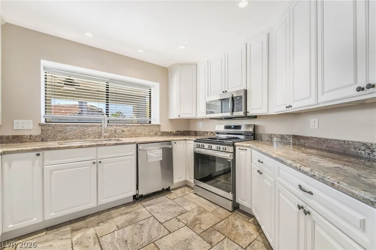
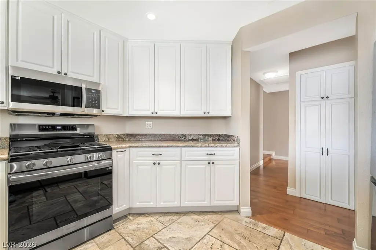
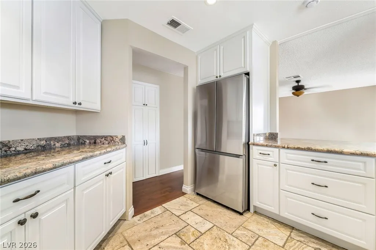
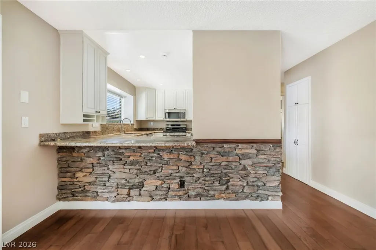
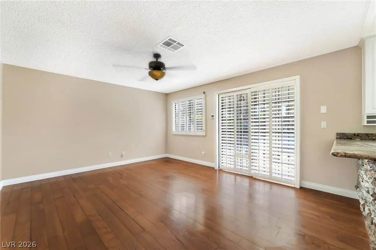
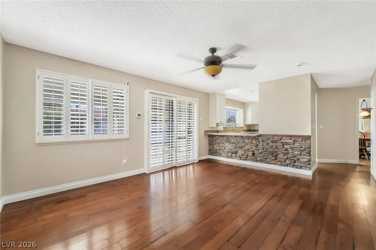
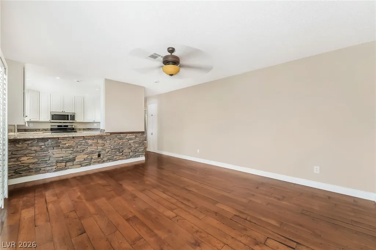
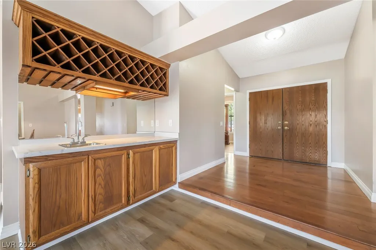
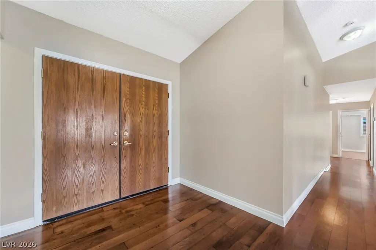
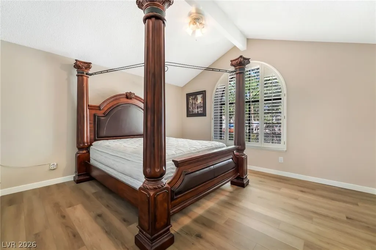
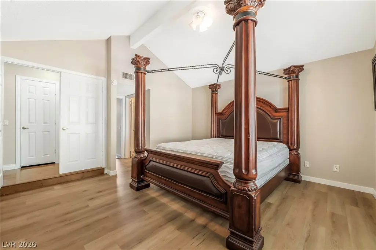
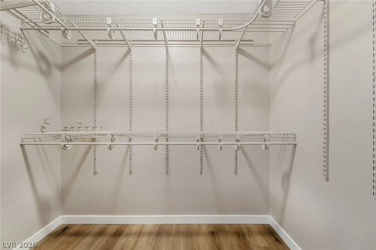
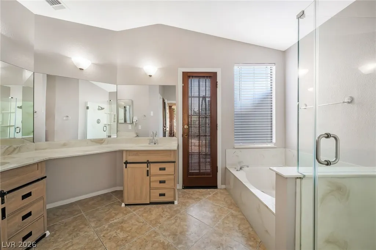
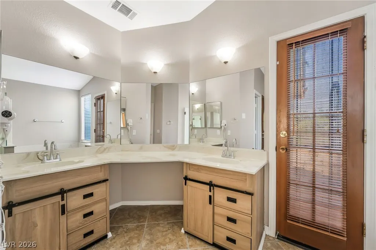
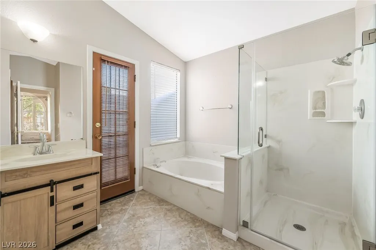
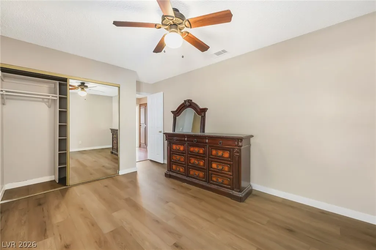
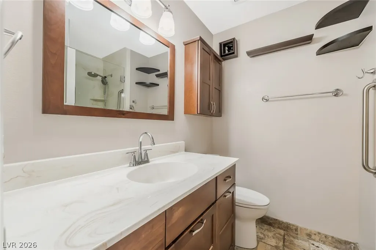
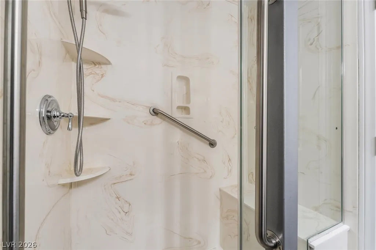
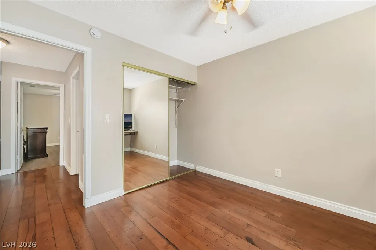
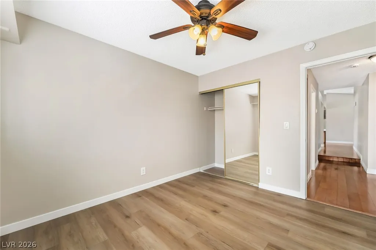
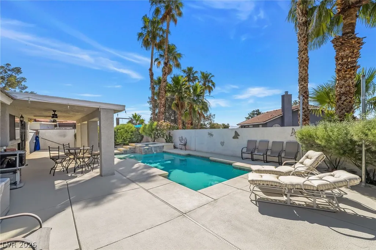
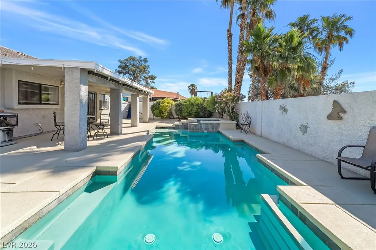
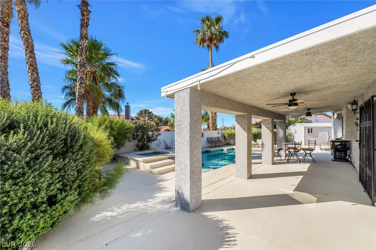
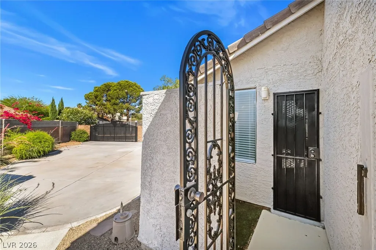
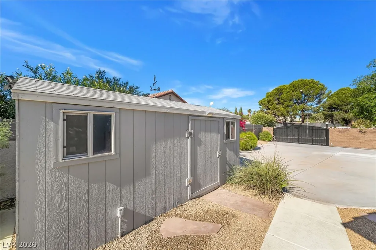
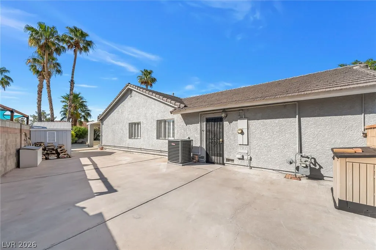
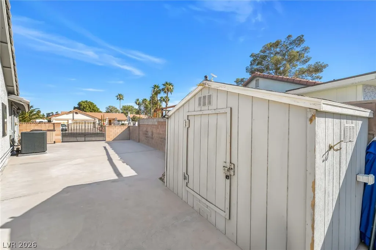
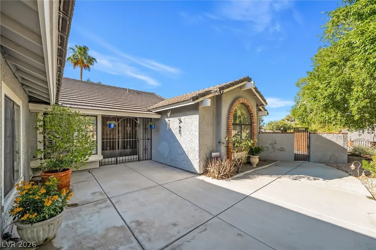
Discover the perfect blend of space, functionality, and outdoor living in this beautifully maintained single-story home situated on an expansive .30-acre lot, RV gates and NO HOA! Offering 4 bedrooms, 2 bathrooms, and a rare cooled 3-car garage, this property is designed for both everyday comfort and entertaining. Inside, the open layout features multiple living spaces, vaulted ceilings, updated flooring, and abundant natural light throughout. The kitchen is equipped with granite countertops, stainless steel appliances, generous cabinet storage, and a breakfast bar that opens to the main living area. The private primary suite is thoughtfully separated from the secondary bedrooms and includes dual sinks, a walk-in closet, and a spacious bath. Step outside to your own backyard retreat featuring a heated pool and spa, mature landscaping, RV gates on both sides, and a built-in half basketball court area with plenty of room for toys, trailers, or recreational vehicles. Additional highlights include plantation shutters, dual-pane windows, a wood-burning fireplace, and oversized side yards. Conveniently located near shopping, dining, parks, schools, and freeway access, this home combines flexibility, privacy, and classic Las Vegas living.
| Elementary School | Middle School | High School |
|---|---|---|
| French Elementary School | Cannon Helen C. Middle School | Del Sol HS High School |
| Price History | |
|---|---|
| 5/26/2026 | Listed $825,000 |
| 9/4/2026 | 1$820,000 |
General Features
| Interior Features | Bedroom on Main Level,Ceiling Fan(s),Full Bath on Main Level,Primary Downstairs,Window Treatments |
|---|---|
| Sewer | Public Sewer |
| Heating | Central,Gas |
| Cooling | Central Air,Electric |
| Utilities | Cable Available,Underground Utilities |
| Possession | Close Of Escrow |
| Roof | Tile |
| Appliances | Built-In Gas Oven,Double Oven,Dishwasher,Disposal,Gas Range,Microwave,Water Softener Owned,Water Purifier |
| Exterior Features | Built-in Barbecue,Barbecue,Porch,Patio,Private Yard,RV Hookup,Shed |
| Garage Spaces | 3 |
| Patio/Porch Features | Patio,Porch |
| Architectural Style | One Story |
| Pool Features | Heated,In Ground,Private,Pool/Spa Combo,Waterfall |
| Private Pool | Yes |
| Security Features | Controlled Access |
| Construction Materials | Frame,Stucco |
| Year Built | 1985 |
| Electric | Photovoltaics None |
| Stories | 1 |
| Property SubType | Single Family Residence |
| Additional Parcels Description | --- |
| County | Clark |
| Property Type | Residential |
| Association Amenities | None |
| Attached Garage | Yes |
| Energy Efficient | Windows |
| Subdivision Name | Shadow Hills Sub Phase 2 |
| Facing Direction | North |
| Garage Y/N | Yes |
| Other Structures | Shed(s) |
| Total Rooms | 9 |
| Status | Active |
| Directions | From Warm Springs and Pecos, North on Pecos, just passed Oquendo left on Shadow Bluff Ave, to property on left 3181 Shadow Bluff |
| High School | Del Sol HS |
| City | Las Vegas |
| Zoning Description | Single Family |
| Lot Size Units | Acres |
| Lot Size Square Feet | 13068 |
| Elementary School | French, Doris,French, Doris |
| Year Built Details | RESALE |
| Tax Annual Amount | 2725 |
| Middle/Junior High School | Cannon Helen C. |
| Property Condition | Resale |
| Virtual Tour | https://www.propertypanorama.com/instaview/las/2784462 |
| Days on Market | 101 |
| Standard Status | Active |
| Property Sub Type Additional | Single Family Residence |
| PostalCity | Las Vegas |
Interior Features
| Flooring | Carpet,Ceramic Tile,Laminate |
|---|---|
| Furnished Y/N | Unfurnished |
| Total Fireplaces | 1 |
| Fireplace Features | Family Room,Wood Burning |
| Air Conditioning Y/N | Yes |
| Heating Y/N | Yes |
| Window Features | Double Pane Windows,Plantation Shutters |
| Fireplace Y/N | Yes |
| Full Baths | 1 |
| 3/4 Baths | 1 |
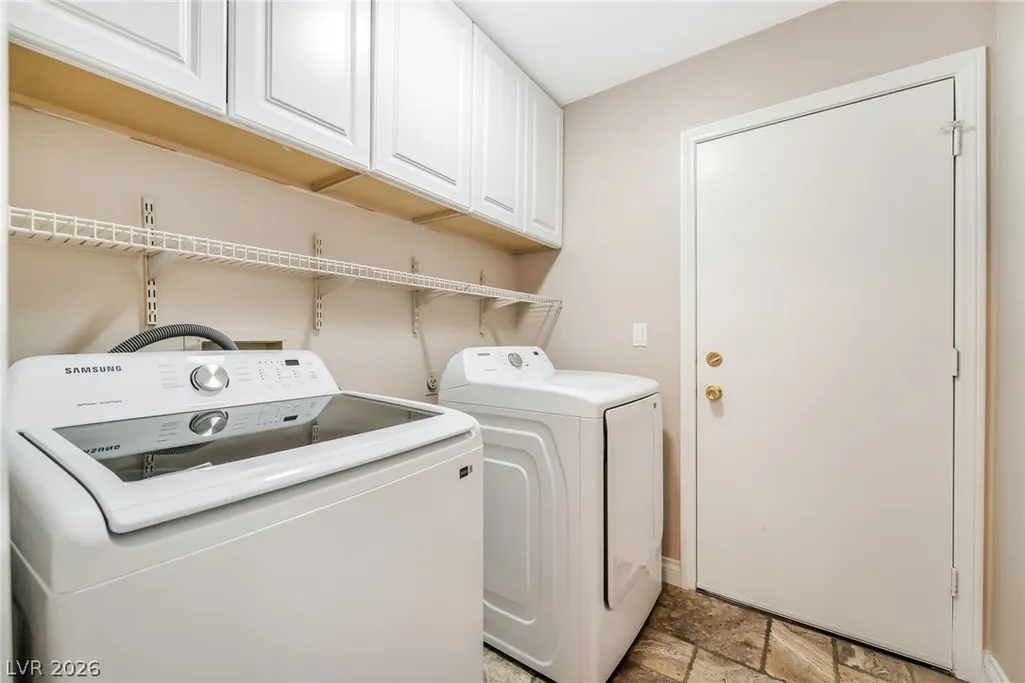
| Laundry Features | Gas Dryer Hookup,Main Level,Laundry Room |
| Total Bedrooms | 4 |
| Total Baths | 2 |
| Bedrooms Possible | 4 |
Exterior Features
| Fencing | Block,Back Yard,RV Gate |
|---|---|
| Parking Features | Air Conditioned Garage,Attached,Garage,Garage Door Opener,Inside Entrance,Private,RV Hook-Ups,RV Gated,RV Access/Parking,RV Paved,Storage |
| Lot Features | 1/4 to 1 Acre Lot,Front Yard,Landscaped |
| Water Source | Public |
| Lot Size Area | 0.3 |
| Spa | Yes |
| Building Area Total | 2065 |
| Lot Size Acres | 0.3 |
| Other Equipment | Water Softener Loop |
| Horse Amenities | None |
Amenities
- Foreclosure
- Views
- Short Sale
- New Construction
- Adult 55+
- Lease To Own
- No HOA Fees
- Furnished
- Primary On Main
- Air Conditioning
- Seller Finance
- Green
- Fixer Upper
- Horse
- Golf
- Fireplace
- Deck
- Garage
- Basement
- Pool
Property vs Single Family Average in 89120
Price
Taxes
Year Built

