







Address
8716 Castle Hill Avenue, Las Vegas, NV
Price
$ 829,000
Property Attributes
- MLS#2783718
- TypeSingle Family
- Listing Status Active
- CountyClark
- CityLas Vegas
- NeighborhoodEl Capitan Ranch
- Zip89129
- Style
- Year Built1998
- Taxes$ 4975
- Price$ 829,000
- Bedrooms5
- Full Bathrooms3
- Half Bathrooms1
- Sqr Footage4979
- Lot Size0.18 Acres
Data Source:
Greater Las Vegas MLS (GLVAR)
Property Description
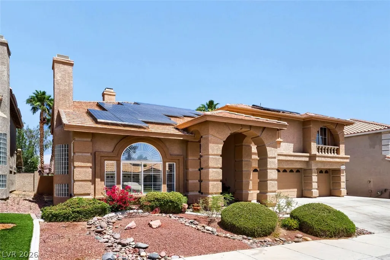
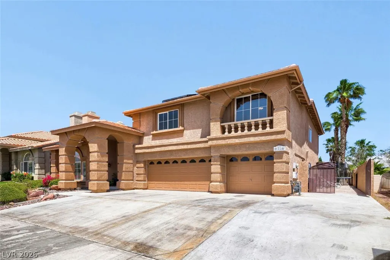
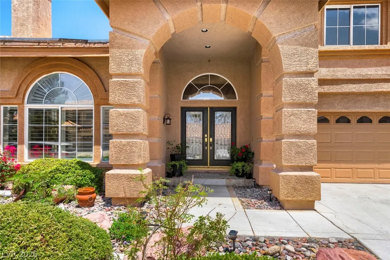
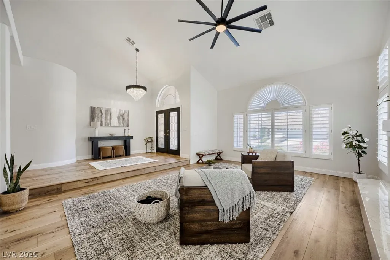
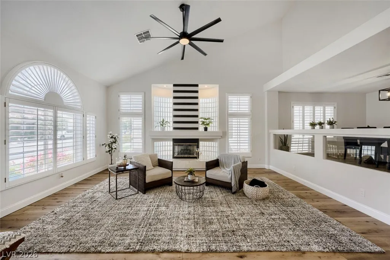
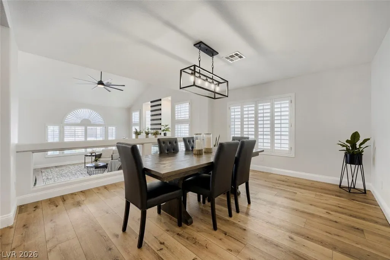
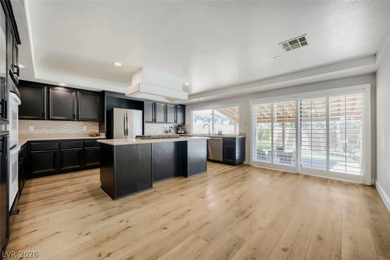
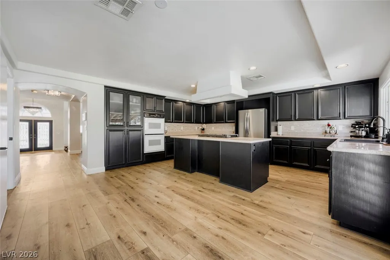
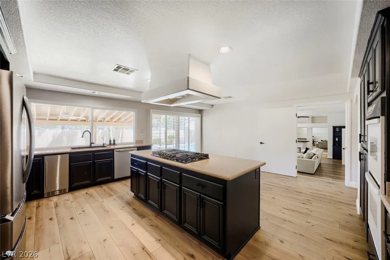
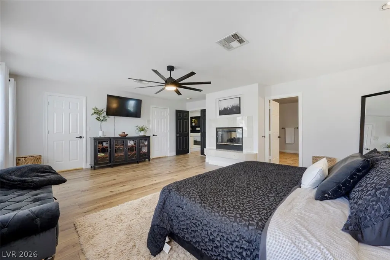
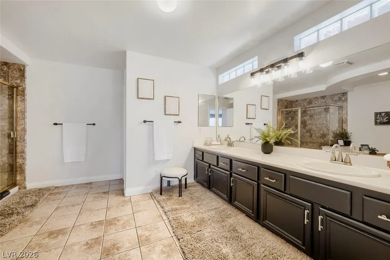
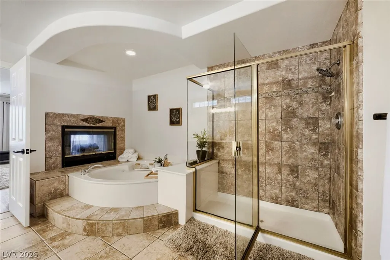
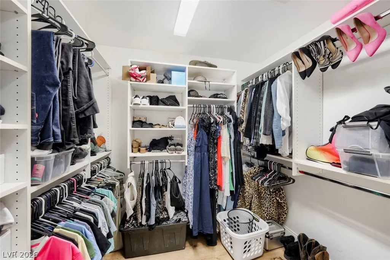
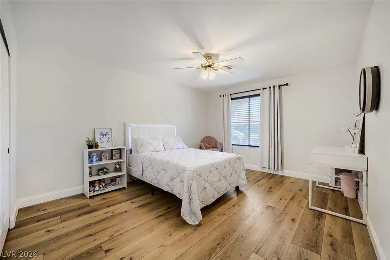
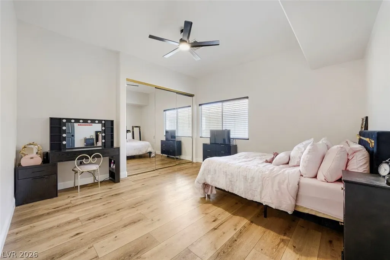
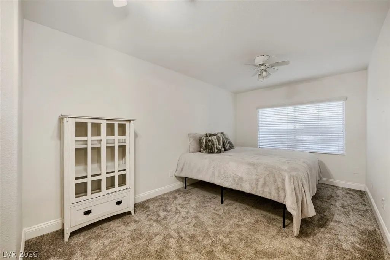
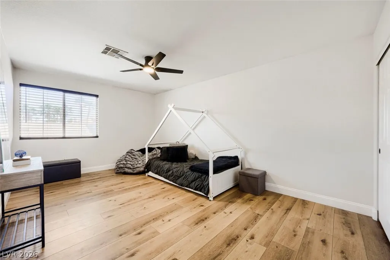
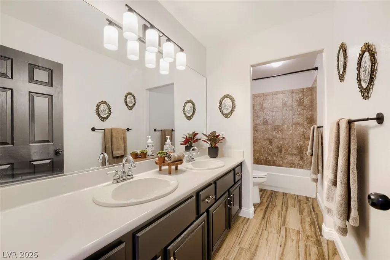
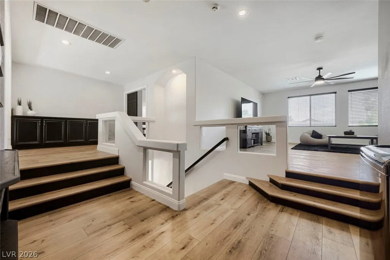
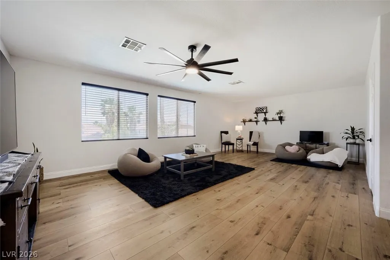
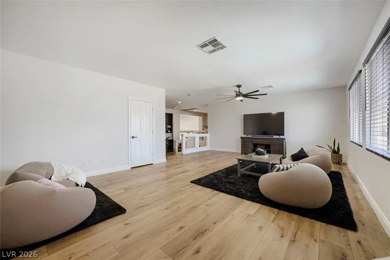
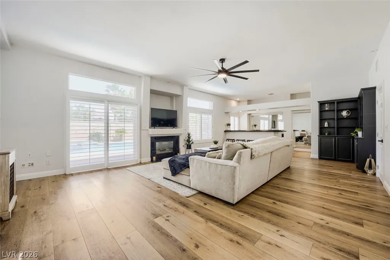
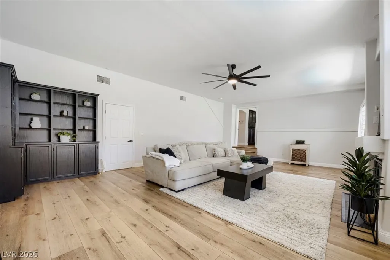
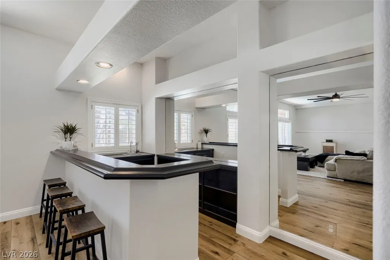
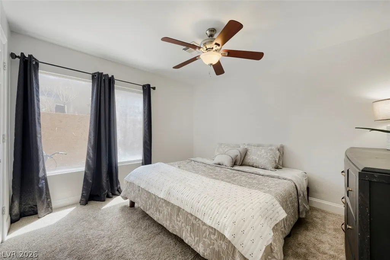
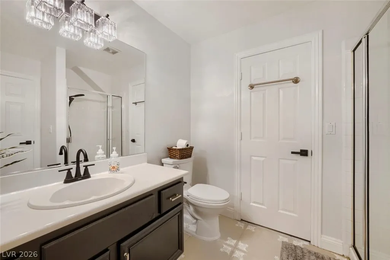
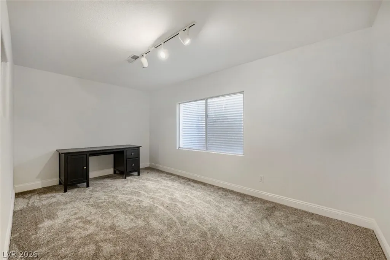
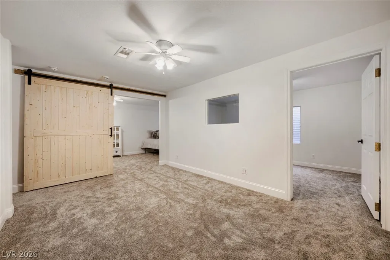
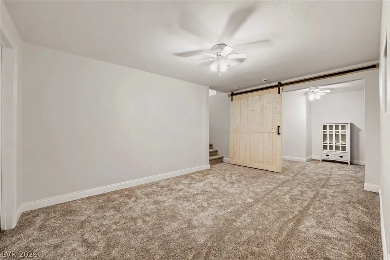
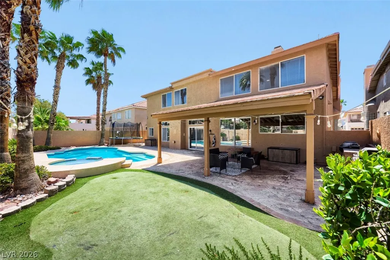
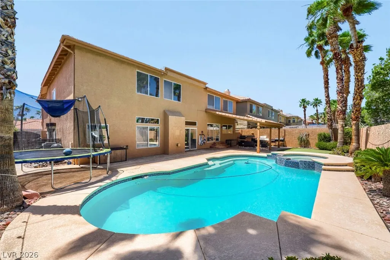
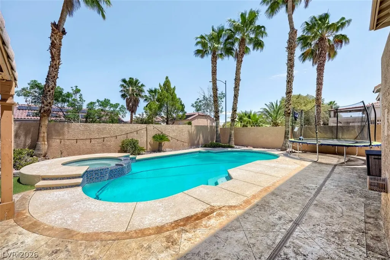
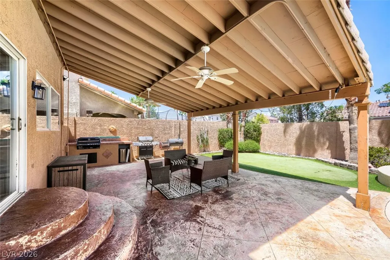
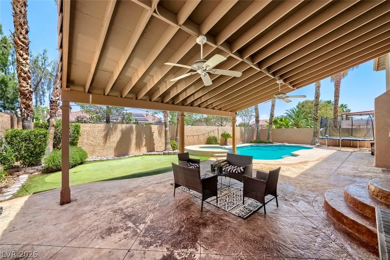
Welcome to this beautifully updated 4,979 sq. ft. home offering exceptional space, flexibility, and indoor-outdoor living. The formal living room features a gas fireplace, while the formal dining room overlooks the sunken living area. A versatile private living suite includes a gas fireplace, wet bar, built-in bookcase, bedroom, Jack & Jill bath, and additional half bath—ideal for guests, extended family, a home office, or added privacy. Upstairs features 4 bedrooms, including a spacious primary suite with a two-way fireplace shared with the spa-inspired bath, plus a huge loft/den and second laundry area. The fully finished basement adds even more flexibility with a large living area and 2 additional private spaces, plus potential for a bathroom with sump pump already in place. Outside, enjoy an oversized pool and hot tub in your private backyard oasis. Recent updates include neutral paint, LVP flooring, an updated kitchen, and partially remodeled bath. A truly versatile home with room to live, work, entertain, and grow.
| Elementary School | Middle School | High School |
|---|---|---|
| Garehime Elementary School | Molasky I Middle School | Centennial High School |
| Price History | |
|---|---|
| 5/28/2026 | Listed $889,000 |
| 6/19/2026 | 2$874,000 |
| 8/15/2026 | 1$864,000 |
| 8/22/2026 | 2$849,900 |
| 9/17/2026 | 2$829,000 |
General Features
| Interior Features | Bathroom on Main Level,Bedroom on Main Level,Ceiling Fan(s),Three Quarter Bath on Main Level,Window Treatments |
|---|---|
| Sewer | Public Sewer |
| Heating | Central,Gas,Multiple Heating Units |
| Cooling | Central Air,Electric,Refrigerated,2 Units |
| Utilities | Underground Utilities |
| Possession | Close Of Escrow |
| Roof | Pitched,Tile |
| Appliances | Built-In Gas Oven,Double Oven,Dryer,Gas Cooktop,Disposal,Microwave,Refrigerator,Water Softener Owned,Water Heater,Washer |
| Exterior Features | Patio,Private Yard,Sprinkler/Irrigation |
| HOA | 20 |
| Garage Spaces | 3 |
| Association Fee Includes | Association Management |
| Patio/Porch Features | Covered,Patio |
| Architectural Style | Two Story |
| Pool Features | Heated,In Ground,Private,Pool/Spa Combo,Waterfall |
| Private Pool | Yes |
| Construction Materials | Frame,Stucco |
| Year Built | 1998 |
| Electric | Photovoltaics Third-Party Owned |
| Stories | 2 |
| Property SubType | Single Family Residence |
| Additional Parcels Description | --- |
| Assoc Fee Paid Per | Monthly |
| County | Clark |
| Property Type | Residential |
| HOA / Comm Assn | Yes |
| Attached Garage | Yes |
| Energy Efficient | Windows |
| Subdivision Name | El Capitan Ranch |
| Facing Direction | South |
| Garage Y/N | Yes |
| Total Rooms | 12 |
| Status | Active |
| Directions | North on Durango from Cheyenne, left/west on Gilmore, right/north on Beacon Point, right east on Castle Ridge, left/north on Russet Falls, road bends to left on Castle Hill. House on right/north side of street*Achosa Home Warranty currently enrolled with seller/listing coverage. Please consider Achosa Home Warranty when submitting offer for buyer warranty for uninterrupted coverage for 1 full year after COE* |
| High School | Centennial |
| City | Las Vegas |
| Disclosures | Covenants/Restrictions Disclosure |
| Association Name | El Capitan Ranch |
| Zoning Description | Single Family |
| Lot Size Units | Acres |
| Lot Size Square Feet | 7841 |
| Spa Features | In Ground,Outdoor Hot Tub |
| Elementary School | Garehime, Edith,Garehime, Edith |
| Year Built Details | RESALE |
| Tax Annual Amount | 4975 |
| Middle/Junior High School | Molasky I |
| Property Condition | Resale |
| Virtual Tour | https://unbranded.virtuance.com/listing/8716-castle-hill-ave-las-vegas-nevada |
| Days on Market | 112 |
| Standard Status | Active |
| Virtual Tour | https://www.virtuance.com/listing/8716-castle-hill-ave-las-vegas-nevada |
| Property Sub Type Additional | Single Family Residence |
| PostalCity | Las Vegas |
Interior Features
| Flooring | Carpet,Luxury Vinyl Plank |
|---|---|
| Furnished Y/N | Unfurnished |
| Total Fireplaces | 2 |
| Fireplace Features | Bath,Gas,Living Room,Primary Bedroom,Multi-Sided |
| Basement (Y/N) | Yes |
| Air Conditioning Y/N | Yes |
| Heating Y/N | Yes |
| Window Features | Blinds,Double Pane Windows,Plantation Shutters,Window Treatments |
| Fireplace Y/N | Yes |
| Full Baths | 2 |
| Half Baths | 1 |
| 3/4 Baths | 1 |
| Laundry Features | Electric Dryer Hookup,Gas Dryer Hookup,Main Level,Laundry Room,Upper Level |
| Total Bedrooms | 5 |
| Room Type | Basement |
| Total Baths | 4 |
| Bedrooms Possible | 7 |
Exterior Features
| Fencing | Block,Back Yard |
|---|---|
| Parking Features | Attached,Exterior Access Door,Finished Garage,Garage,Guest,Inside Entrance,Open,RV Gated,RV Access/Parking,RV Paved |
| Lot Features | Drip Irrigation/Bubblers,Desert Landscaping,Landscaped,Synthetic Grass,Trees,< 1/4 Acre |
| Water Source | Public |
| Lot Size Area | 0.18 |
| Spa | Yes |
| Building Area Total | 4979 |
| Lot Size Acres | 0.18 |
| Open Parking Y/N | Yes |
| Horse Amenities | None |
Amenities
- Foreclosure
- Views
- Short Sale
- New Construction
- Adult 55+
- Lease To Own
- No HOA Fees
- Furnished
- Primary On Main
- Air Conditioning
- Seller Finance
- Green
- Fixer Upper
- Horse
- Golf
- Fireplace
- Deck
- Garage
- Basement
- Pool
Property vs Single Family Average in 89129
Price
Taxes
Year Built

