










Address
283 Trailing Putt Way, Las Vegas, NV
Price
$ 470,000
Property Attributes
- MLS#2783248
- TypeSingle Family
- Listing Status Active
- CountyClark
- CityLas Vegas
- NeighborhoodRHODES RANCH-PARCEL 11-PHASE 4
- Zip89148
- Style
- Year Built2009
- Taxes$ 3212
- Price$ 470,000
- Bedrooms3
- Full Bathrooms2
- Half Bathrooms1
- Sqr Footage1714
Data Source:
Greater Las Vegas MLS (GLVAR)
Property Description
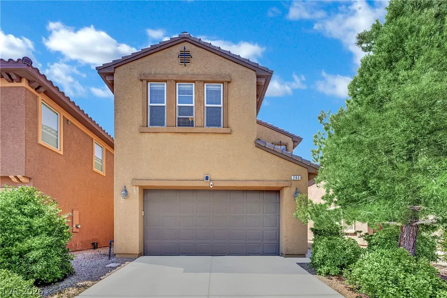
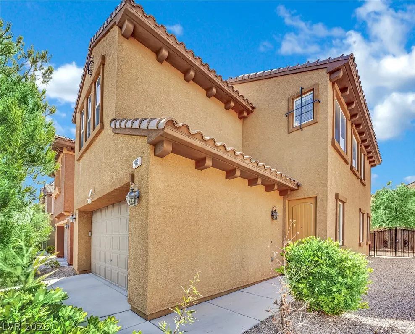
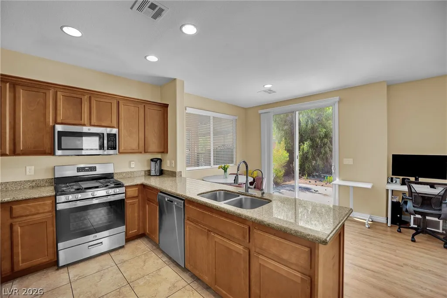
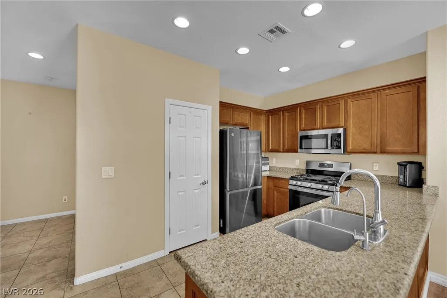
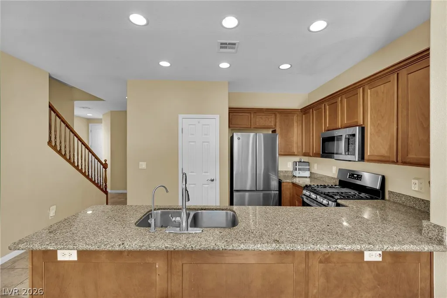
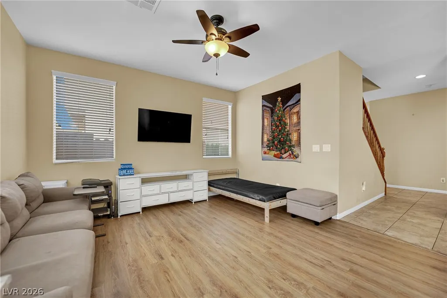
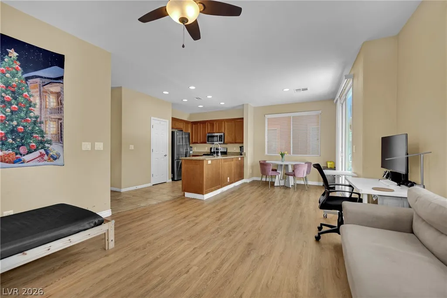
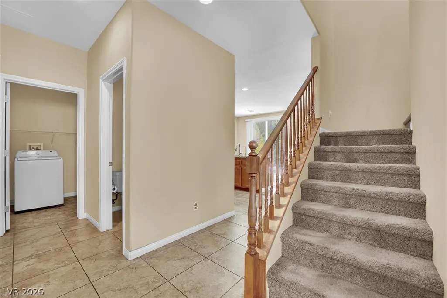
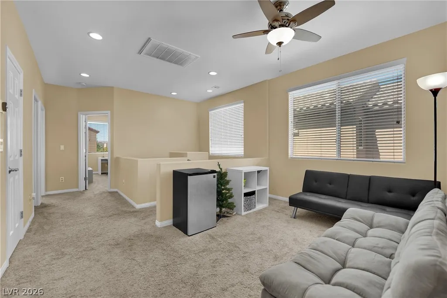
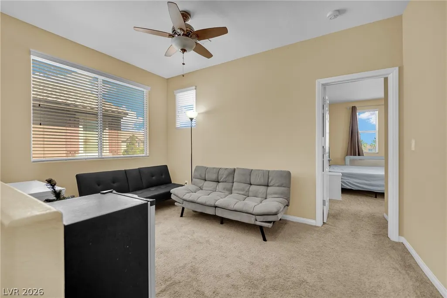
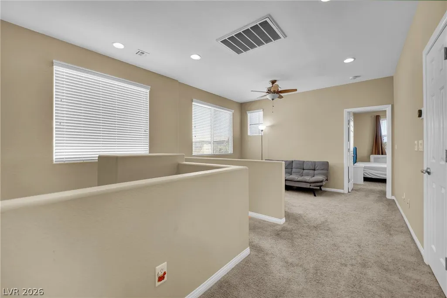
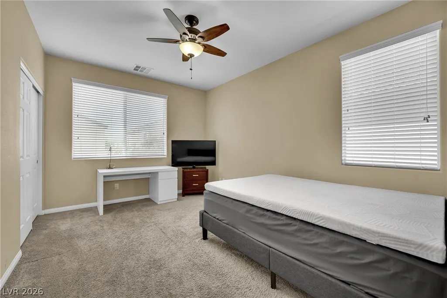
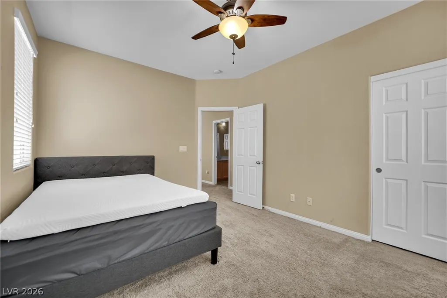
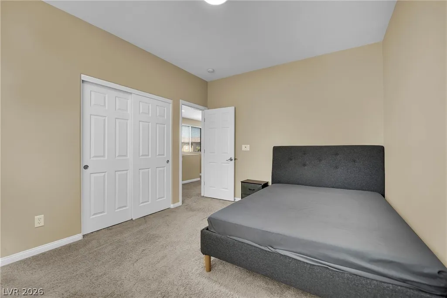
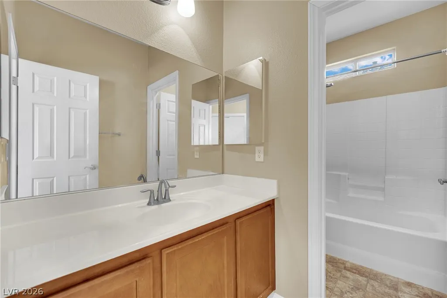
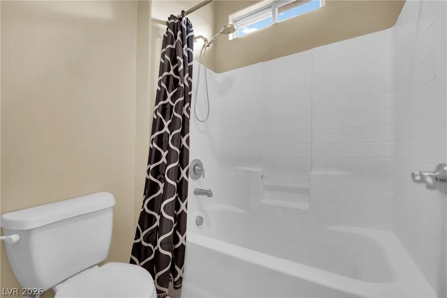
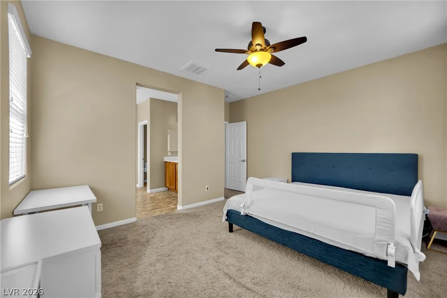
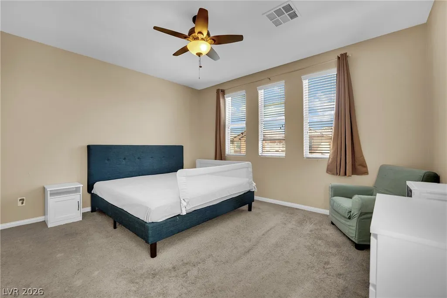
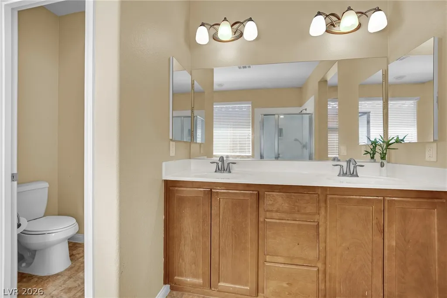
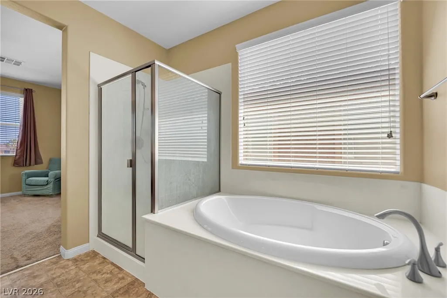
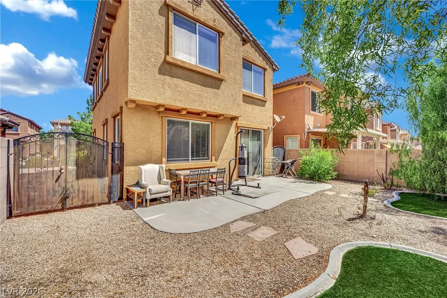
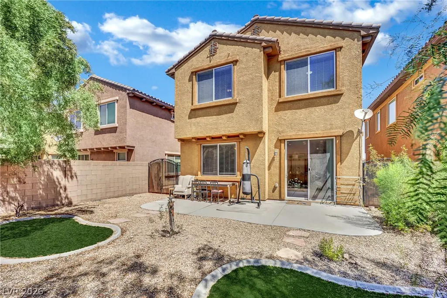
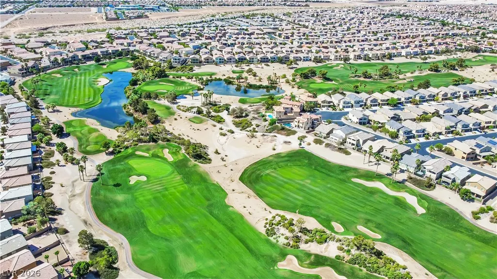
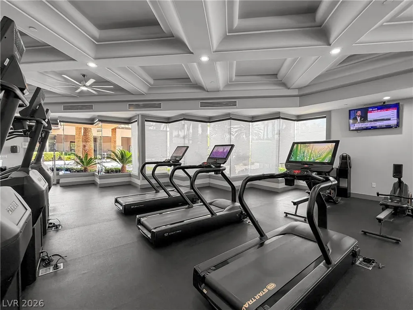
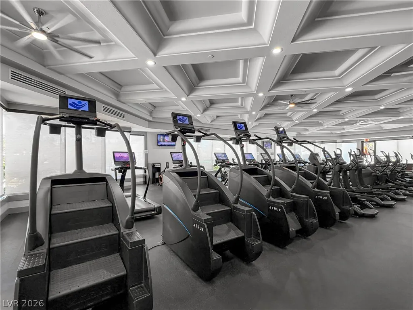
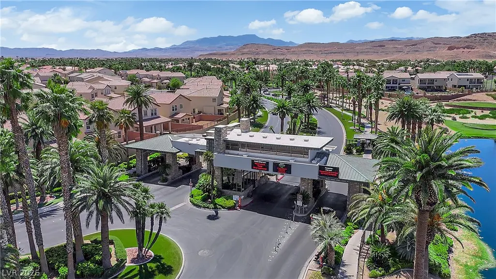
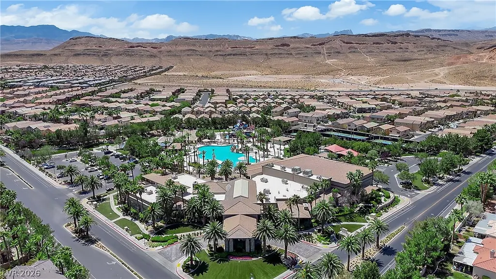
Discover unparalleled living in the highly sought-after guard-gated Rhodes Ranch Golf Community, where luxury meets convenience in this charming two-story residence. This home boasts 3 bedrooms and 2.5 bathrooms, offering 1714 square feet of meticulously designed living space. Energy efficiency is a key advantage, with a productive solar panel system significantly reducing utility expenses and promoting sustainable living. Step inside to an open-concept layout where the living room, dining area, and kitchen flow seamlessly, creating an inviting atmosphere for both relaxation and entertaining. The kitchen is a chef's delight, featuring sleek granite countertops, a convenient pantry, and modern stainless-steel appliances, including a microwave. Blinds and ceiling fans throughout the interior enhance comfort and style. The primary suite serves as a private sanctuary, complete with an en suite bath that offers dual sinks, a luxurious soaking tub, and a separate shower for a spa-like experience. Outside, a low-maintenance backyard with patio access provides the perfect setting for outdoor enjoyment and serene moments. Residents of this vibrant community enjoy access to an impressive array of amenities, including a state-of-the-art fitness center, a variety of sports courts, and a renowned resort-style pool with its own exclusive water park. This Southwest Las Vegas gem provides an exceptional lifestyle within a thriving neighborhood. Experience the perfect blend of comfort, style, and community in this remarkable home.
| Elementary School | Middle School | High School |
|---|---|---|
| Snyder Elementary School | Faiss Middle School | Sierra Vista High High School |
| Price History | |
|---|---|
| 5/21/2026 | Listed $475,000 |
| 6/12/2026 | 1$470,000 |
General Features
| Interior Features | Ceiling Fan(s),Window Treatments |
|---|---|
| Sewer | Public Sewer |
| Heating | Central,Gas |
| Cooling | Central Air,Electric |
| Utilities | Underground Utilities |
| Possession | Close Of Escrow |
| Roof | Tile |
| Appliances | Dryer,Dishwasher,Gas Cooktop,Disposal,Microwave,Refrigerator,Washer |
| Exterior Features | Private Yard |
| HOA | 250 |
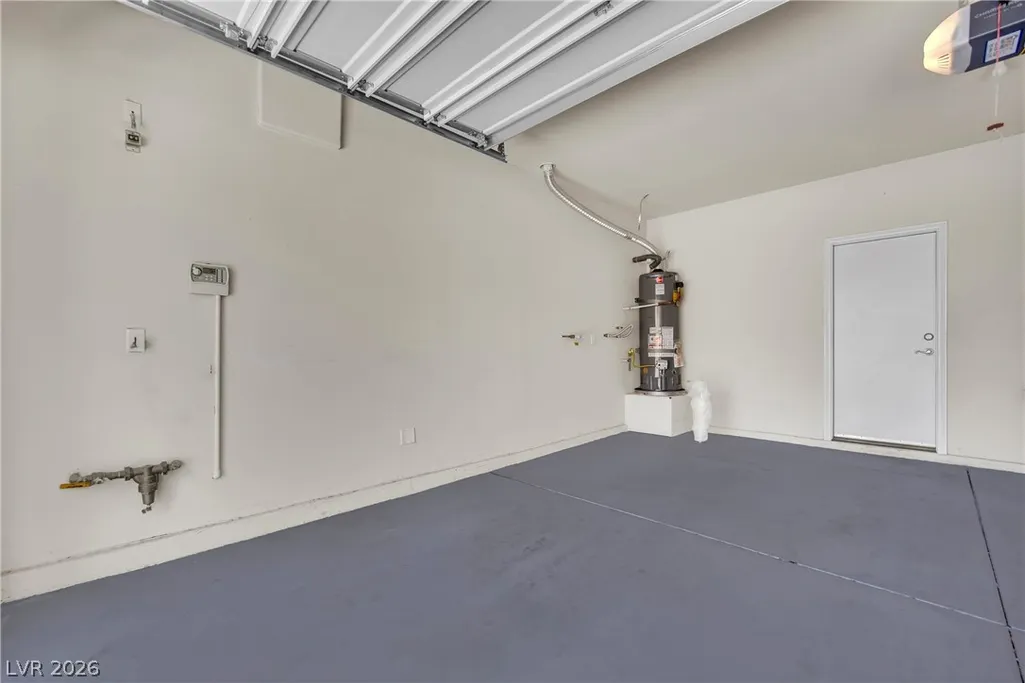
| Garage Spaces | 2 |
| Association Fee Includes | Association Management,Maintenance Grounds,Security |
| Architectural Style | Two Story |
| Pool Features | Community |
| Security Features | Security System,Gated Community |
| Year Built | 2009 |
| Stories | 2 |
| Property SubType | Single Family Residence |
| Community Features | Pool |
| Additional Parcels Description | --- |
| Assoc Fee Paid Per | Monthly |
| County | Clark |
| Property Type | Residential |
| Association Amenities | Country Club,Clubhouse,Fitness Center,Golf Course,Gated,Park,Pool,Guard |
| HOA / Comm Assn | Yes |
| Attached Garage | Yes |
| Energy Efficient | Solar Panel(s) |
| Subdivision Name | RHODES RANCH-PARCEL 11-PHASE 4 |
| Facing Direction | North |
| Garage Y/N | Yes |
| Total Rooms | 7 |
| Status | Active |
| Directions | North on S. Durango Dr toward W. Russell Rd. Turn right onto E. Rhodes Ranch Pkwy. Turn left onto Sherwood Greens Dr, then right onto Leader Board Dr. Turn left onto Dogleg Dr, and make a final right onto Trailing Putt Way. |
| High School | Sierra Vista High |
| City | Las Vegas |
| Disclosures | Covenants/Restrictions Disclosure |
| Association Name | Rhodes Ranch HOA |
| Zoning Description | Single Family |
| Lot Size Units | Acres |
| Lot Size Square Feet | 3485 |
| Elementary School | Snyder, Don and Dee,Snyder, Don and Dee |
| Year Built Details | RESALE |
| Tax Annual Amount | 3212 |
| Middle/Junior High School | Faiss, Wilbur & Theresa |
| Property Condition | Resale |
| Virtual Tour | https://www.propertypanorama.com/instaview/las/2783248 |
| Days on Market | 21 |
| Standard Status | Active |
| Property Sub Type Additional | Single Family Residence |
| PostalCity | Las Vegas |
Interior Features
| Flooring | Carpet,Linoleum,Tile,Vinyl |
|---|---|
| Furnished Y/N | Unfurnished |
| Air Conditioning Y/N | Yes |
| Heating Y/N | Yes |
| Window Features | Blinds |
| Full Baths | 2 |
| Half Baths | 1 |
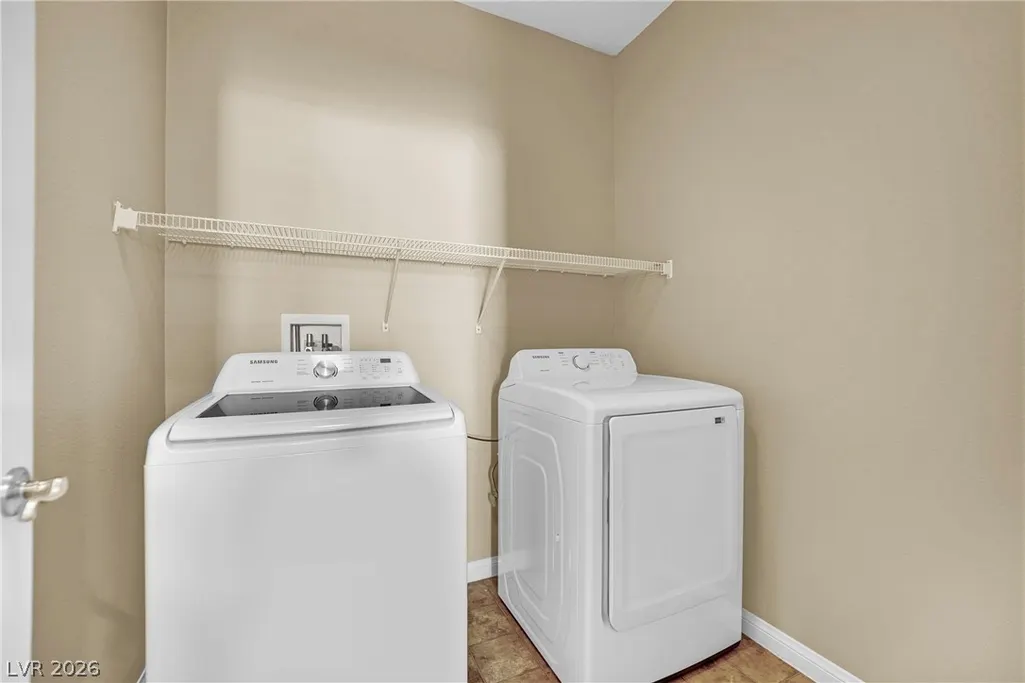
| Laundry Features | Gas Dryer Hookup,Main Level |
| Total Bedrooms | 3 |
| Total Baths | 3 |
| Bedrooms Possible | 4 |
Exterior Features
| Fencing | Back Yard,Metal |
|---|---|
| Parking Features | Attached,Garage,Open,Private |
| Lot Features | Desert Landscaping,Landscaped,< 1/4 Acre |
| Water Source | Public |
| Building Area Total | 1714 |
| Open Parking Y/N | Yes |
| Horse Amenities | None |
Amenities
- Foreclosure
- Views
- Short Sale
- New Construction
- Adult 55+
- Lease To Own
- No HOA Fees
- Furnished
- Primary On Main
- Air Conditioning
- Seller Finance
- Green
- Fixer Upper
- Horse
- Golf
- Fireplace
- Deck
- Garage
- Basement
- Pool
Property vs Single Family Average in 89148
Price
Taxes
Year Built
 The data relating to real estate for sale on this web site comes in part from the INTERNET DATA EXCHANGE Program of the Greater Las Vegas Association of REALTORS® MLS. Real estate listings held by brokerage firms other than this site-owner are marked with the IDX logo. The information being provided is for the consumers' personal, noncommercial use and may not be used for any purpose other than to identify prospective properties consumers may be interested in purchasing.
