



Address
5032 Forest Oaks Drive, Las Vegas, NV
Price
$ 389,000
Property Attributes
- MLS#2782401
- TypeSingle Family
- Listing Status Active Under Contract
- CountyClark
- CityLas Vegas
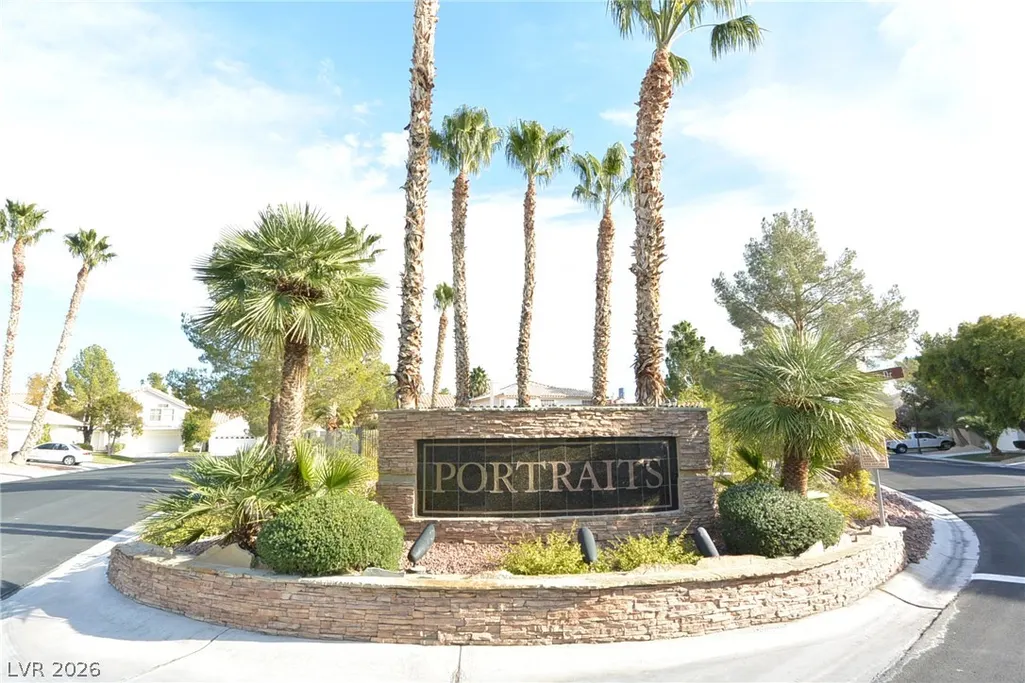
- NeighborhoodPortraits At Painted Desert Phase 2
- Zip89149
- Style
- Year Built1994
- Taxes$ 2901
- Price$ 389,000
- Bedrooms2
- Full Bathrooms2
- Half Bathrooms0
- Sqr Footage1495
- Lot Size0.11 Acres
Data Source:
Greater Las Vegas MLS (GLVAR)
Property Description
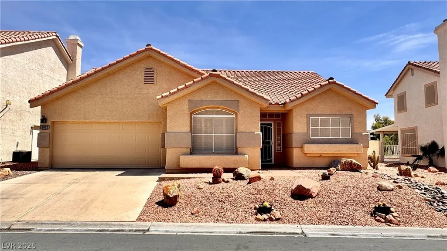
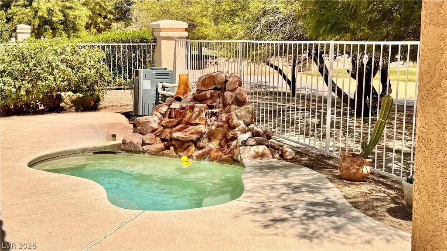
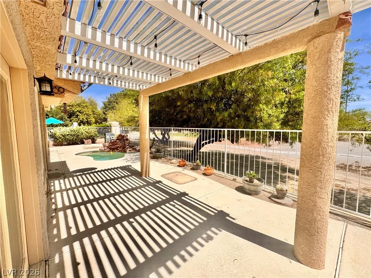
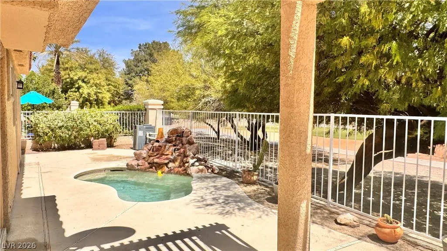
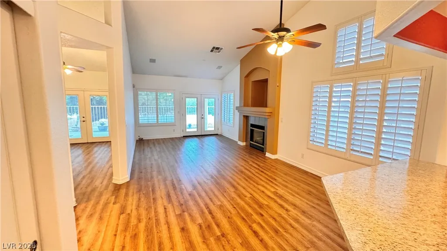
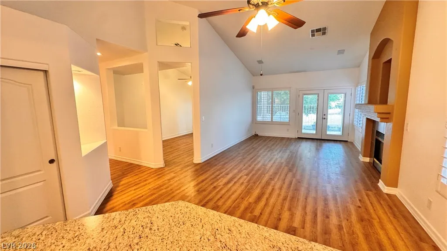
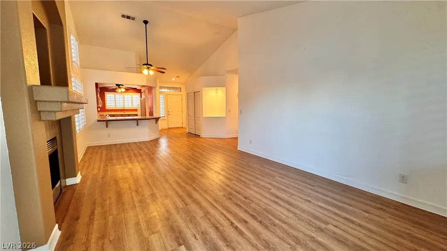
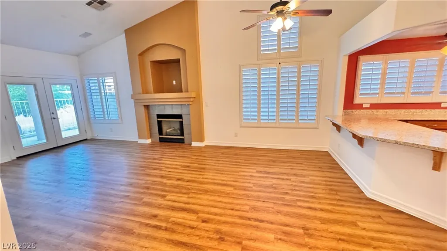
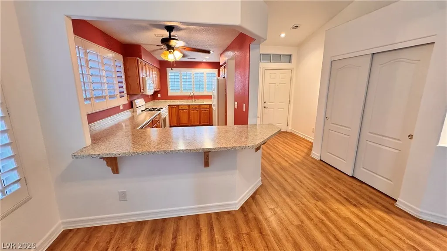
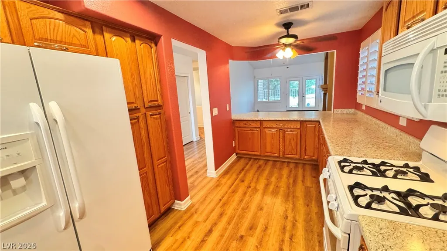
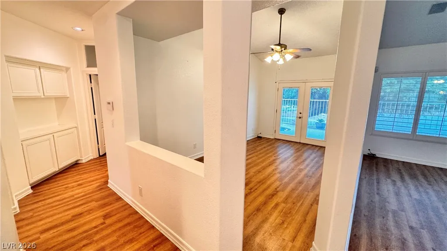
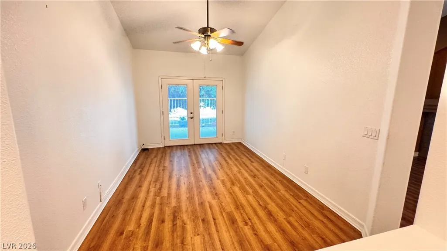
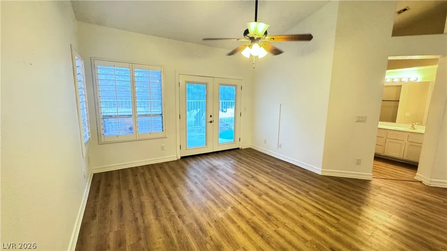
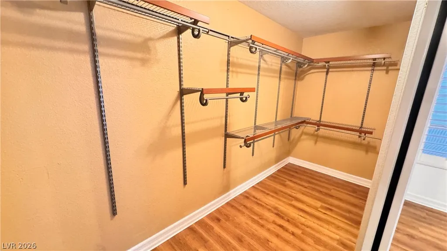
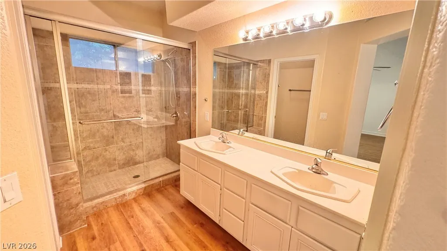
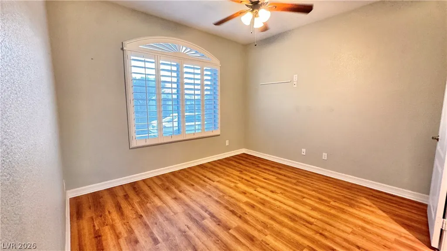
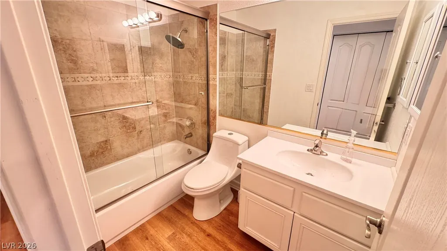
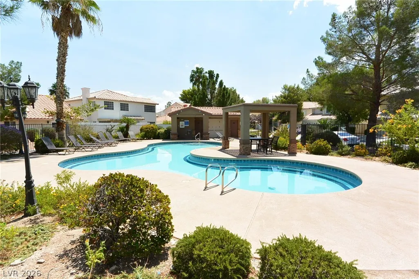
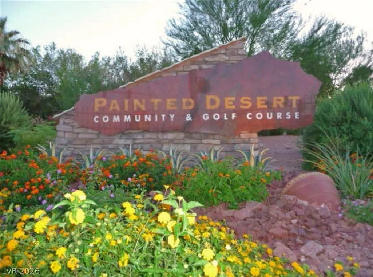
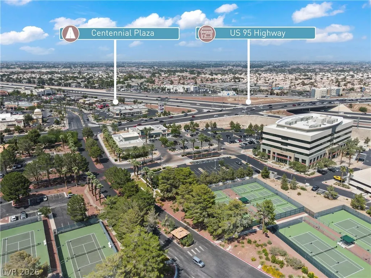
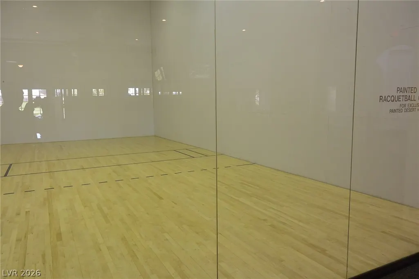
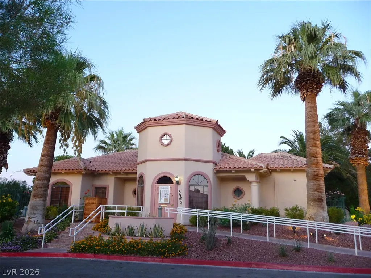
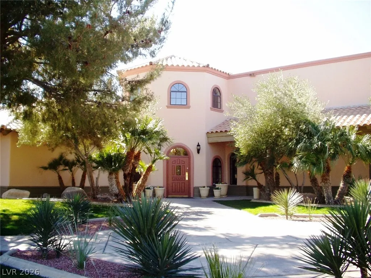
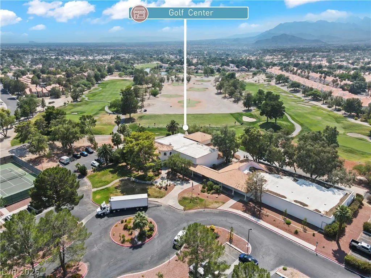
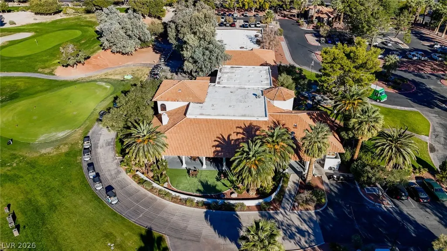
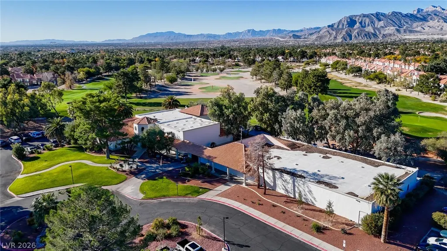
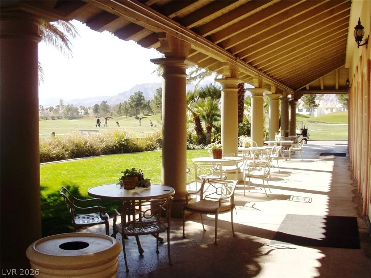
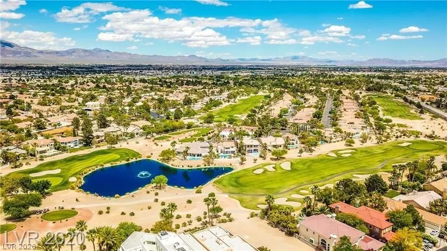
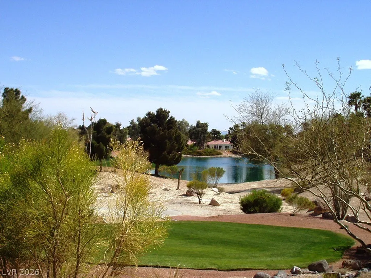
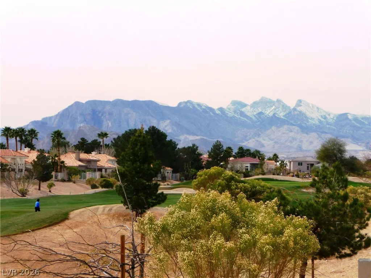
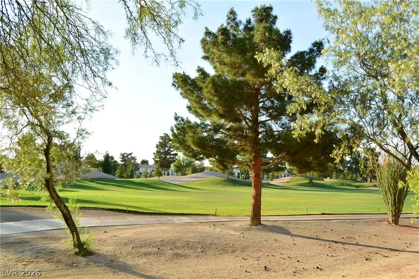
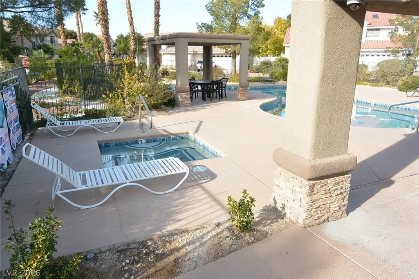
ON THE GOLF COURSE AT PAINTED DESERT! Resort-style living in this beautiful 2-bedroom plus den home with a sparkling oversized inground waterfall spa and stunning golf course views. The open great room features vaulted ceilings, a gas fireplace, man-made wood flooring throughout, two-tone paint, upgraded base moldings, shutters, solar screens, lighted art niches, and three sets of French doors leading to the backyard. The kitchen offers solid surface counters, breakfast bar, pantry, lazy Susans, and updated appliances included. The split floorplan provides privacy, with a spacious primary suite featuring a walk-in closet, dual sinks, and a refinished oversized walk-in shower. The second full bath has also been refinished. Additional features include five ceiling fans, a covered patio, fully desert-landscaped lot, and a 2-car garage. Located in the highly desirable Painted Desert golf course community with community pool, spa, park, tennis, pickleball, racquetball, and golf amenities!
| Elementary School | Middle School | High School |
|---|---|---|
| Deskin Elementary School | Leavitt Justice Myron E Middle School | Centennial High School |
| Price History | |
|---|---|
| 5/13/2026 | Listed $435,000 |
| 6/22/2026 | 2$425,000 |
| 7/15/2026 | 2$415,000 |
| 8/17/2026 | 6$389,000 |
General Features
| Interior Features | Bedroom on Main Level,Ceiling Fan(s),Full Bath on Main Level,Primary Downstairs,Window Treatments |
|---|---|
| Sewer | Public Sewer |
| Heating | Central,Gas |
| Cooling | Central Air,Electric,Refrigerated |
| Utilities | Underground Utilities |
| Possession | Close Of Escrow |
| Roof | Pitched,Tile |
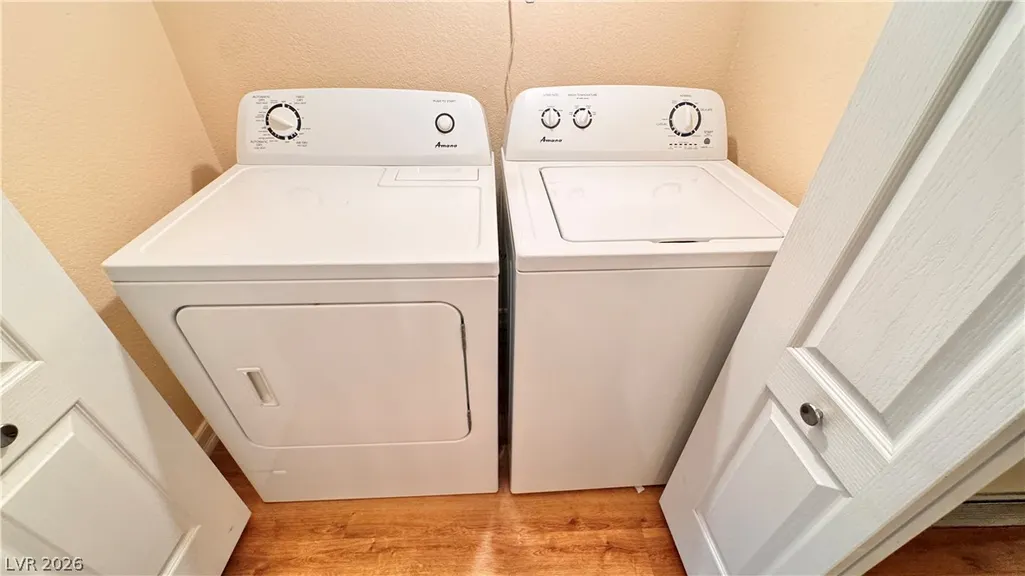
| Appliances | Dryer,Dishwasher,Disposal,Gas Range,Gas Water Heater,Microwave,Refrigerator,Water Softener Owned,Washer |
| Exterior Features | Patio,Private Yard,Sprinkler/Irrigation |
| HOA | 169 |
| Garage Spaces | 2 |
| Association Fee Includes | Association Management,Recreation Facilities,Reserve Fund,Security |
| Patio/Porch Features | Covered,Patio |
| Architectural Style | One Story |
| Pool Features | Community |
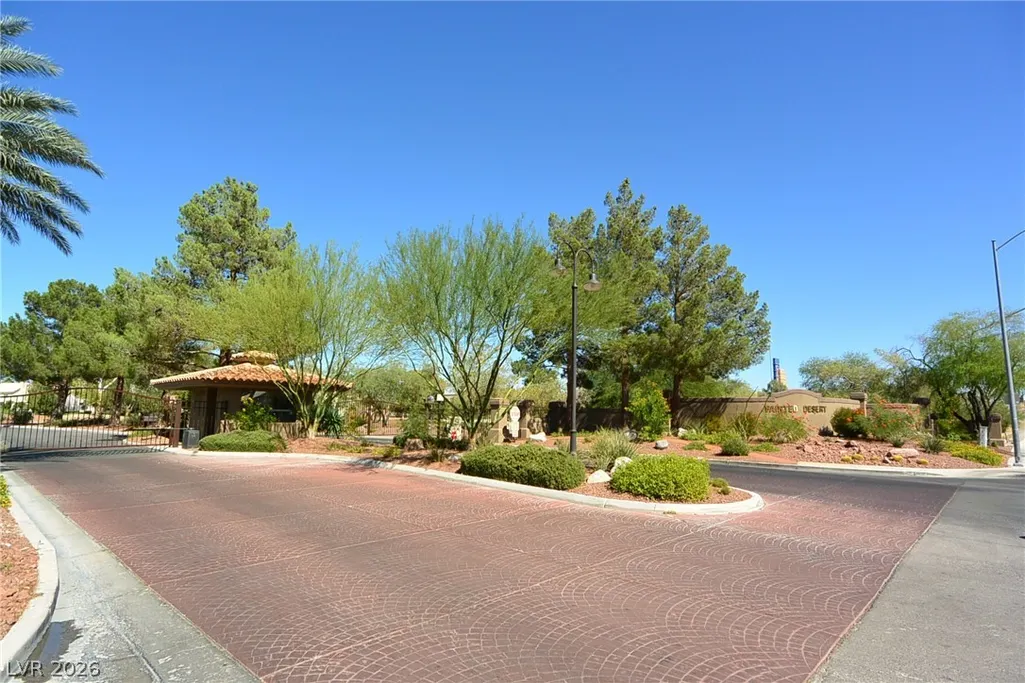
| Security Features | Gated Community |
| Construction Materials | Frame,Stucco |
| Year Built | 1994 |
| Electric | Photovoltaics None |
| View | Golf Course |
| Stories | 1 |
| Property SubType | Single Family Residence |
| Current Use | Residential |
| Percent Ownership | Single Family Residential |
| Community Features | Pool |
| Additional Parcels Description | --- |
| Assoc Fee Paid Per | Monthly |
| County | Clark |
| Property Type | Residential |
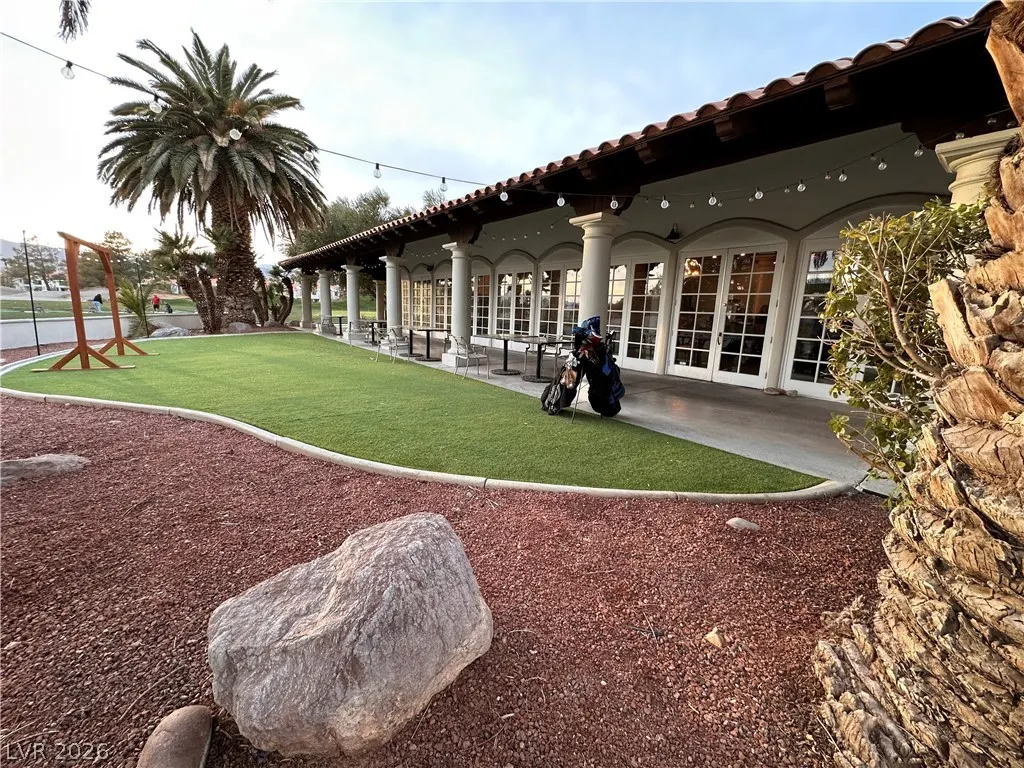
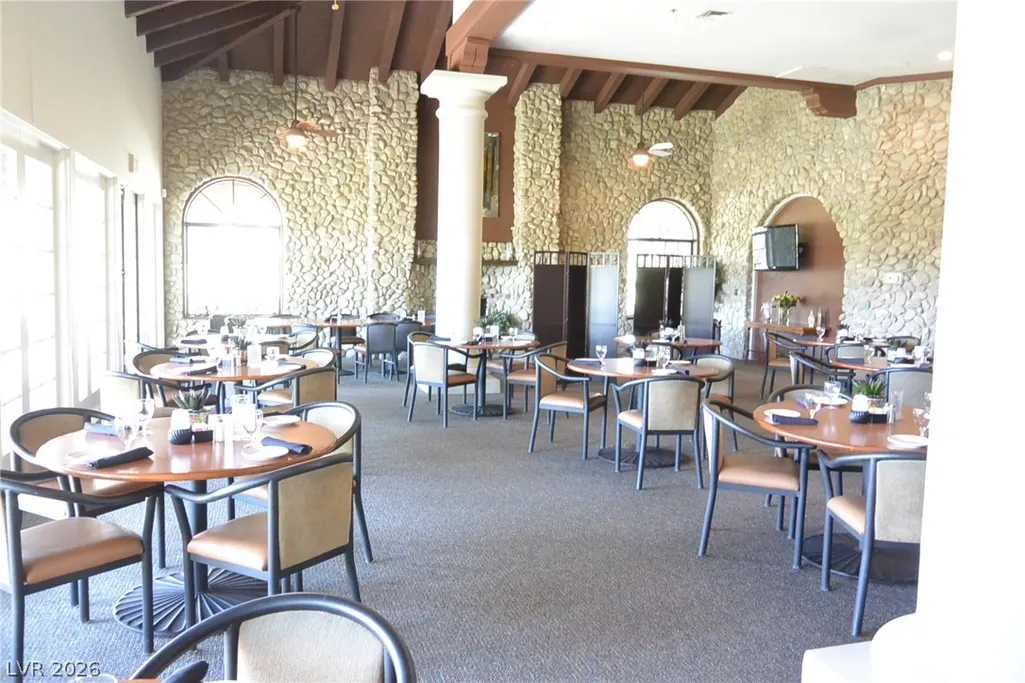
| Association Amenities | Golf Course,Gated,Pickleball,Pool,Racquetball,Guard,Spa/Hot Tub,Tennis Court(s) |
| HOA / Comm Assn | Yes |
| Attached Garage | Yes |
| Contingency | Other |
| Energy Efficient | Windows,Solar Screens |
| Subdivision Name | Portraits At Painted Desert Phase 2 |
| Facing Direction | West |
| Garage Y/N | Yes |
| Total Rooms | 6 |
| Status | Active Under Contract |
| Buyer Financing | VA |
| Directions | From Craig Rd and Tenaya Way, north on Tenaya Way, right/east on Lone Mountain Rd, left/north on Painted Dawn Dr (Painted Desert Gate 4), follow Painted Dawn Dr turns east, left/north on Forest Oaks Dr, home will be on the right! |
| High School | Centennial |
| City | Las Vegas |
| Disclosures | Covenants/Restrictions Disclosure |
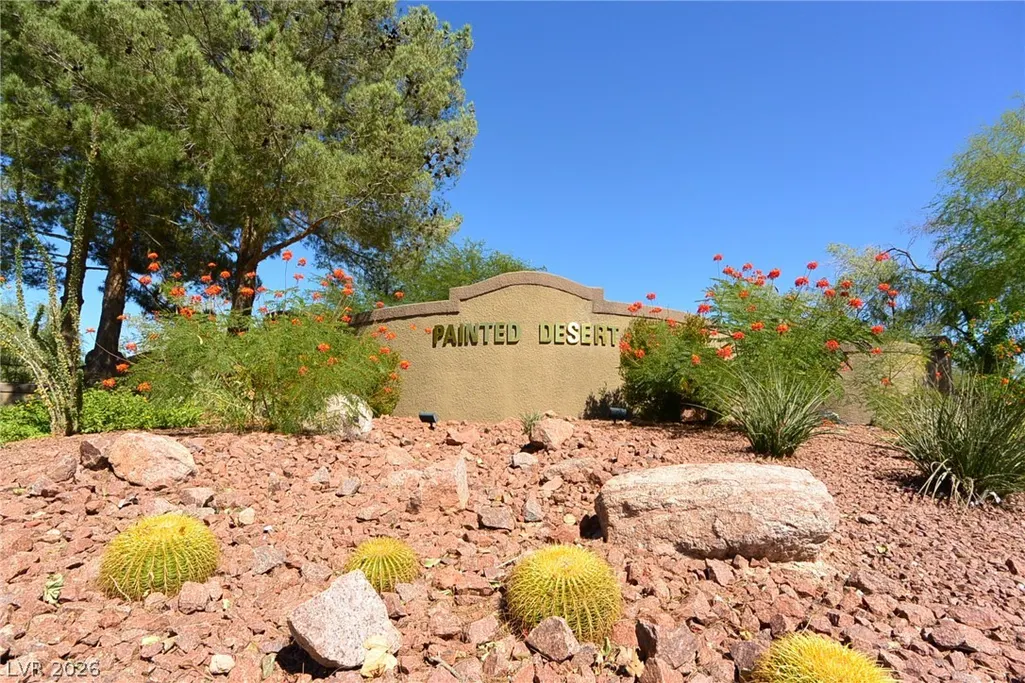
| Association Name | Painted Desert |
| View Y/N | Yes |
| Zoning Description | Single Family |
| Lot Size Units | Acres |
| Lot Size Square Feet | 4792 |
| Spa Features | In Ground,Outdoor Hot Tub |
| Elementary School | Deskin, Ruthe,Deskin, Ruthe |
| Year Built Details | RESALE |
| Tax Annual Amount | 2901 |
| Middle/Junior High School | Leavitt Justice Myron E |
| Property Condition | Resale |
| Virtual Tour | https://www.propertypanorama.com/instaview/las/2782401 |
| Days on Market | 114 |
| Builder Name | Custom |
| Standard Status | Active Under Contract |
| Property Sub Type Additional | Single Family Residence |
| PostalCity | Las Vegas |
Interior Features
| Flooring | Laminate |
|---|---|
| Furnished Y/N | Unfurnished |
| Total Fireplaces | 1 |
| Fireplace Features | Gas,Great Room |
| Air Conditioning Y/N | Yes |
| Heating Y/N | Yes |
| Window Features | Blinds,Double Pane Windows,Plantation Shutters,Window Treatments |
| Fireplace Y/N | Yes |
| Full Baths | 1 |
| 3/4 Baths | 1 |
| Laundry Features | Gas Dryer Hookup,Laundry Room |
| Total Bedrooms | 2 |
| Total Baths | 2 |
| Bedrooms Possible | 3 |
Exterior Features
| Fencing | Back Yard,Wrought Iron |
|---|---|
| Parking Features | Attached,Finished Garage,Garage,Garage Door Opener,Inside Entrance,Private,Shelves |
| Lot Features | Drip Irrigation/Bubblers,Desert Landscaping,Landscaped,Rocks,< 1/4 Acre |
| Water Source | Public |
| Lot Size Area | 0.11 |
| Spa | Yes |
| Building Area Total | 1495 |
| Lot Size Acres | 0.11 |
| Builder Model | Custom |
| Horse Amenities | None |
Amenities
- Foreclosure
- Views
- Short Sale
- New Construction
- Adult 55+
- Lease To Own
- No HOA Fees
- Furnished
- Primary On Main
- Air Conditioning
- Seller Finance
- Green
- Fixer Upper
- Horse
- Golf
- Fireplace
- Deck
- Garage
- Basement
- Pool
Property vs Single Family Average in 89149
Price
Taxes
Year Built

