















Address
12122 Rojo Roma Avenue, Las Vegas, NV
Price
$ 1,290,000
Property Attributes
- MLS#2782000
- TypeSingle Family
- Listing Status Active Under Contract
- CountyClark
- CityLas Vegas
- NeighborhoodBelmonte Phase 2
- Zip89138
- Style
- Year Built2017
- Taxes$ 9125
- Price$ 1,290,000
- Bedrooms4
- Full Bathrooms3
- Half Bathrooms1
- Sqr Footage3203
- Lot Size0.18 Acres
Data Source:
Greater Las Vegas MLS (GLVAR)
Property Description
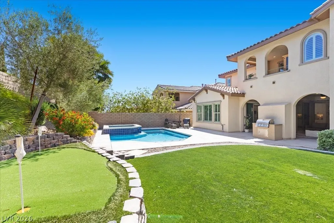
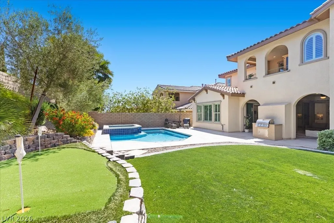
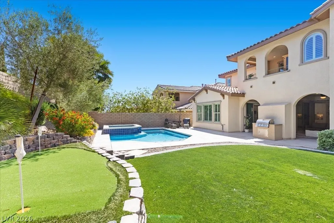
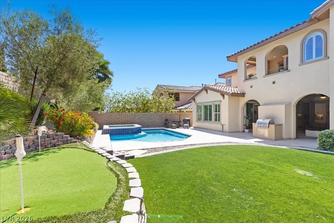
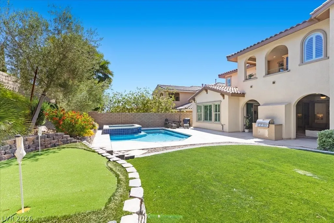
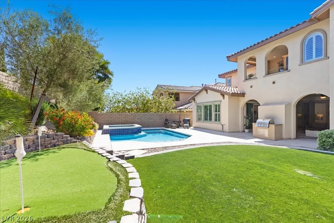
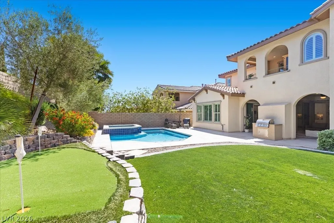
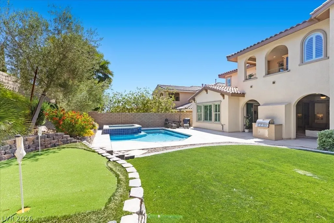
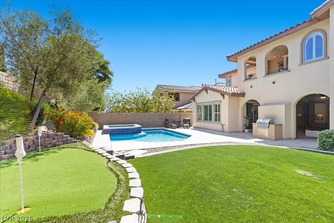
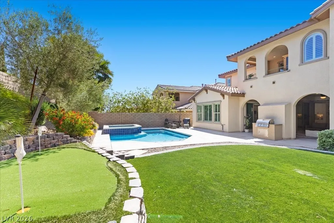
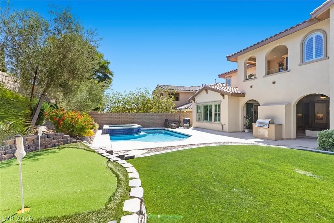
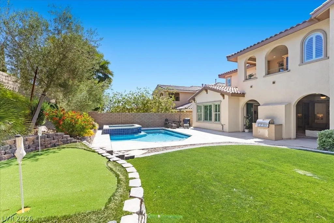
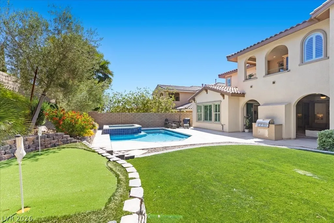
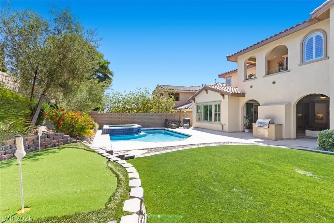
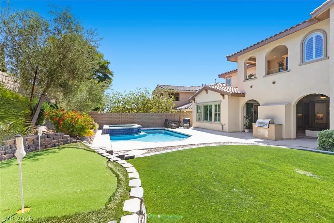
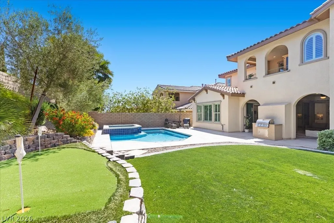
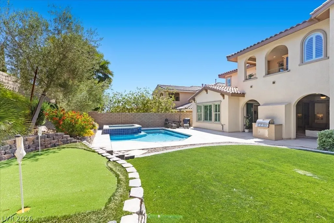
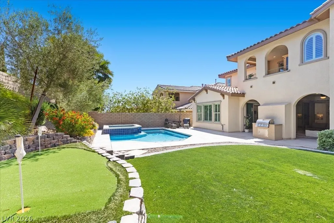
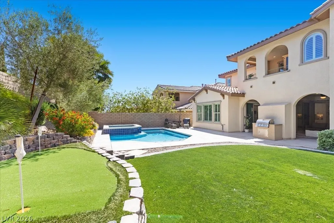
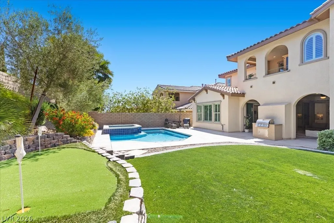
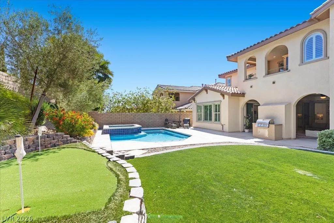
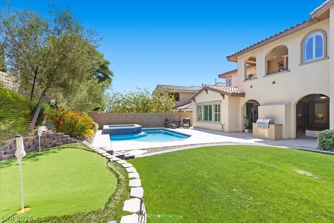
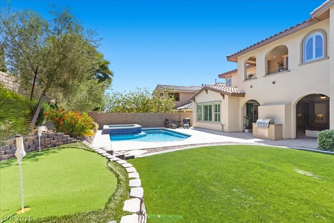
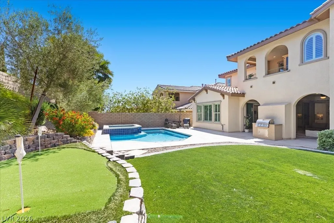
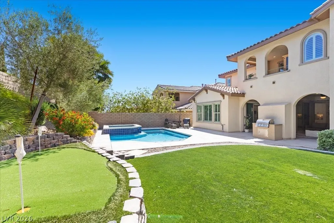
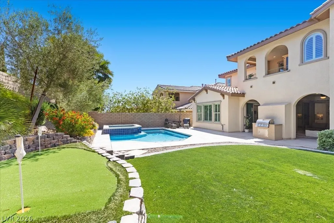
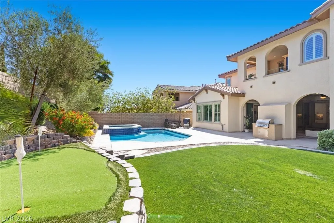
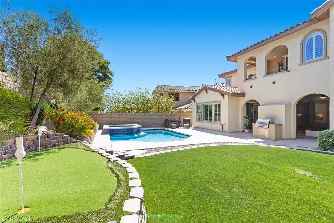
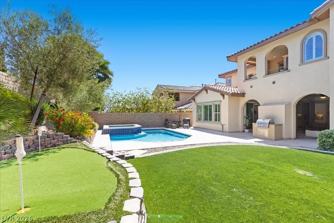
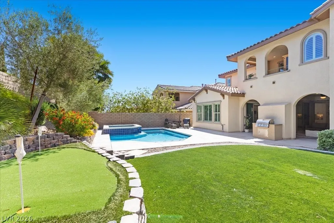
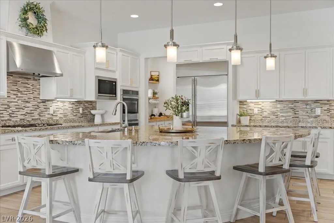
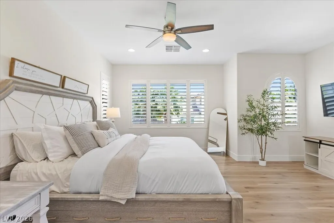
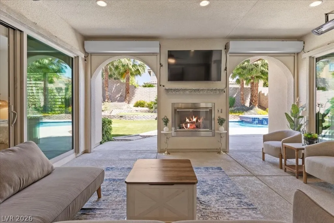
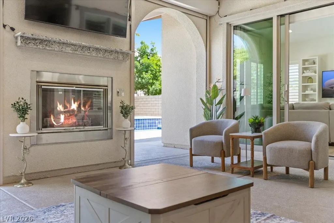
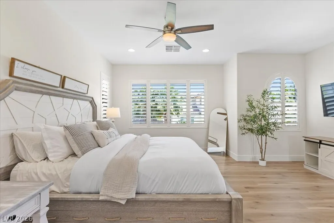
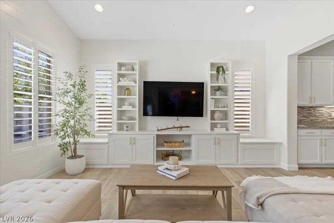
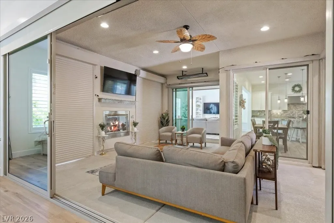
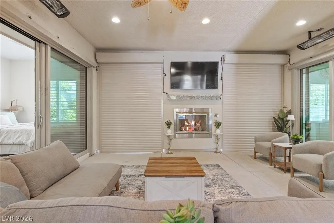
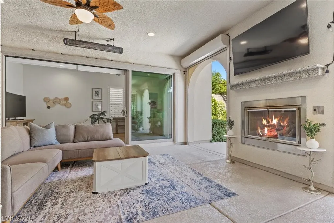
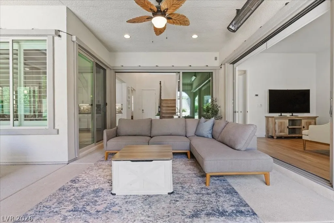
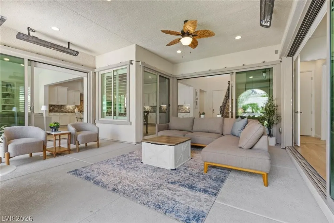
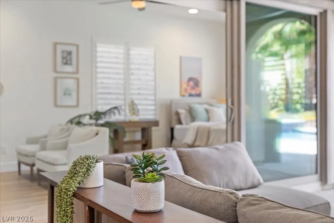
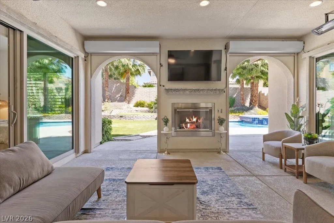
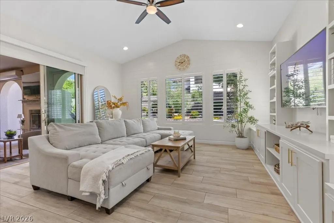
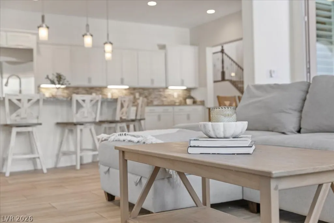
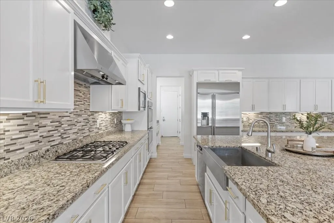
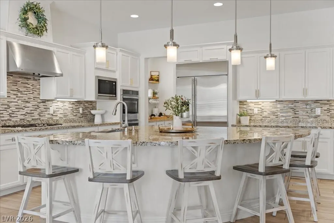
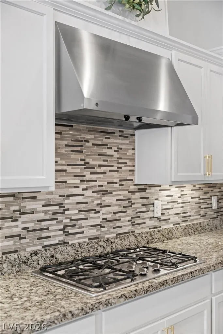
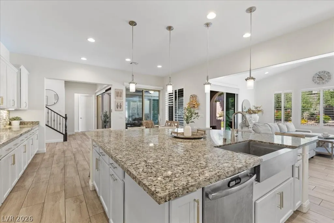
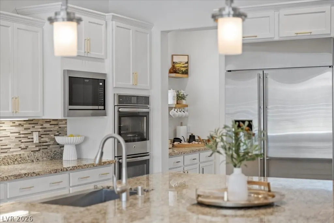
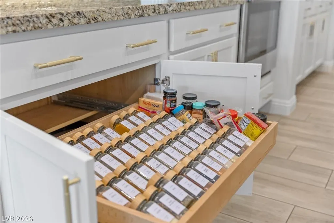
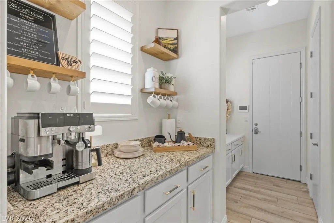
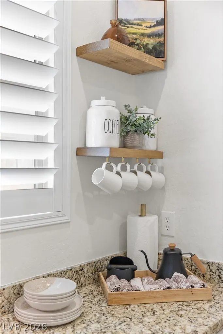
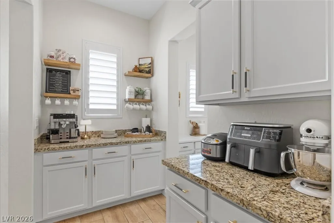
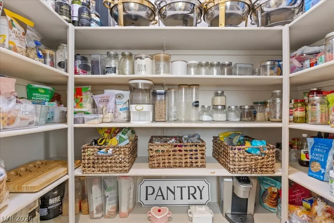
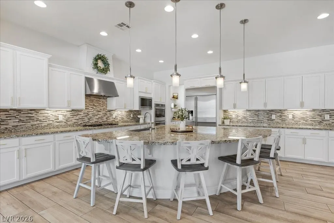
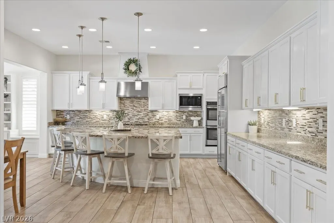
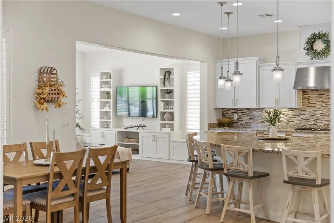
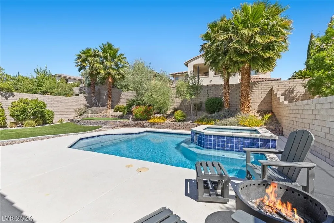
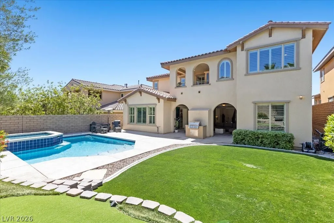
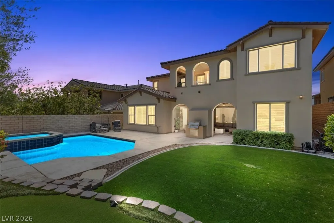
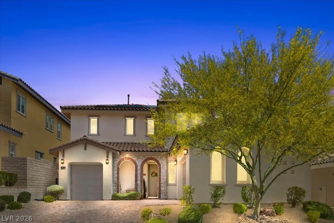
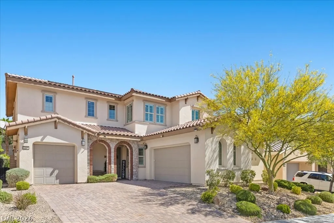
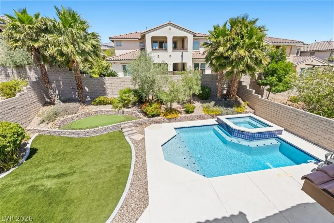
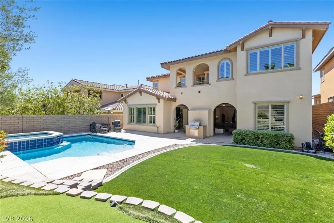
In the Paseos of Summerlin, this exquisite newly remodeled 4Bed/4 Bath/3 Car home w/ den, loft, and flex room or 5th bedroom offers refined living w/ comfort & style. The open-concept space flows thru sliding glass walls, revealing an enclosable courtyard w/ fireplace/ TV, can be 2nd living A/C room. Chef’s kitchen w/ a presentation island seating 6, SS Appliance, coffee bar/ butler’s pantry. The primary suite features a wall of windows, spa-like bath w/ walk-in shower, garden tub, dual vanities & custom closet. Upstairs loft & primary bed access the balcony w/ peaceful views. Remodel include wood-look LVP floors, new paint, refinished cabinetry/hardware, shiplap walls, built-ins, upstairs laundry w/ sink & cabinets. The backyard offers a solar-heated pool & spa w/ color lights, synthetic grass, large premium lot near Fox Park, walking trails to top-rated Vassiliadis schools. Powered by owned whole home solar. Motivated seller has special financing! Please inquire. Move-in ready!
| Elementary School | Middle School | High School |
|---|---|---|
| Vassiliadis Elementary School | Rogich Sig Middle School | Palo Verde High School |
| Price History | |
|---|---|
| 5/12/2026 | Listed $1,600,000 |
| 5/15/2026 | 3$1,550,000 |
| 5/21/2026 | Listed $1,549,000 |
| 5/29/2026 | 4$1,490,000 |
| 6/23/2026 | 7$1,390,000 |
| 7/19/2026 | 7$1,290,000 |
General Features
| Interior Features | Bedroom on Main Level,Ceiling Fan(s),Handicap Access,Window Treatments |
|---|---|
| Sewer | Public Sewer |
| Heating | Gas,High Efficiency,Multiple Heating Units |
| Cooling | Central Air,Electric,ENERGY STAR Qualified Equipment,2 Units |
| Utilities | Underground Utilities |
| Possession | Close Of Escrow |
| Roof | Tile |
| Appliances | Built-In Electric Oven,Double Oven,Dishwasher,ENERGY STAR Qualified Appliances,Disposal,Microwave,Refrigerator,Water Heater |
| Exterior Features | Built-in Barbecue,Balcony,Barbecue,Courtyard,Handicap Accessible,Patio,Private Yard,Sprinkler/Irrigation |
| HOA | 152 |
| Garage Spaces | 3 |
| Association Fee Includes | None |
| Patio/Porch Features | Balcony,Covered,Enclosed,Patio |
| Architectural Style | Two Story |
| Pool Features | Heated,Solar Heat,Pool/Spa Combo,Waterfall |
| Private Pool | Yes |
| Construction Materials | Frame,Rock,Stucco |
| Year Built | 2017 |
| Electric | Photovoltaics Seller Owned |
| Stories | 2 |
| Property SubType | Single Family Residence |
| Accessibility | Accessible Entrance,Accessible Hallway(s) |
| Additional Parcels Description | --- |
| Assoc Fee Paid Per | Monthly |
| County | Clark |
| Property Type | Residential |
| Association Amenities | Dog Park,Gated,Park |
| HOA / Comm Assn | Yes |
| Contingency | Sell Buyer Property |
| Energy Efficient | Doors,Windows,HVAC,Solar Panel(s) |
| Subdivision Name | Belmonte Phase 2 |
| Facing Direction | South |
| Garage Y/N | Yes |
| Total Rooms | 10 |
| Status | Active Under Contract |
| Buyer Financing | Conventional |
| Directions | From I-215 West on Charleston, Right on Desert Foothills, Turn Left onto Alta, Turn Right onto S Fox Hill Dr, At the traffic circle, take the 1st exit onto Beautiful Vista Ln, Turn right onto Vista De Montana Pl, Turn right onto Paseo Terraza Ln, Paseo Terraza Ln turns slightly left and becomes Paso De Montana St Turn left onto Rojo Roma Ave, Destination will be on the left |
| High School | Palo Verde |
| City | Las Vegas |
| Disclosures | Covenants/Restrictions Disclosure |
| Association Name | FirstService |
| Zoning Description | Single Family |
| Lot Size Units | Acres |
| Lot Size Square Feet | 7841 |
| Spa Features | In Ground |
| Elementary School | Vassiliadis, Billy & Rosemary,Vassiliadis, Billy & |
| Year Built Details | RESALE |
| Tax Annual Amount | 9125 |
| Middle/Junior High School | Rogich Sig |
| Property Condition | Resale |
| Virtual Tour | https://www.zillow.com/view-imx/f07c1f73-cc07-46ee-ae12-630fe26d1363?setAttribution=mls&wl=true&initialViewType=pano&utm_source=dashboard |
| Days on Market | 96 |
| Standard Status | Active Under Contract |
| Property Sub Type Additional | Single Family Residence |
| PostalCity | Las Vegas |
Interior Features
| Flooring | Ceramic Tile,Laminate,Luxury Vinyl Plank |
|---|---|
| Furnished Y/N | Furnished Or Unfurnished |
| Total Fireplaces | 1 |
| Fireplace Features | Family Room,Gas,Glass Doors,Outside |
| Air Conditioning Y/N | Yes |
| Heating Y/N | Yes |
| Window Features | Double Pane Windows,Insulated Windows,Plantation Shutters |
| Fireplace Y/N | Yes |
| Full Baths | 3 |
| Half Baths | 1 |
| Laundry Features | Cabinets,Electric Dryer Hookup,Gas Dryer Hookup,Laundry Room,Sink,Upper Level |
| Total Bedrooms | 4 |
| Total Baths | 4 |
| Bedrooms Possible | 6 |
Exterior Features
| Fencing | Block,Back Yard,Wrought Iron |
|---|---|
| Parking Features | Garage,Garage Door Opener,Inside Entrance,Private,Shelves,Workshop in Garage |
| Lot Features | Drip Irrigation/Bubblers,Sprinklers In Rear,Landscaped,Rocks,Synthetic Grass,Trees,< 1/4 Acre |
| Water Source | Public |
| Lot Size Area | 0.18 |
| Spa | Yes |
| Building Area Total | 3203 |
| Lot Size Acres | 0.18 |
| Horse Amenities | None |
Amenities
- Foreclosure
- Views
- Short Sale
- New Construction
- Adult 55+
- Lease To Own
- No HOA Fees
- Furnished
- Primary On Main
- Air Conditioning
- Seller Finance
- Green
- Fixer Upper
- Horse
- Golf
- Fireplace
- Deck
- Garage
- Basement
- Pool
Property vs Single Family Average in 89138
Price
Taxes
Year Built

