












Address
65 Cascade Creek Lane, Las Vegas, NV
Price
$ 4,598,000
Property Attributes
- MLS#2779299
- TypeSingle Family
- Listing Status Active
- CountyClark
- CityLas Vegas
- NeighborhoodEst North #2 At Spanish Trail
- Zip89113
- Style
- Year Built1999
- Taxes$ 21919
- Price$ 4,598,000
- Bedrooms5
- Full Bathrooms5
- Half Bathrooms2
- Sqr Footage8064
- Lot Size0.32 Acres
Data Source:
Greater Las Vegas MLS (GLVAR)
Property Description
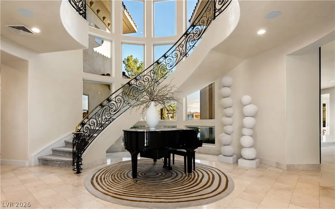
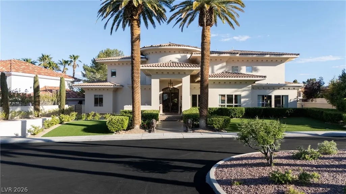
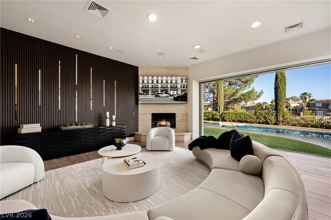
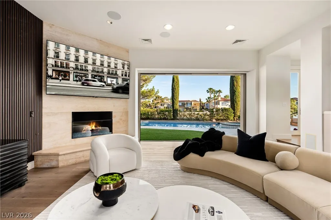
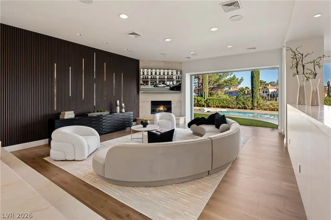
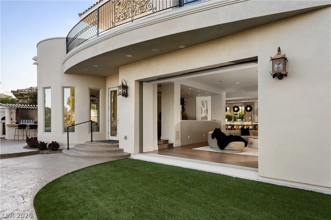
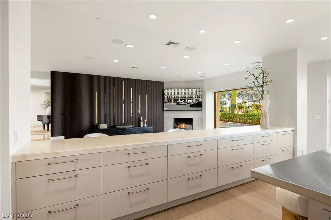
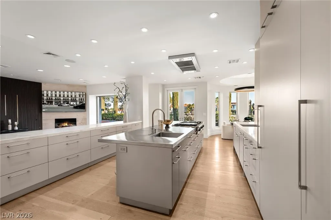
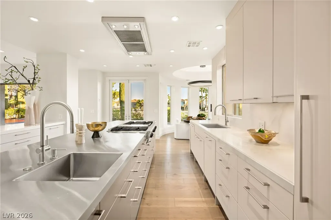
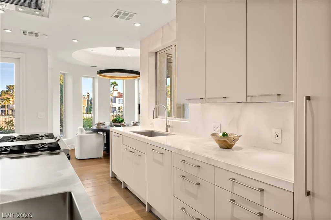
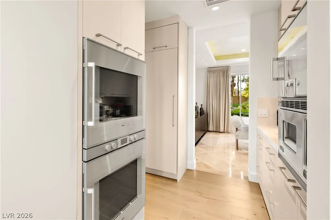
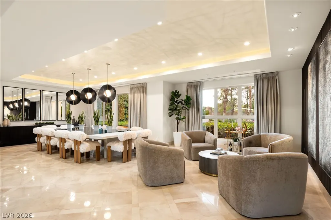
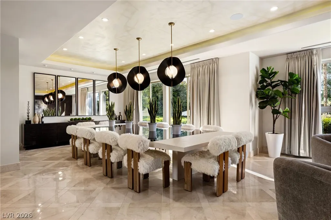
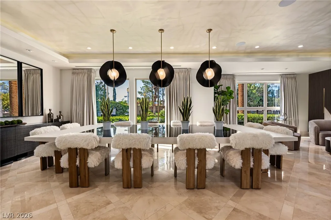
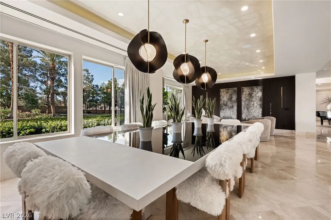
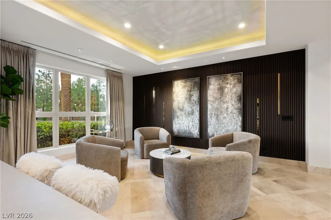
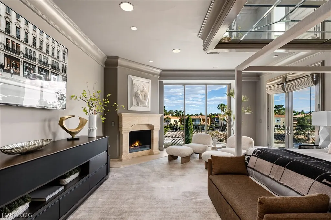
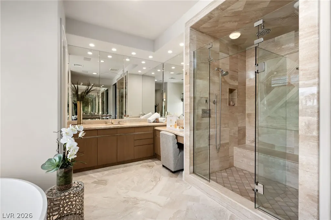
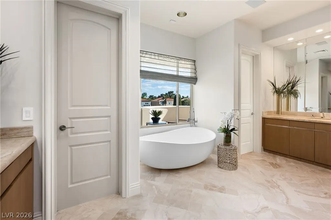
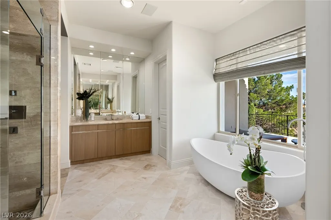
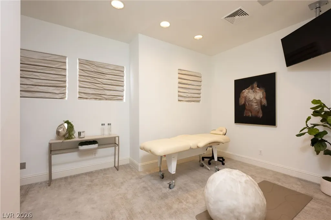
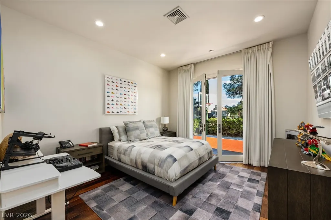
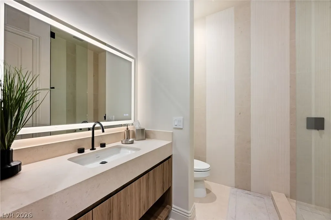
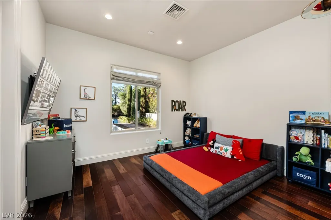
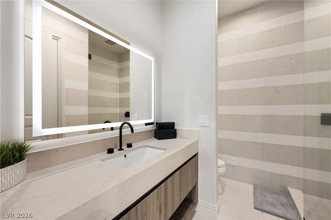
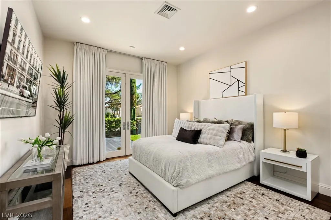
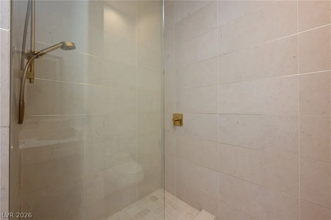
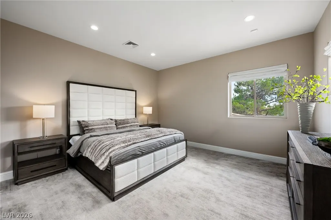
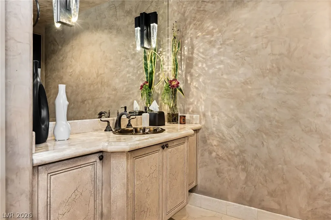
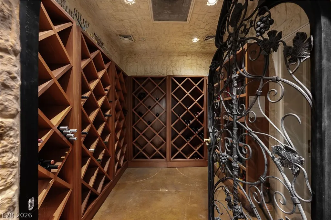
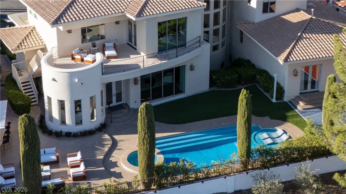
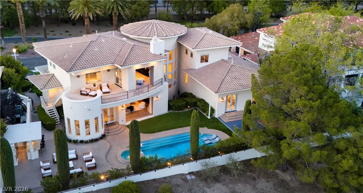
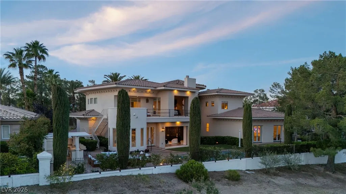
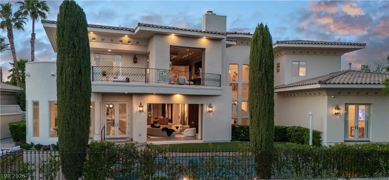
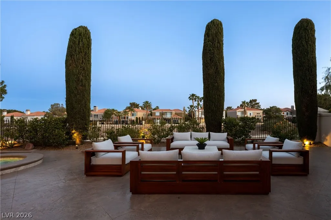
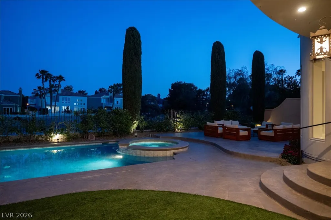
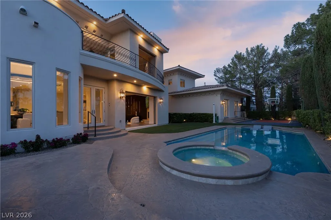
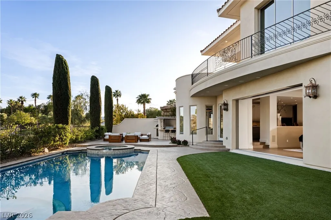
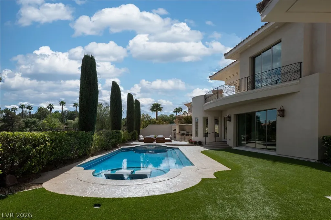
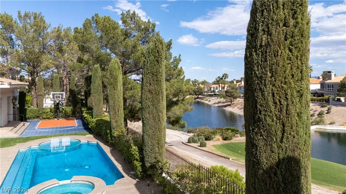
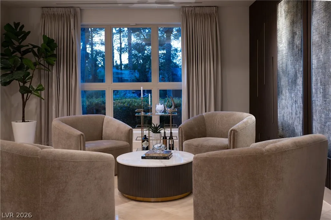
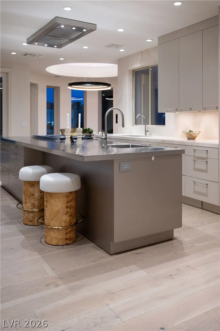
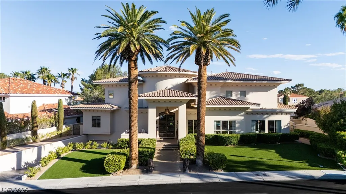
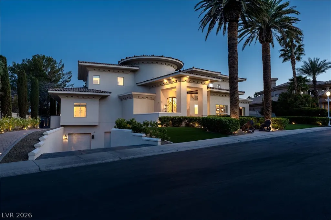
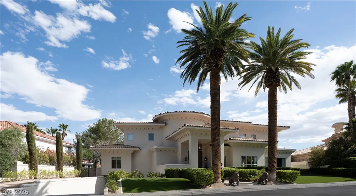
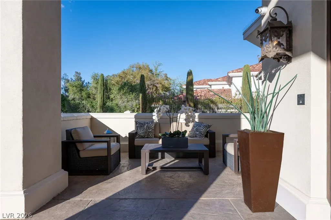
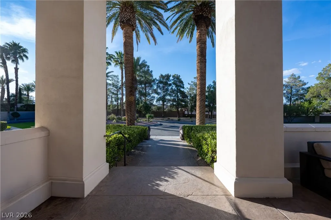
An oasis of amazing trees and greenery, Spanish Trail is an escape from the harsh desert that surrounds Las Vegas. A wide variety of architecture throughout the enclave creates a feeling of curated individuality, where every residence tells its own story—a distinct quality that sets it apart from other neighborhoods in the valley. Upon entering 65 Cascade Creek, the scale is immediately reminiscent of the Bellagio. The soaring ceilings and exquisite marble floors create a sense of theater and opulence that is rare in a private residence. This commitment to quality is anchored by the heart of the home: a world-class Neff kitchen boasting limestone counters and professional-grade appliances. The primary suite is far more than a bedroom; it is a sprawling, private wing that captures the essence of a five-star hotel penthouse. Designed for ultimate relaxation, the space includes a sitting area & a spa-inspired marble drenched bathroom that offers a peaceful escape from the world outside.
| Elementary School | Middle School | High School |
|---|---|---|
| Rogers Elementary School | Sawyer Grant Middle School | Durango High School |
| Price History | |
|---|---|
| 5/6/2026 | Listed $4,798,000 |
| 5/27/2026 | 4$4,598,000 |
General Features
| Interior Features | Bedroom on Main Level,Window Treatments |
|---|---|
| Sewer | Public Sewer |
| Heating | Central,Gas,Multiple Heating Units |
| Cooling | Central Air,Electric,2 Units |
| Utilities | Underground Utilities |
| Possession | Close Of Escrow |
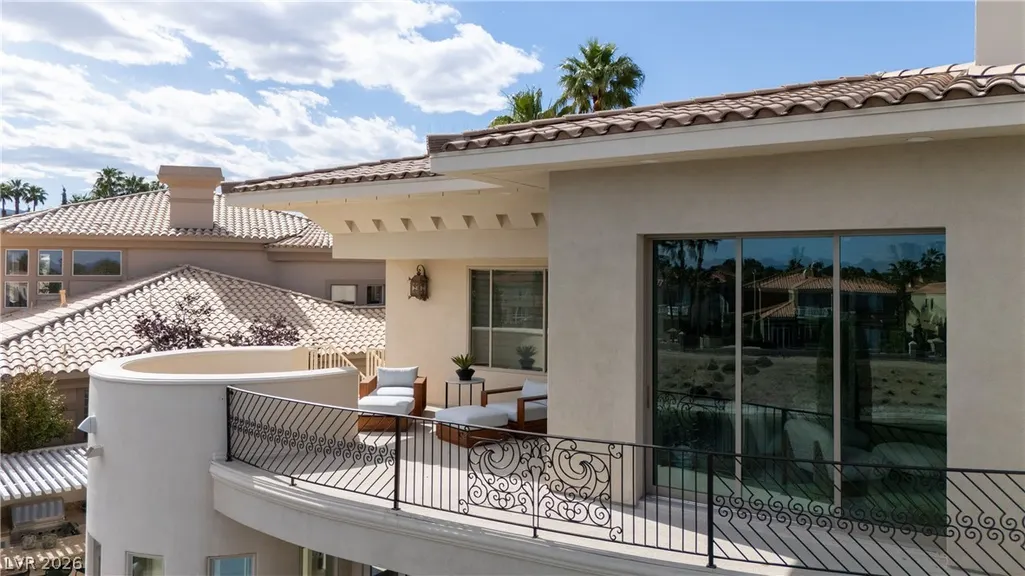
| Roof | Tile |
| Appliances | Built-In Electric Oven,Double Oven,Dryer,Gas Cooktop,Disposal,Microwave,Refrigerator,Washer |
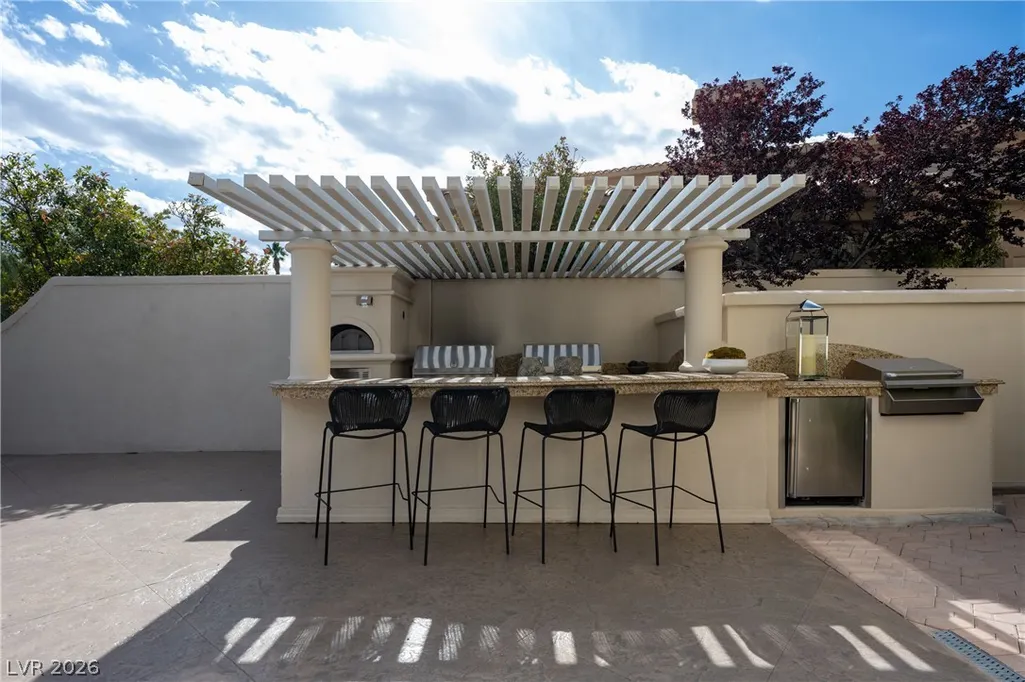
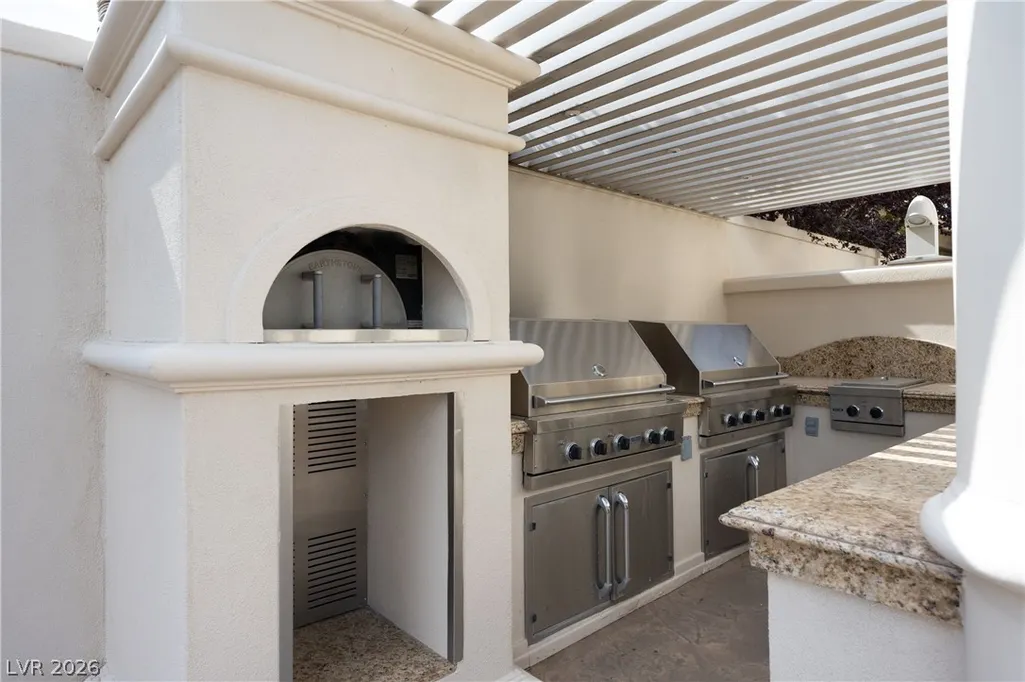
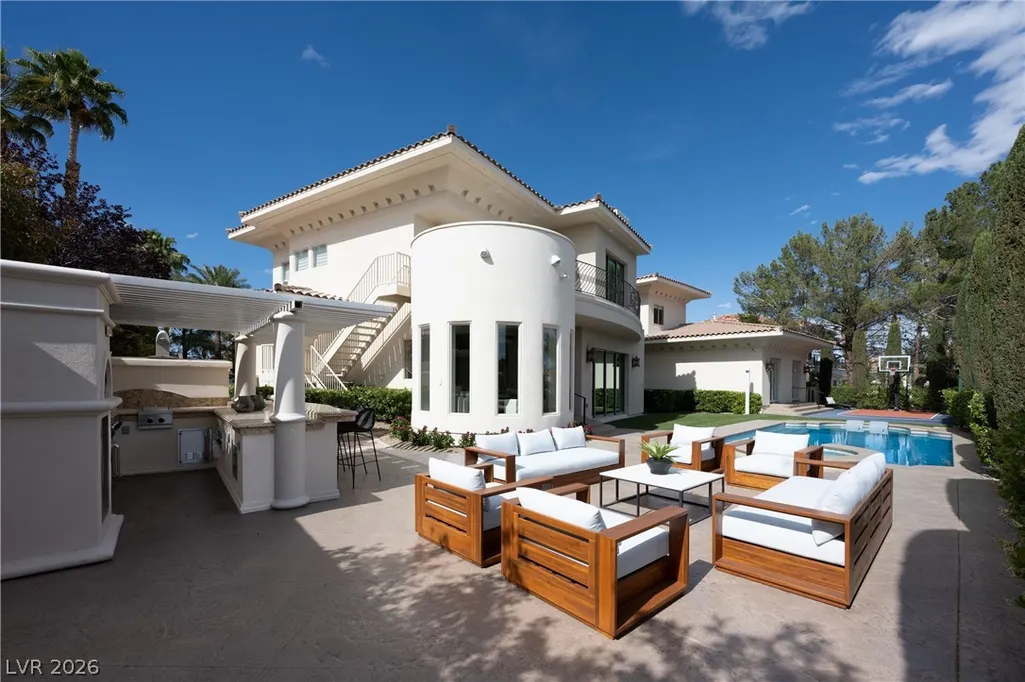
| Exterior Features | Built-in Barbecue,Barbecue |
| HOA | 423 |
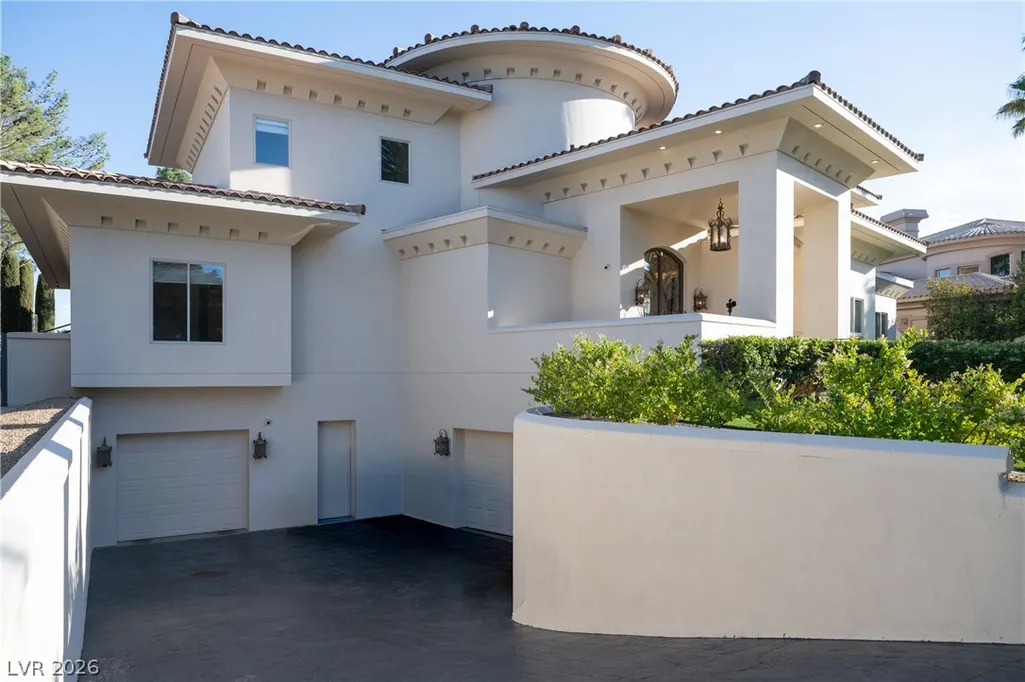
| Garage Spaces | 3 |
| Association Fee Includes | Association Management,Recreation Facilities,Security |
| Architectural Style | Two Story,Three Story |
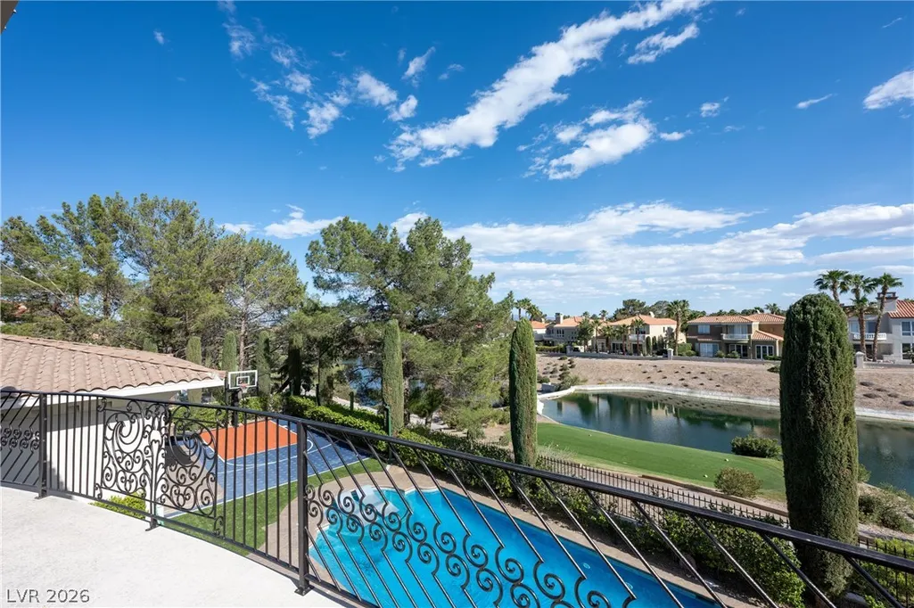
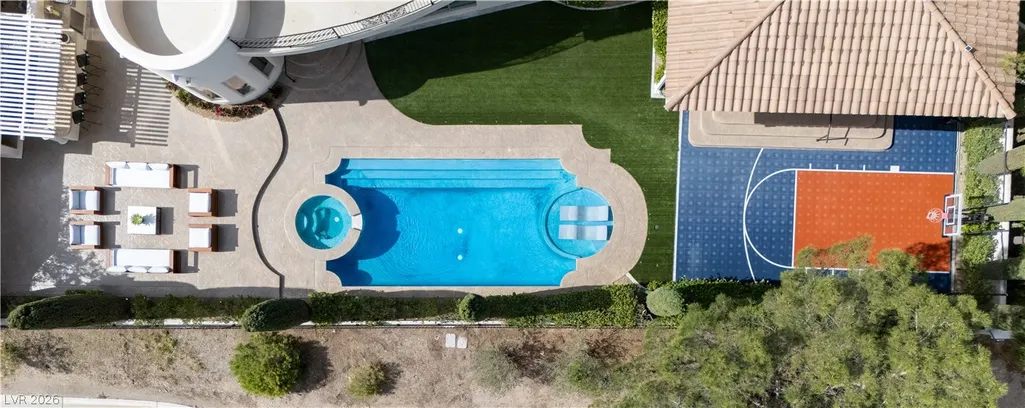
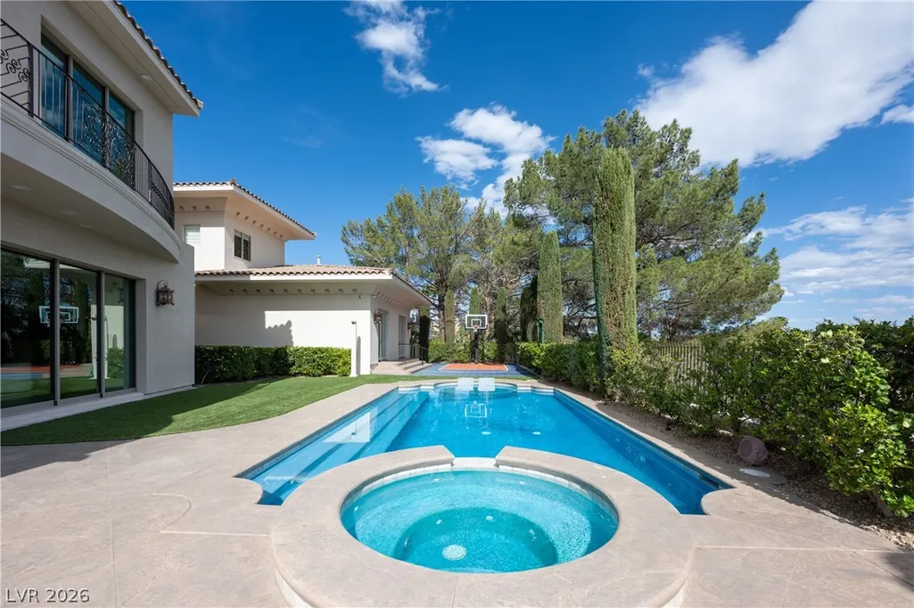
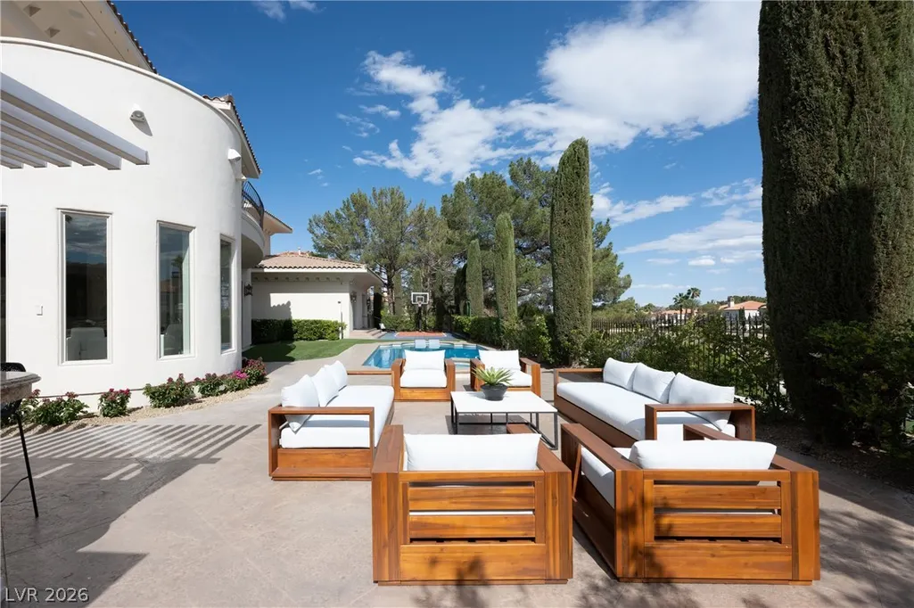
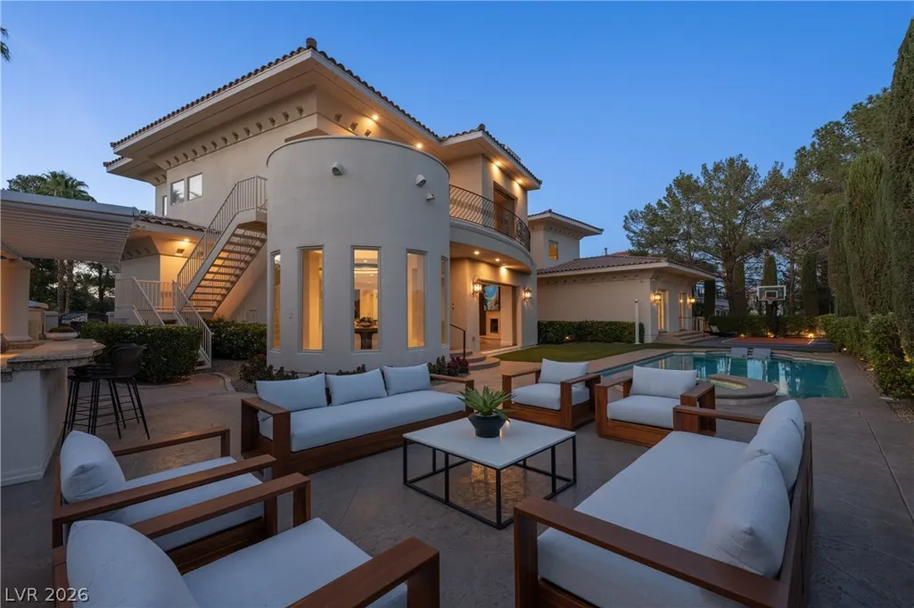
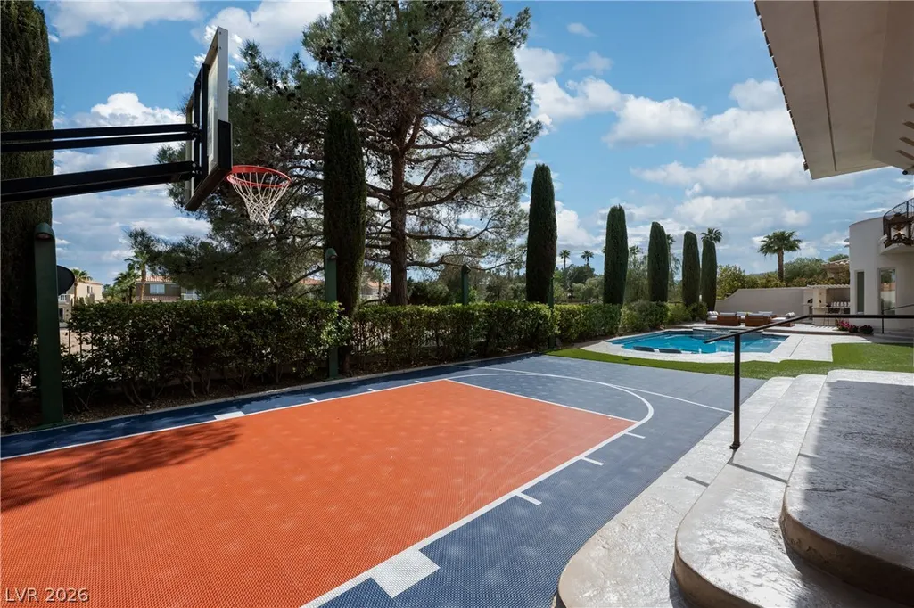
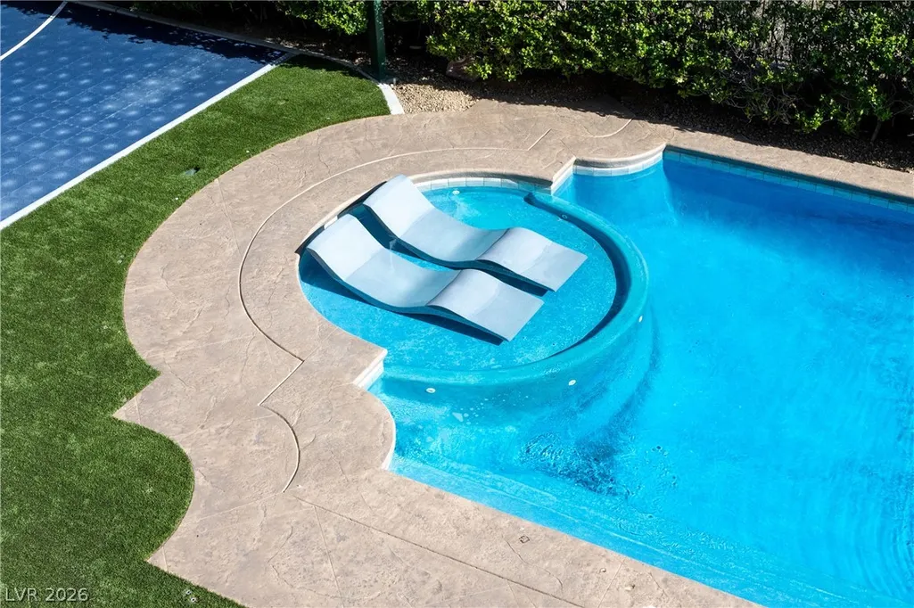
| Pool Features | Gas Heat,Heated,In Ground,Private,Pool/Spa Combo,Association |
| Private Pool | Yes |
| Security Features | Security System,Gated Community |
| Year Built | 1999 |
| Electric | Photovoltaics None |
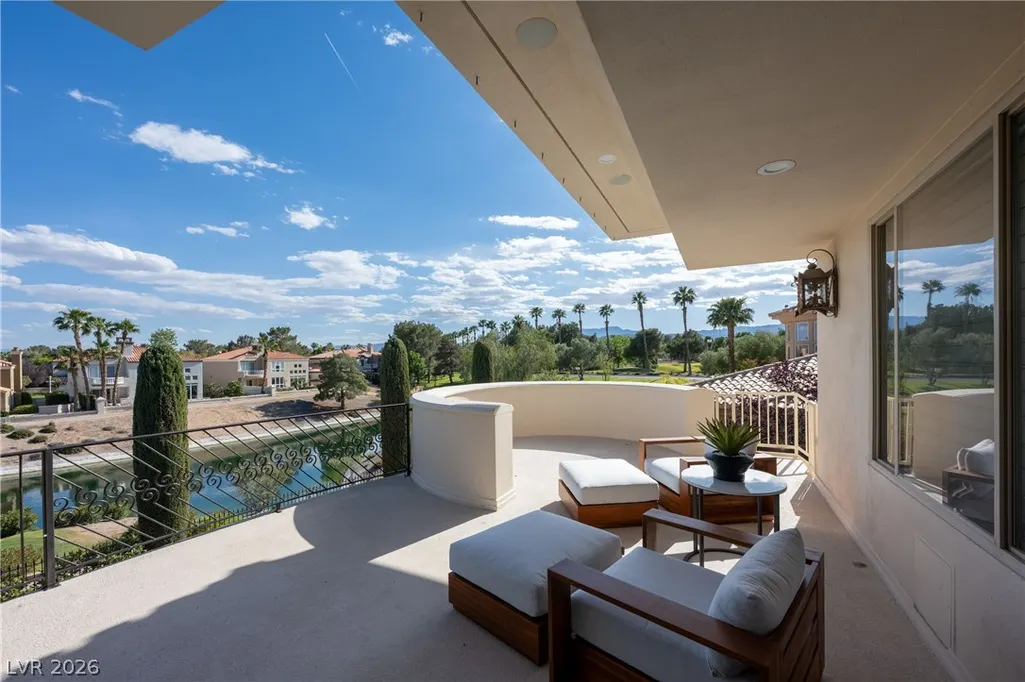
| View | Golf Course,Lake |
| Stories | 2 |
| Property SubType | Single Family Residence |
| Percent Ownership | Single Family Residential |
| Additional Parcels Description | --- |
| Assoc Fee Paid Per | Monthly |
| County | Clark |
| Property Type | Residential |
| Association Amenities | Country Club,Fitness Center,Gated,Pickleball,Pool,RV Parking,Guard,Spa/Hot Tub,Tennis Court(s) |
| HOA / Comm Assn | Yes |
| Attached Garage | Yes |
| Energy Efficient | Windows |
| Subdivision Name | Est North #2 At Spanish Trail |
| Facing Direction | North |
| Garage Y/N | Yes |
| Total Rooms | 12 |
| Status | Active |
| Directions | Spanish Trail West Gate, From Tropicana and Durango, Head East On Tropicana to West Gate, Guard To Direct, Agent To Provide Second Gate Code. |
| High School | Durango |
| City | Las Vegas |
| Disclosures | Principal is Real Estate Licensed,Covenants/Restrictions Disclosure |
| Association Name | Spanish Trail |
| View Y/N | Yes |
| Zoning Description | Single Family |
| Lot Size Units | Acres |
| Lot Size Square Feet | 13939 |
| Spa Features | In Ground,Outdoor Hot Tub |
| Elementary School | Rogers, Lucille S.,Rogers, Lucille S. |
| Year Built Details | RESALE |
| Tax Annual Amount | 21919 |
| Middle/Junior High School | Sawyer Grant |
| Property Condition | Resale |
| Virtual Tour | https://www.propertypanorama.com/instaview/las/2779299 |
| Days on Market | 60 |
| Standard Status | Active |
| Property Sub Type Additional | Single Family Residence |
| PostalCity | Las Vegas |
Interior Features
| Flooring | Carpet,Marble,Other |
|---|---|
| Furnished Y/N | Furnished Or Unfurnished |
| Total Fireplaces | 2 |
| Fireplace Features | Family Room,Gas,Primary Bedroom |
| Basement (Y/N) | Yes |
| Air Conditioning Y/N | Yes |
| Heating Y/N | Yes |
| Window Features | Double Pane Windows,Drapes |
| Fireplace Y/N | Yes |
| Full Baths | 5 |
| Half Baths | 2 |
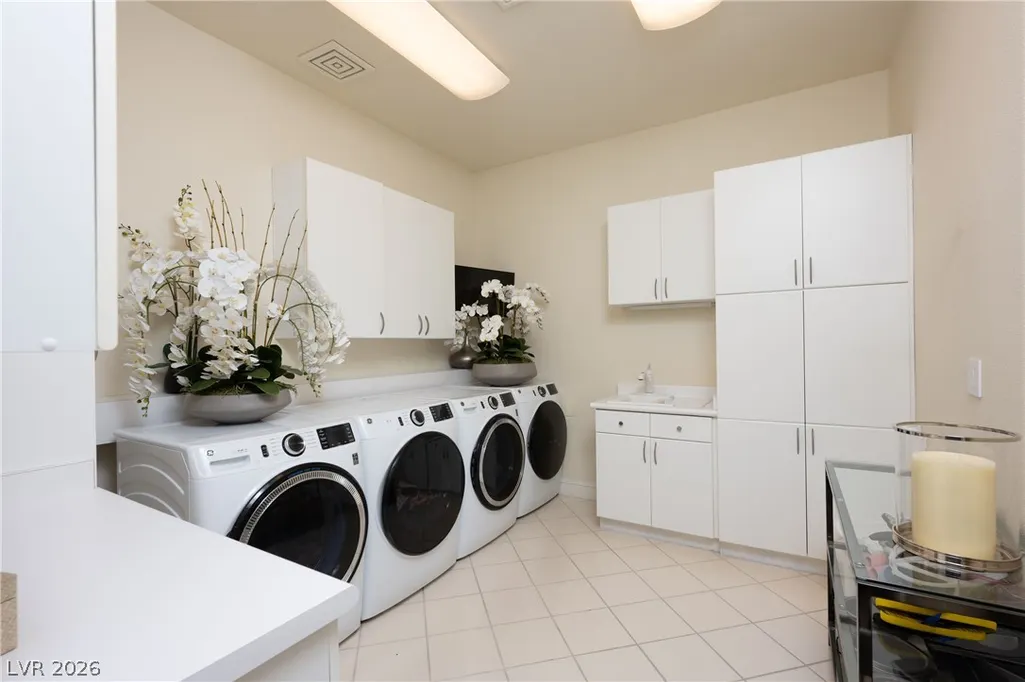
| Laundry Features | Electric Dryer Hookup,Laundry Room |
| Total Bedrooms | 5 |
| Room Type | Basement |
| Total Baths | 7 |
| Bedrooms Possible | 8 |
Exterior Features
| Fencing | Block,Back Yard,Wrought Iron |
|---|---|
| Parking Features | Attached,Garage,Private |
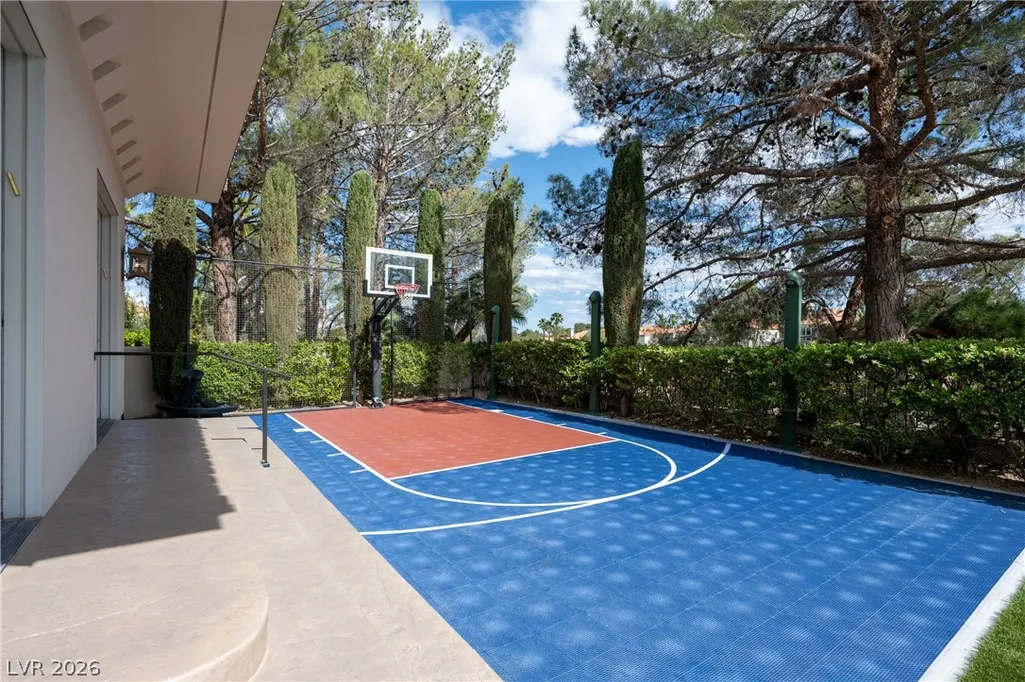
| Lot Features | 1/4 to 1 Acre Lot,Cul-De-Sac,Desert Landscaping,Lake Front,Landscaped,No Rear Neighbors,On Golf Course,Synthetic Grass |
| Water Source | Public |
| Lot Size Area | 0.32 |
| Spa | Yes |
| Building Area Total | 8064 |
| Lot Size Acres | 0.32 |
| Frontage Type | Golf Course |
| Horse Amenities | None |
Amenities
- Foreclosure
- Views
- Short Sale
- New Construction
- Adult 55+
- Lease To Own
- No HOA Fees
- Furnished
- Primary On Main
- Air Conditioning
- Seller Finance
- Green
- Fixer Upper
- Horse
- Golf
- Fireplace
- Deck
- Garage
- Basement
- Pool
Property vs Single Family Average in 89113
Price
Taxes
Year Built

