

Address
7113 Forest Heights Court, Las Vegas, NV
Price
$ 410,000
Property Attributes
- MLS#2768860
- TypeSingle Family
- Listing Status Active
- CountyClark
- CityLas Vegas
- NeighborhoodProvidence Pod 118 Phase 2
- Zip89166
- Style
- Year Built2010
- Taxes$ 3408
- Price$ 410,000
- Bedrooms3
- Full Bathrooms2
- Half Bathrooms1
- Sqr Footage1770
- Lot Size0.11 Acres
Data Source:
Greater Las Vegas MLS (GLVAR)
Property Description
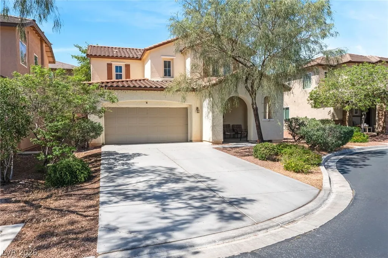
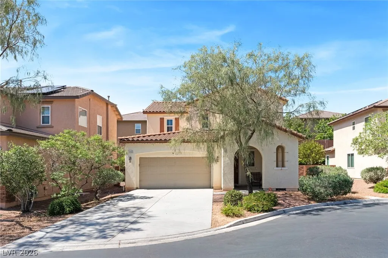
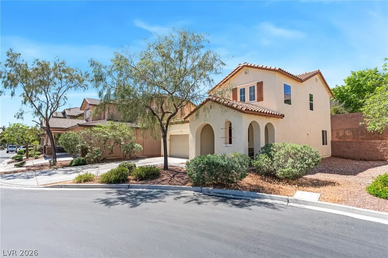
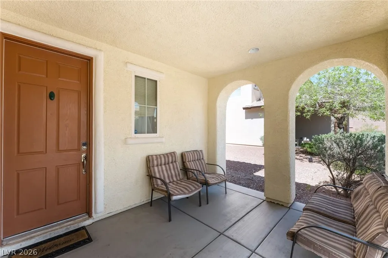
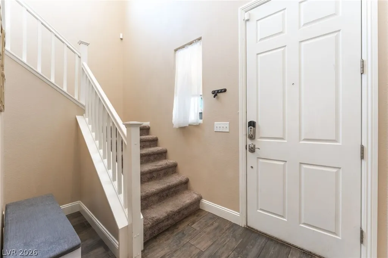
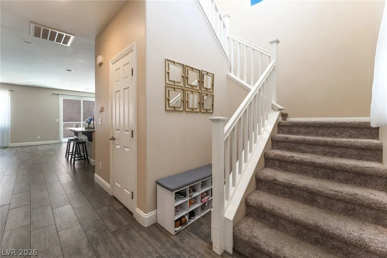
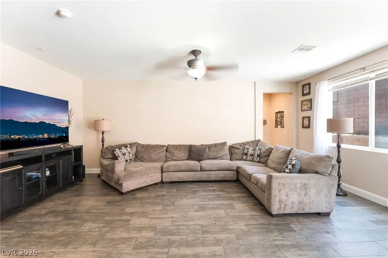
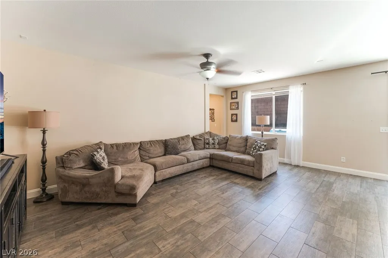
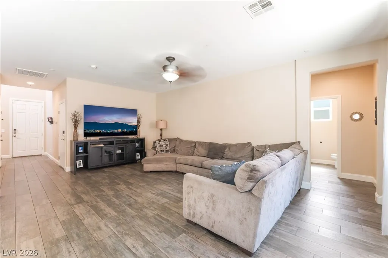
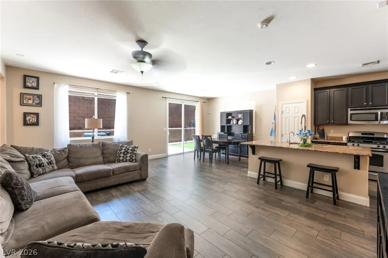
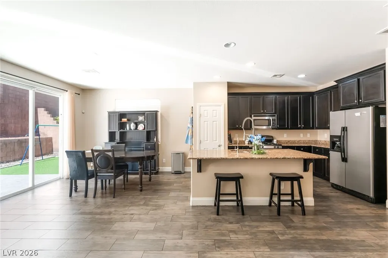
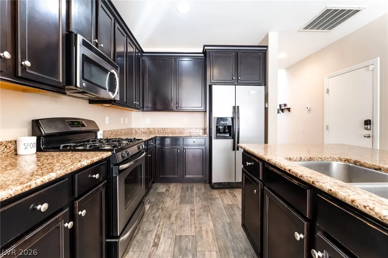
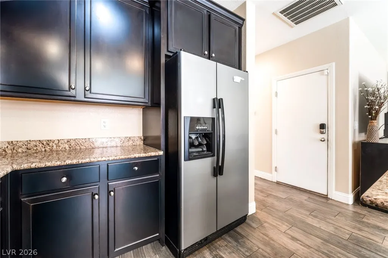
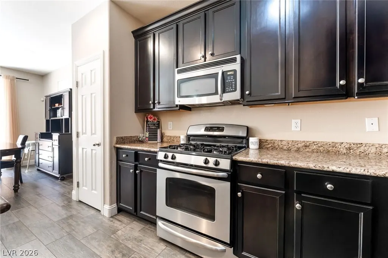
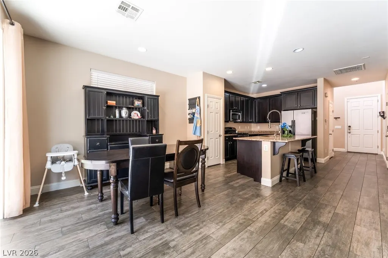
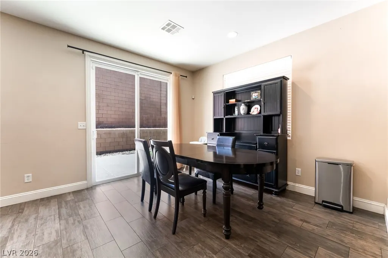
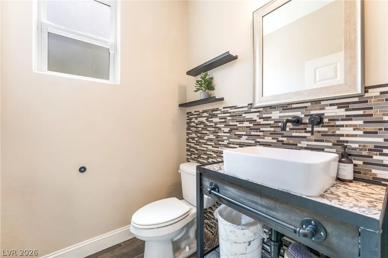
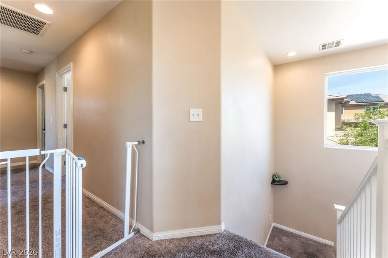
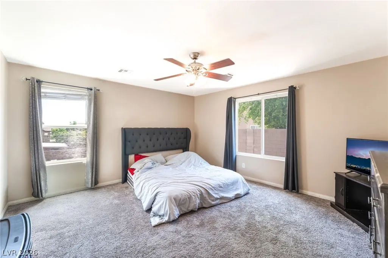
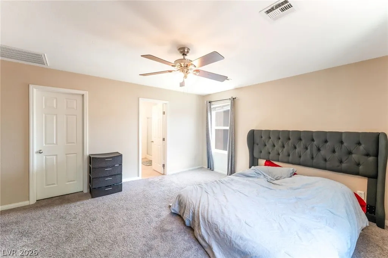
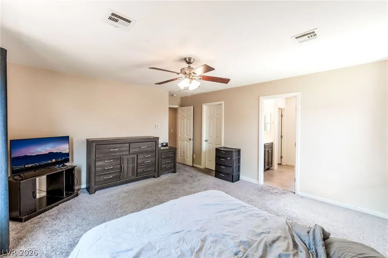
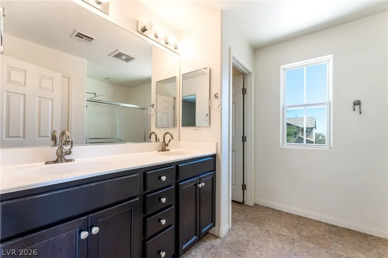
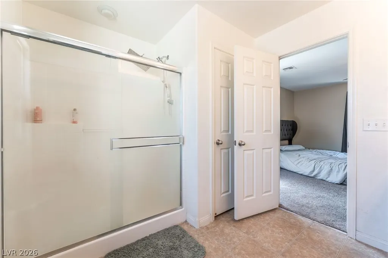
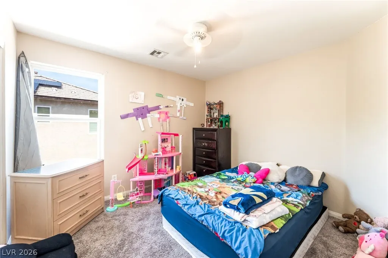
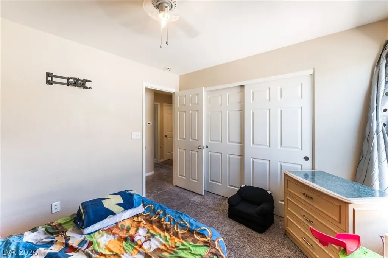
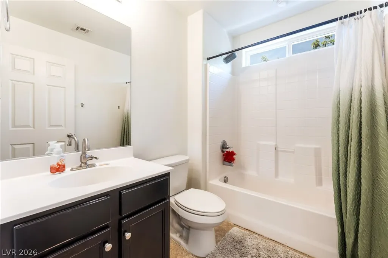
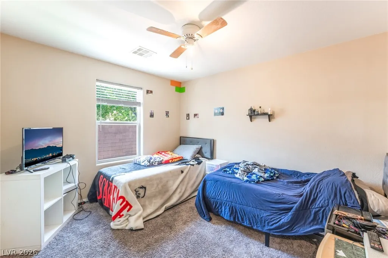
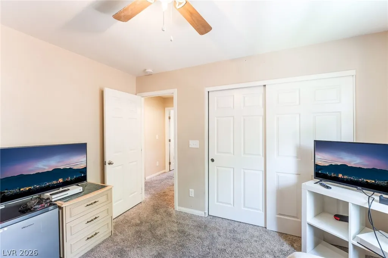
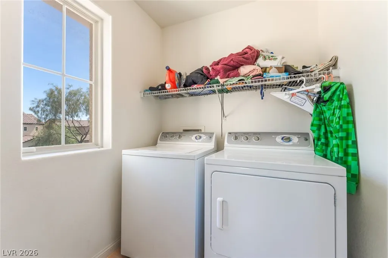
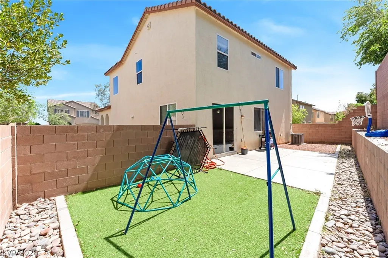
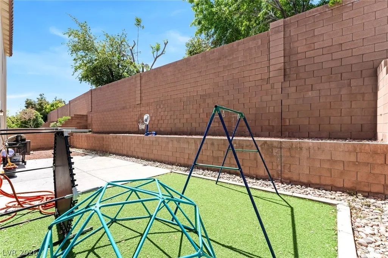
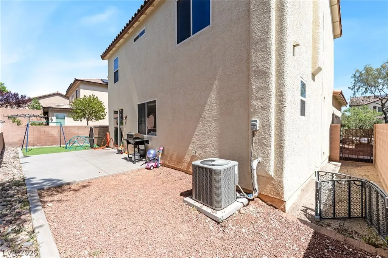
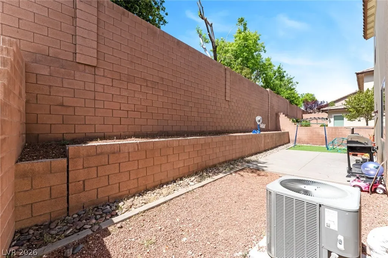
STUNNING CUL-DE-SAC HOME WITH 3-CAR GARAGE IN PROVIDENCE! Excellent opportunity for future homeowners or investors to secure a spacious home in one of Northwest Las Vegas’ most desirable master-planned communities. This home offers great curb appeal with an extended driveway, a 3-car tandem garage, and a functional layout designed for both everyday living and entertaining. Step inside to an open-concept floor plan with generous living space, natural flow, and plenty of room to gather. The spacious kitchen features a large center island, ample cabinet space, and a seamless view into the oversized family room, making it the perfect setup for hosting, relaxing, or enjoying time at home. The downstairs layout provides a comfortable and inviting atmosphere with room to customize the space to fit your needs. Upstairs, you’ll find a huge primary suite with plenty of room for a sitting area, large furniture, or additional personal space. The primary bedroom also features a walk-in closet and private bathroom. The secondary bedrooms are generously sized, offering flexibility for family, guests, office space, or additional storage. A convenient upstairs laundry room with extra storage adds to the functionality of the home. The 3-car tandem garage provides excellent space for vehicles, storage, tools, bikes, or recreational equipment. The low-maintenance backyard is designed for easy living and offers a great area to relax, entertain, or enjoy the Las Vegas evenings without the upkeep of heavy landscaping. Located close to parks, shopping, schools, dining, and Providence community amenities, this home offers convenience, space, and long-term value. This tenant-occupied property is easy to show and offers flexibility for a variety of buyers.
| Elementary School | Middle School | High School |
|---|---|---|
| Bozarth Elementary School | Escobedo Edmundo Middle School | Centennial High School |
| Price History | |
|---|---|
| 4/9/2026 | Listed $410,000 |
General Features
| Interior Features | Ceiling Fan(s),Window Treatments |
|---|---|
| Sewer | Public Sewer |
| Heating | Central,Gas |
| Cooling | Central Air,Electric |
| Utilities | Underground Utilities |
| Possession | Subject To Tenant Rights |
| Roof | Tile |
| Appliances | Dryer,Gas Cooktop,Disposal,Gas Range,Microwave,Refrigerator,Washer |
| Exterior Features | Porch,Private Yard |
| HOA | 150 |
| Garage Spaces | 3 |
| Association Fee Includes | None |
| Patio/Porch Features | Porch |
| Architectural Style | Two Story |
| Year Built | 2010 |
| Electric | Photovoltaics None |
| Stories | 2 |
| Property SubType | Single Family Residence |
| Additional Parcels Description | --- |
| Assoc Fee Paid Per | Quarterly |
| County | Clark |
| Property Type | Residential |
| Association Amenities | Barbecue |
| HOA / Comm Assn | Yes |
| Attached Garage | Yes |
| Subdivision Name | Providence Pod 118 Phase 2 |
| Facing Direction | East |
| Garage Y/N | Yes |
| Total Rooms | 5 |
| Status | Active |
| Directions | rom the US-95 Freeway: Take the exit for Sky Pointe Dr/Elkhorn Rd and head west. Continue on Elkhorn Rd, then turn right onto Grand Canyon Dr. Turn left onto Farm Rd, then right onto Shaumber Rd. Turn left onto Tule Springs Rd, then right onto Forest Heights Ct. 7113 Forest Heights Ct will be on your right. |
| High School | Centennial |
| City | Las Vegas |
| Disclosures | Covenants/Restrictions Disclosure |
| Association Name | Providence |
| Zoning Description | Single Family |
| Lot Size Units | Acres |
| Lot Size Square Feet | 4792 |
| Elementary School | Bozarth, Henry & Evelyn,Bozarth, Henry & Evelyn |
| Property Attached Y/N | Yes |
| Year Built Details | RESALE |
| Tax Annual Amount | 3408 |
| Middle/Junior High School | Escobedo Edmundo |
| Property Condition | Resale |
| Virtual Tour | https://www.propertypanorama.com/instaview/las/2768860 |
| Days on Market | 93 |
| Standard Status | Active |
| Property Sub Type Additional | Single Family Residence |
| Lease Amount | 2000 |
| PostalCity | Las Vegas |
Interior Features
| Flooring | Carpet,Luxury Vinyl Plank |
|---|---|
| Furnished Y/N | Unfurnished |
| Air Conditioning Y/N | Yes |
| Heating Y/N | Yes |
| Window Features | Blinds |
| Full Baths | 2 |
| Half Baths | 1 |
| Laundry Features | Gas Dryer Hookup,Upper Level |
| Total Bedrooms | 3 |
| Total Baths | 3 |
| Bedrooms Possible | 3 |
Exterior Features
| Fencing | Brick,Back Yard |
|---|---|
| Parking Features | Attached,Garage,Guest,Private |
| Lot Features | Desert Landscaping,Landscaped,< 1/4 Acre |
| Water Source | Public |
| Lot Size Area | 0.11 |
| Building Area Total | 1770 |
| Lot Size Acres | 0.11 |
| Horse Amenities | None |
Amenities
- Foreclosure
- Views
- Short Sale
- New Construction
- Adult 55+
- Lease To Own
- No HOA Fees
- Furnished
- Primary On Main
- Air Conditioning
- Seller Finance
- Green
- Fixer Upper
- Horse
- Golf
- Fireplace
- Deck
- Garage
- Basement
- Pool
Property vs Single Family Average in 89166
Price
Taxes
Year Built
 The data relating to real estate for sale on this web site comes in part from the INTERNET DATA EXCHANGE Program of the Greater Las Vegas Association of REALTORS® MLS. Real estate listings held by brokerage firms other than this site-owner are marked with the IDX logo. The information being provided is for the consumers' personal, noncommercial use and may not be used for any purpose other than to identify prospective properties consumers may be interested in purchasing.
