











Address
8300 Imperial Lakes Street, Las Vegas, NV
Price
$ 775,000
Property Attributes
- MLS#2767285
- TypeSingle Family
- Listing Status Active
- CountyClark
- CityLas Vegas
- NeighborhoodSilverstone Ranch Parcel 7C- Phase 1
- Zip89131
- Style
- Year Built2005
- Taxes$ 3675
- Price$ 775,000
- Bedrooms4
- Full Bathrooms3
- Half Bathrooms0
- Sqr Footage2625
- Lot Size0.19 Acres
Data Source:
Greater Las Vegas MLS (GLVAR)
Property Description
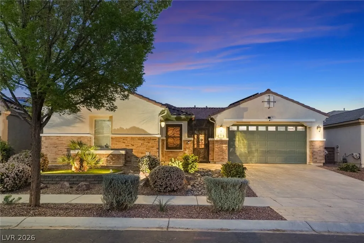
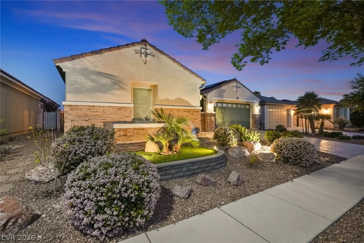
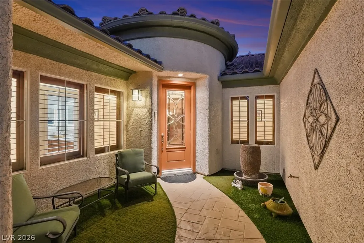
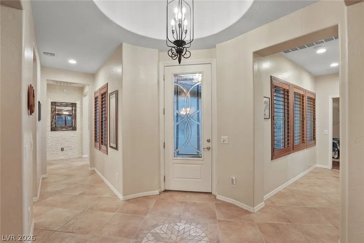
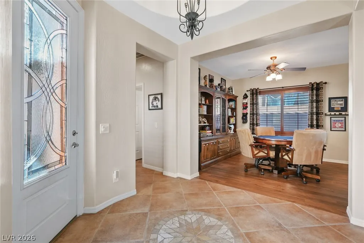
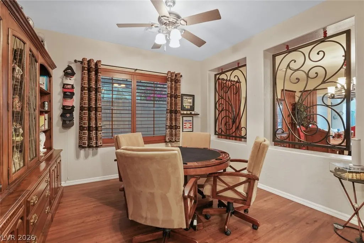
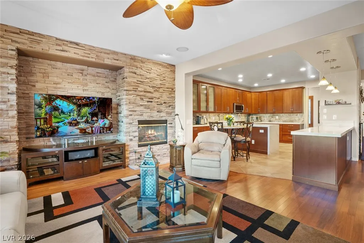
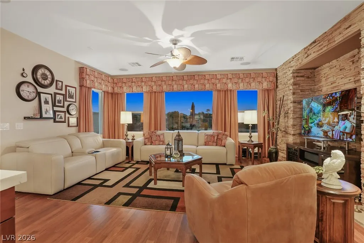
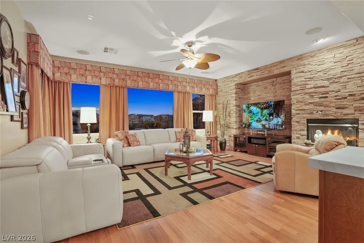
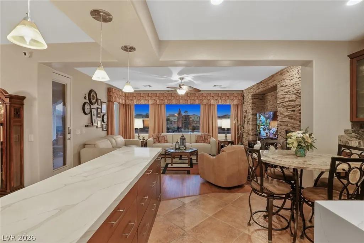
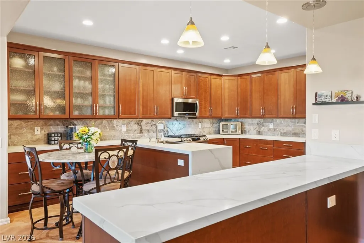
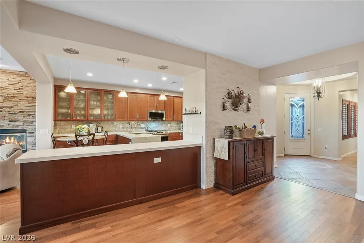
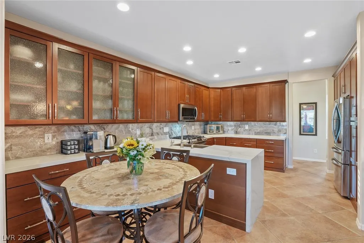
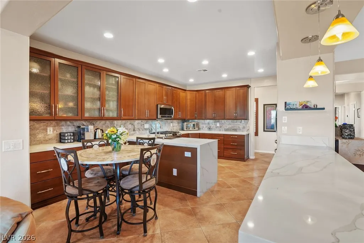
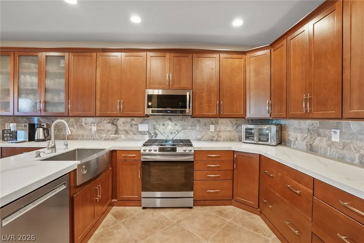
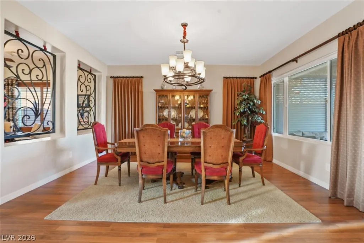
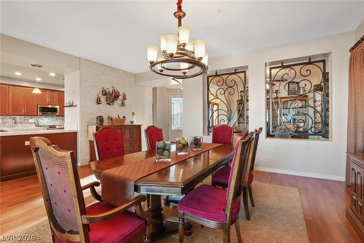
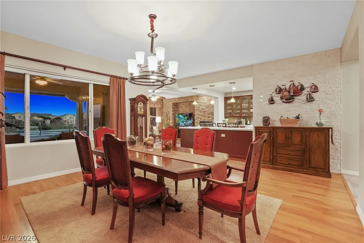
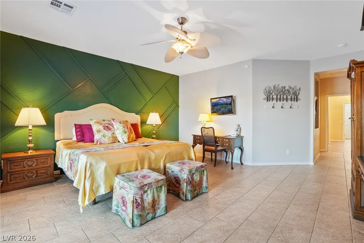
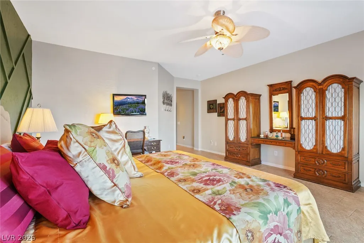
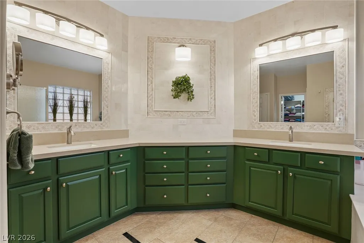
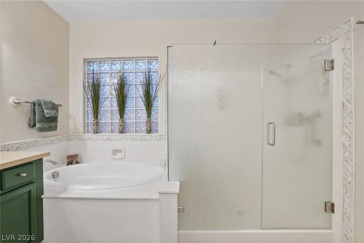
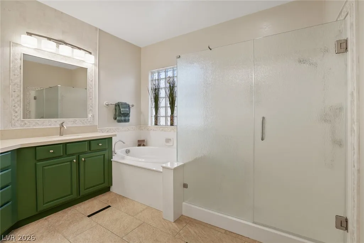
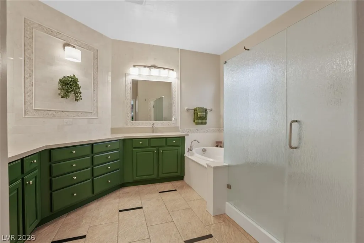
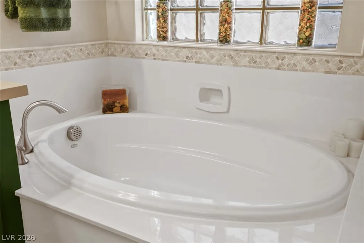
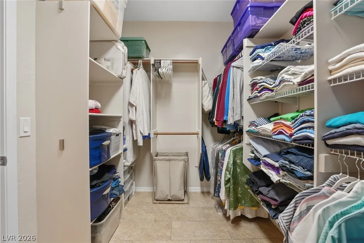
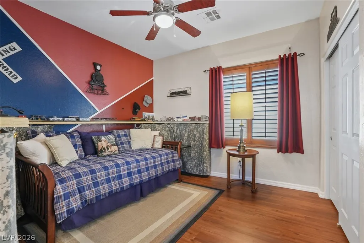
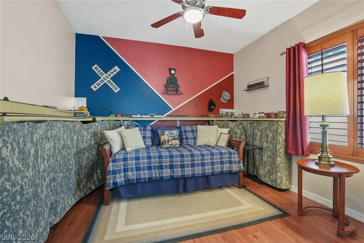
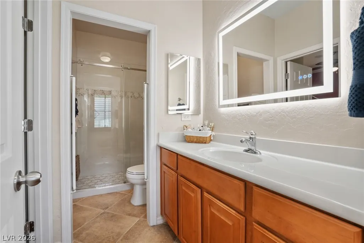
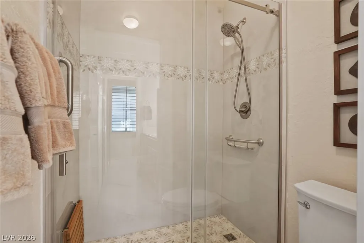
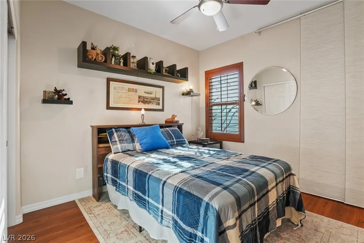
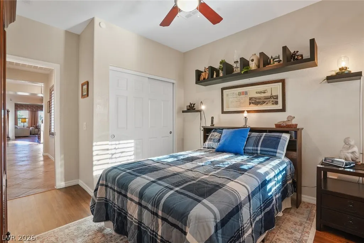
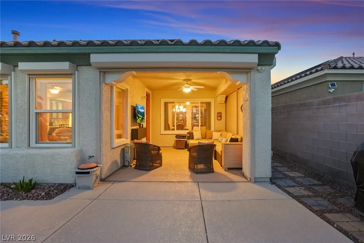
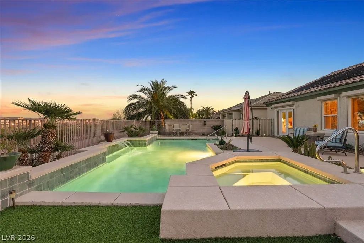
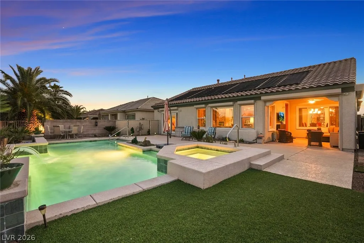
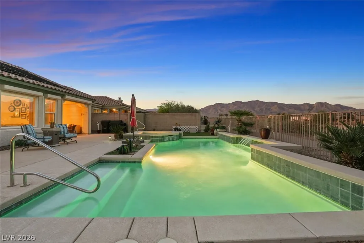
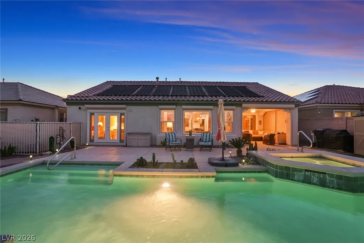
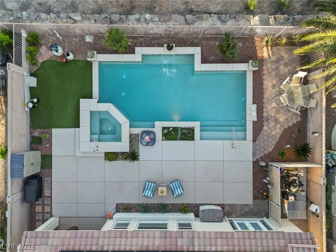
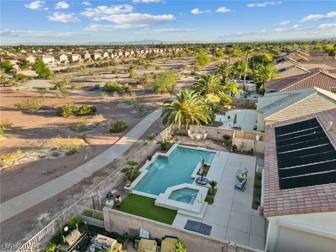
This beautifully remodeled home in the Guard Gated community of Silverstone Ranch showcases 4 bedrooms, 3 baths & a den all on one level! The owner has done a FANTASTIC job updating this home and has taken incredible care in maintaining the property.The kitchen has been updated beautifully and features quartz countertops, stainless steel appliances, beautiful custom cabinetry & tasteful lighting.The primary bath has also been updated and is equally stunning with an elegantly understated light stone backsplash and shower. There are Rolladen shutters throughout, as well as a beautiful custom wrought iron entry gate to courtyard.The back patio can also be enclosed with the shutters making it a nice space for guests to enjoy. The pool with waterfall/spa combo is equipped with solar heating.The home enjoys solar power as well, making power bills an almost non-issue in Las Vegas! There are so many nuances to this home that make it a wonderful opportunity to enjoy life at it Finest, come see!
| Elementary School | Middle School | High School |
|---|---|---|
| O' Roarke Elementary School | Cadwallader Ralph Middle School | Arbor View High School |
| Price History | |
|---|---|
| 3/26/2026 | Listed $775,000 |
General Features
| Interior Features | Bedroom on Main Level,Ceiling Fan(s),Primary Downstairs,Window Treatments,Central Vacuum |
|---|---|
| Sewer | Public Sewer |
| Heating | Central,Gas,Multiple Heating Units |
| Cooling | Central Air,Electric,2 Units |
| Possession | Close Of Escrow |
| Roof | Tile |
| Appliances | Built-In Electric Oven,Dryer,Gas Cooktop,Disposal,Microwave,Refrigerator,Water Softener Owned,Water Purifier,Washer |
| Exterior Features | Barbecue,Burglar Bar,Courtyard,Private Yard,Storm/Security Shutters,Sprinkler/Irrigation,Water Feature |
| HOA | 265 |
| Garage Spaces | 3 |
| Association Fee Includes | Association Management,Maintenance Grounds,Recreation Facilities,Security |
| Patio/Porch Features | Enclosed,Patio |
| Architectural Style | One Story |
| Pool Features | In Ground,Private,Solar Heat,Pool/Spa Combo,Waterfall |
| Private Pool | Yes |
| Security Features | Security System Owned,Controlled Access,Gated Community |
| Year Built | 2005 |
| Electric | Photovoltaics Third-Party Owned |
| View | Golf Course,Mountain(s) |
| Stories | 1 |
| Property SubType | Single Family Residence |
| Additional Parcels Description | --- |
| Assoc Fee Paid Per | Monthly |
| County | Clark |
| Property Type | Residential |
| Association Amenities | Dog Park,Gated,Guard,Security |
| HOA / Comm Assn | Yes |
| Attached Garage | Yes |
| Energy Efficient | Windows,Solar Panel(s) |
| Subdivision Name | Silverstone Ranch Parcel 7C- Phase 1 |
| Facing Direction | West |
| Garage Y/N | Yes |
| Total Rooms | 9 |
| Status | Active |
| Directions | From Buffalo and Grand Teton, Head north on Buffalo to Monte Viso Drive, turn right on Monte Viso to Guard Gate, continue on Monte Viso, Right on Key Colony Beach St, make a slight left then make an immediate right onto Imperial Lakes Dr. home is on left. |
| High School | Arbor View |
| City | Las Vegas |
| Disclosures | Covenants/Restrictions Disclosure |
| Association Name | Silverstone Ranch |
| View Y/N | Yes |
| Zoning Description | Single Family |
| Lot Size Units | Acres |
| Lot Size Square Feet | 8276 |
| Elementary School | O' Roarke, Thomas,O' Roarke, Thomas |
| Property Attached Y/N | Yes |
| Year Built Details | RESALE |
| Tax Annual Amount | 3675 |
| Middle/Junior High School | Cadwallader Ralph |
| Property Condition | Resale |
| Virtual Tour | https://view.spiro.media/order/74013e3c-75af-462a-ead3-08de85b3043d?branding=false |
| Days on Market | 130 |
| Standard Status | Active |
| Virtual Tour | https://view.spiro.media/order/74013e3c-75af-462a-ead3-08de85b3043d |
| Property Sub Type Additional | Single Family Residence |
| PostalCity | Las Vegas |
Interior Features
| Flooring | Ceramic Tile,Laminate,Luxury Vinyl Plank,Porcelain Tile,Tile |
|---|---|
| Furnished Y/N | Furnished Or Unfurnished |
| Total Fireplaces | 1 |
| Fireplace Features | Family Room,Gas |
| Air Conditioning Y/N | Yes |
| Heating Y/N | Yes |
| Window Features | Blinds,Drapes,Low-Emissivity Windows,Plantation Shutters |
| Fireplace Y/N | Yes |
| Full Baths | 2 |
| 3/4 Baths | 1 |
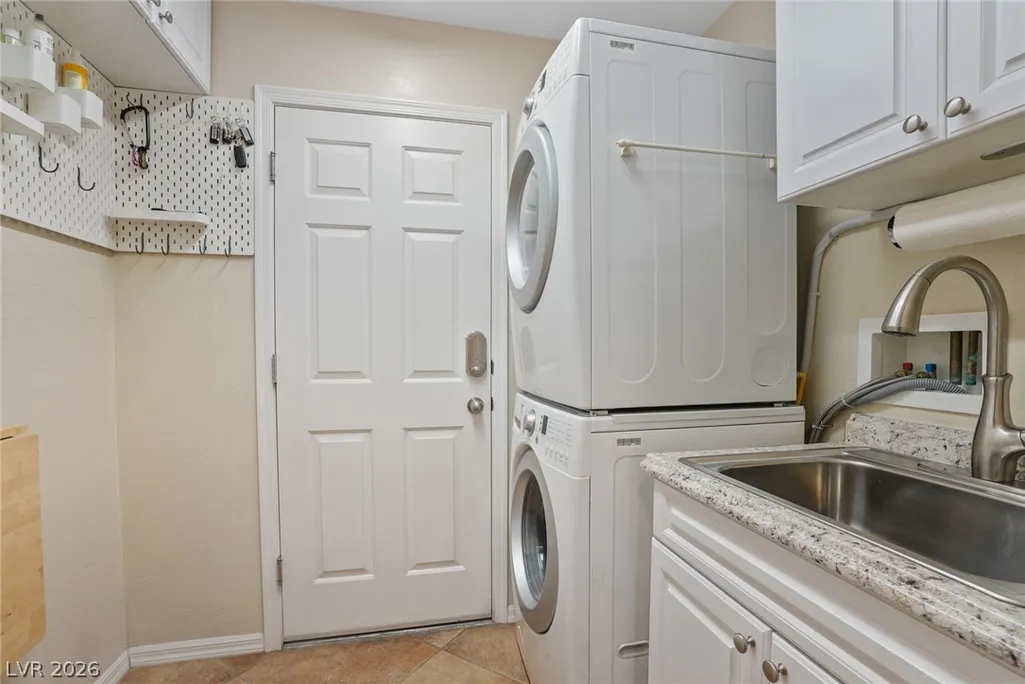
| Laundry Features | Gas Dryer Hookup,Main Level,Laundry Room |
| Total Bedrooms | 4 |
| Total Baths | 3 |
| Bedrooms Possible | 5 |
Exterior Features
| Fencing | Block,Partial,Wrought Iron |
|---|---|
| Parking Features | Attached,Garage,Garage Door Opener,Inside Entrance,Private |
| Lot Features | Drip Irrigation/Bubblers,Desert Landscaping,Landscaped,Synthetic Grass,< 1/4 Acre |
| Water Source | Public |
| Lot Size Area | 0.19 |
| Spa | Yes |
| Building Area Total | 2625 |
| Lot Size Acres | 0.19 |
| Horse Amenities | None |
Amenities
- Foreclosure
- Views
- Short Sale
- New Construction
- Adult 55+
- Lease To Own
- No HOA Fees
- Furnished
- Primary On Main
- Air Conditioning
- Seller Finance
- Green
- Fixer Upper
- Horse
- Golf
- Fireplace
- Deck
- Garage
- Basement
- Pool
Property vs Single Family Average in 89131
Price
Taxes
Year Built
 The data relating to real estate for sale on this web site comes in part from the INTERNET DATA EXCHANGE Program of the Greater Las Vegas Association of REALTORS® MLS. Real estate listings held by brokerage firms other than this site-owner are marked with the IDX logo. The information being provided is for the consumers' personal, noncommercial use and may not be used for any purpose other than to identify prospective properties consumers may be interested in purchasing.
