










Address
4750 Outlook Peak Street, Las Vegas, NV
Price
$ 2,499,000
Property Attributes
- MLS#2764044
- TypeSingle Family
- Listing Status Active
- CountyClark
- CityLas Vegas
- NeighborhoodSummerlin Village 17A - Parcel D Phase 1
- Zip89135
- Style
- Year Built2025
- Taxes$ 4827
- Price$ 2,499,000
- Bedrooms4
- Full Bathrooms3
- Half Bathrooms1
- Sqr Footage4010
- Lot Size0.27 Acres
Data Source:
Greater Las Vegas MLS (GLVAR)
Property Description
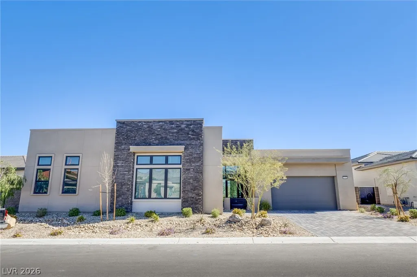
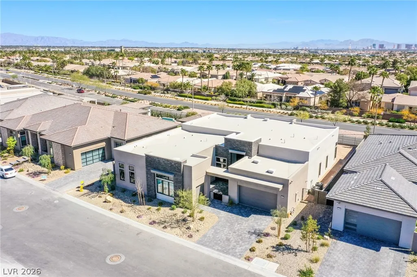
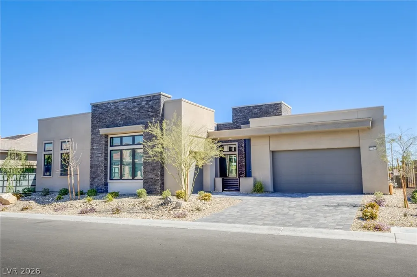
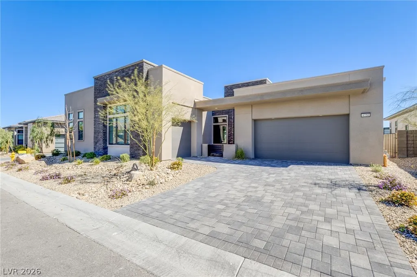
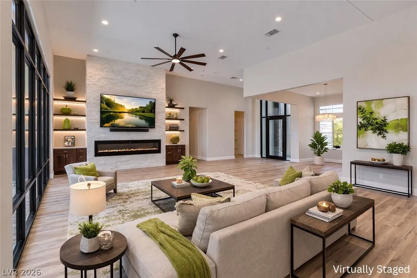
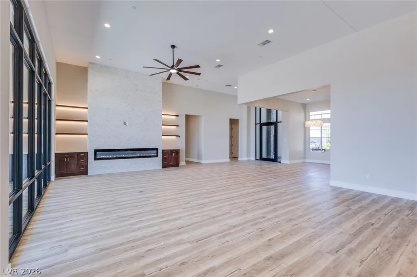
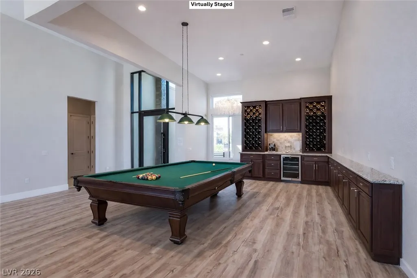
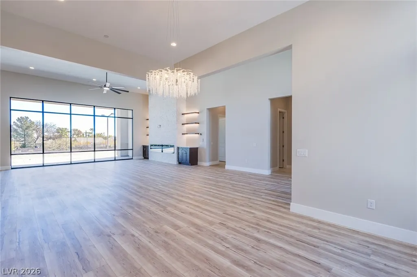
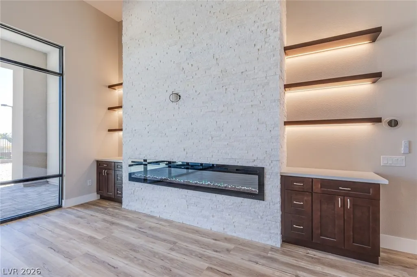
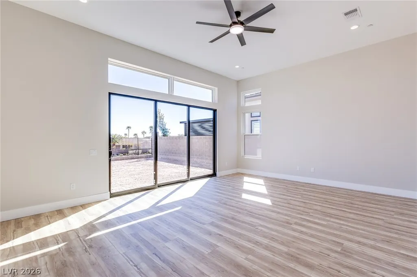
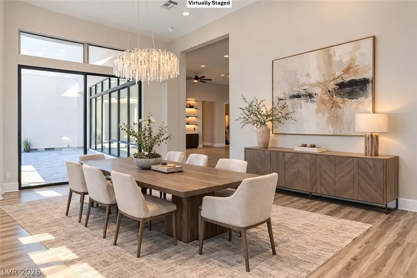
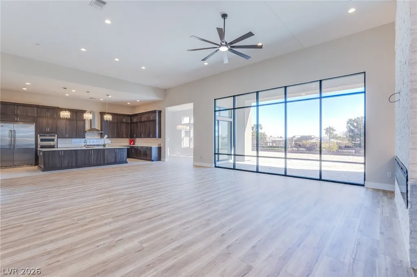
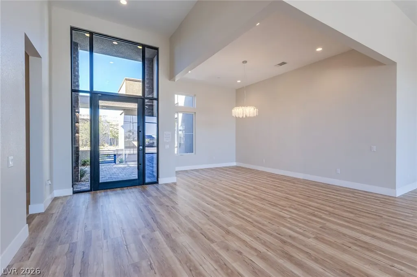
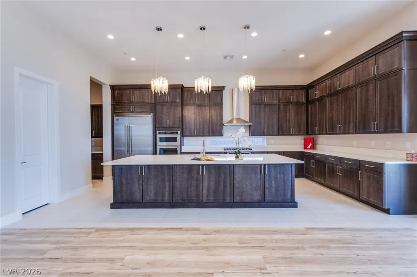
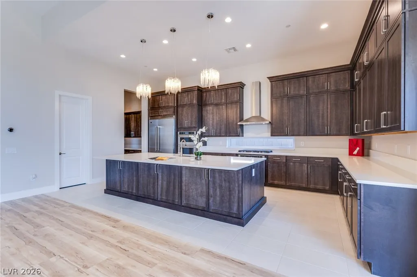
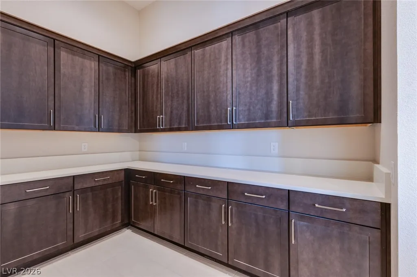
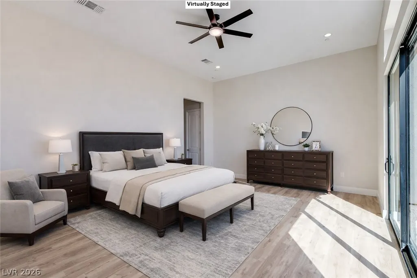
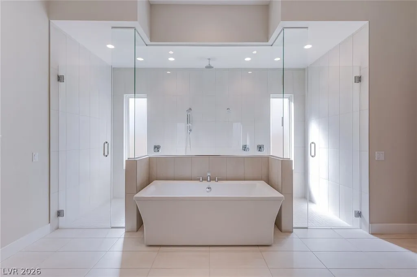
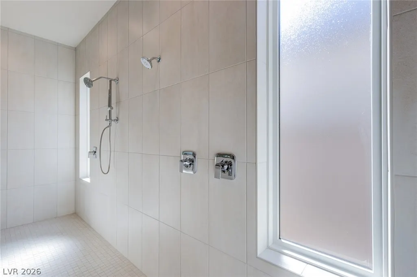
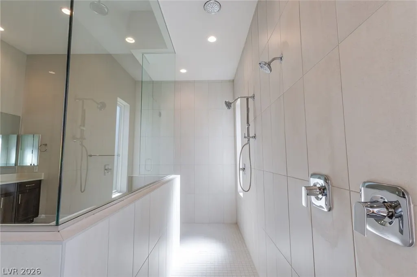
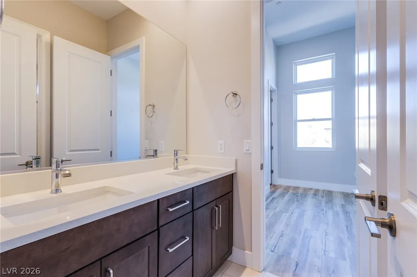
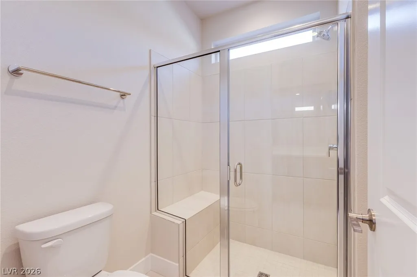
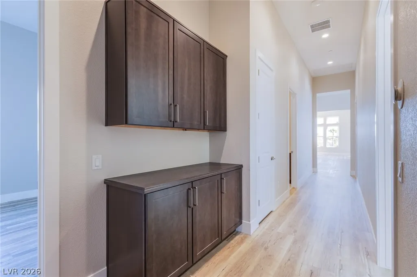
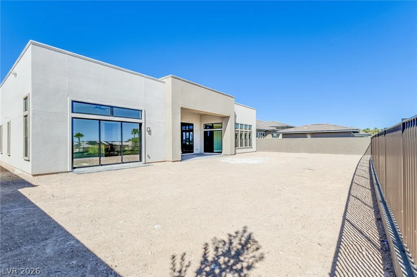
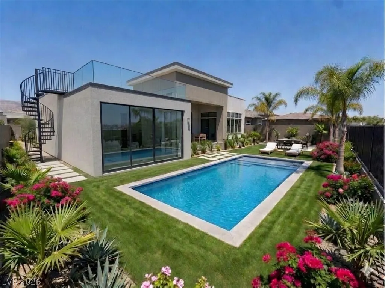
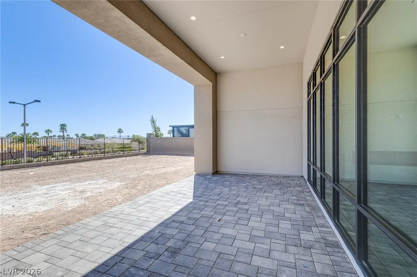
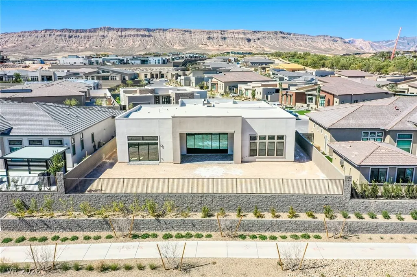
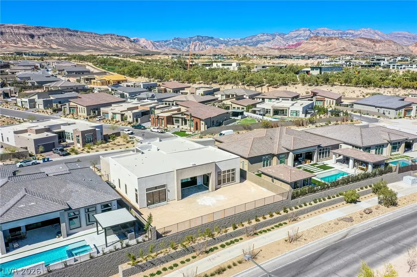
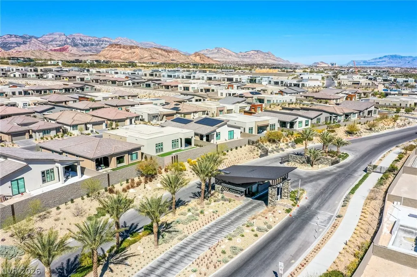
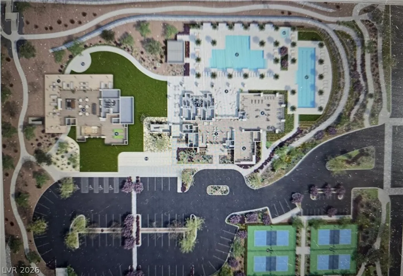
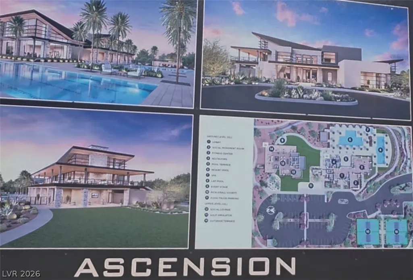
OPEN HOUSE 9/119 SAT 12:00-3:00** Never lived in Pulte home. $350K+ upgrades. Enjoy luxury vinyl plank flooring & 6" baseboard in every room & a custom-built entertainment wall with shelving with LED light & cabinetry, & 100" colorful fireplace. kitchen features a high-end cooktop, wall oven/microwave combo, chimney hood, premium appliance package, extended cabinetry, & quartz countertops, new Viking refrigerator. Owner’s Suite is a private retreat with 16-ft ceilings, a multi-panel sliding glass door, & spa-inspired bath featuring two separate vanities, quartz countertops, upgraded tile, an oversized soaking tub, handheld showerhead, and an expansive walk-in shower with dual entry doors. Home includes all-glass entry doors, storefront glass added to both the front and rear of the home, 4 Nest thermostats and doorbell. The exterior has paver driveway & courtyard. No rear neighbors. The spacious backyard 83.5'X36" is waiting for new owner to design their dream yard. Community clubhouse WILL feature 2–3 pools, pickleball courts, and additional resort-style amenities will open around in June 2026. pls drive around the clubhouse area. Pls also ask about the room addition proposal, the listing agent will give more detail. Owner has plan to add the Neveda room from the primary bedroom and also a balcony on the top.
| Elementary School | Middle School | High School |
|---|---|---|
| Abston Elementary School | Fertitta Frank & Victoria Middle School | Durango High School |
| Price History | |
|---|---|
| 3/13/2026 | Listed $2,590,000 |
| 4/13/2026 | 4$2,499,000 |
General Features
| Interior Features | Bathroom on Main Level,Bedroom on Main Level,Full Bath on Main Level,Primary Downstairs,None |
|---|---|
| Sewer | Public Sewer |
| Heating | Central,Gas |
| Cooling | Central Air,Electric |
| Utilities | Underground Utilities |
| Possession | Close Of Escrow |
| Roof | Tile |
| Appliances | Built-In Electric Oven,Double Oven,Dishwasher,Gas Cooktop,Disposal,Microwave,Refrigerator,Tankless Water Heater |
| Exterior Features | Patio,Private Yard,Fire Pit |
| HOA | 75 |
| Garage Spaces | 3 |
| Association Fee Includes | Recreation Facilities |
| Patio/Porch Features | Covered,Patio |
| Architectural Style | One Story |
| Pool Features | Community |
| Security Features | Gated Community |
| Year Built | 2025 |
| Electric | Photovoltaics None |
| Stories | 1 |
| Property SubType | Single Family Residence |
| Community Features | Pool |
| Additional Parcels Description | --- |
| Assoc Fee Paid Per | Monthly |
| County | Clark |
| New Construction | Yes |
| Property Type | Residential |
| Association Amenities | Clubhouse,Fitness Center,Gated,Pickleball,Park,Pool,Racquetball,Guard,Spa/Hot Tub,Security |
| HOA / Comm Assn | Yes |
| Attached Garage | Yes |
| Energy Efficient | Windows |
| Subdivision Name | Summerlin Village 17A - Parcel D Phase 1 |
| Facing Direction | West |
| Garage Y/N | Yes |
| Total Rooms | 8 |
| Status | Active |
| Directions | I-215 EXIT Town Center , South on Town Center, past Flamingo Rd. Right on Foothills Parkway Street, right on Rockline Parkway, righton Desert Heights, left Argento Peak, right on Sightline, right on Outlook Peak. |
| High School | Durango |
| City | Las Vegas |
| Disclosures | Principal is Real Estate Licensed,Covenants/Restrictions Disclosure |
| Association Name | Summerlin |
| Zoning Description | Single Family |
| Lot Size Units | Acres |
| Lot Size Square Feet | 11761 |
| Elementary School | Abston, Sandra B,Abston, Sandra B |
| Year Built Details | NEW |
| Tax Annual Amount | 4827 |
| Middle/Junior High School | Fertitta Frank & Victoria |
| Property Condition | New Construction |
| Virtual Tour | https://www.propertypanorama.com/instaview/las/2764044 |
| Days on Market | 190 |
| Builder Name | Pulte |
| Standard Status | Active |
| Property Sub Type Additional | Single Family Residence |
| PostalCity | Las Vegas |
Interior Features
| Flooring | Carpet,Tile |
|---|---|
| Furnished Y/N | Unfurnished |
| Air Conditioning Y/N | Yes |
| Heating Y/N | Yes |
| Window Features | Double Pane Windows |
| Full Baths | 2 |
| Half Baths | 1 |
| 3/4 Baths | 1 |
| Laundry Features | Gas Dryer Hookup,Main Level,Laundry Room |
| Total Bedrooms | 4 |
| Total Baths | 4 |
| Bedrooms Possible | 5 |
Exterior Features
| Fencing | Block,Back Yard |
|---|---|
| Parking Features | Attached,Finished Garage,Garage,Garage Door Opener,Inside Entrance,Private |
| Lot Features | 1/4 to 1 Acre Lot,Desert Landscaping,Landscaped,No Rear Neighbors |
| Water Source | Public |
| Lot Size Area | 0.27 |
| Building Area Total | 4010 |
| Lot Size Acres | 0.27 |
| Builder Model | Luminary |
| Horse Amenities | None |
Amenities
- Foreclosure
- Views
- Short Sale
- New Construction
- Adult 55+
- Lease To Own
- No HOA Fees
- Furnished
- Primary On Main
- Air Conditioning
- Seller Finance
- Green
- Fixer Upper
- Horse
- Golf
- Fireplace
- Deck
- Garage
- Basement
- Pool
Property vs Single Family Average in 89135
Price
Taxes
Year Built
 The data relating to real estate for sale on this web site comes in part from the INTERNET DATA EXCHANGE Program of the Greater Las Vegas Association of REALTORS® MLS. Real estate listings held by brokerage firms other than this site-owner are marked with the IDX logo. The information being provided is for the consumers' personal, noncommercial use and may not be used for any purpose other than to identify prospective properties consumers may be interested in purchasing.
