








Address
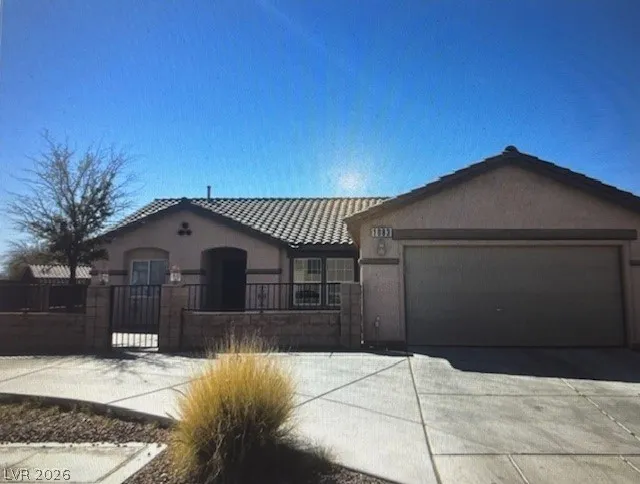
1083 Sterling Peak Street, Las Vegas, NV
Price
$ 524,900
Property Attributes
- MLS#2760342
- TypeSingle Family
- Listing Status Active
- CountyClark
- CityLas Vegas
- NeighborhoodHollywood Highlands East #8
- Zip89110
- Style
- Year Built2002
- Taxes$ 2270
- Price$ 524,900
- Bedrooms3
- Full Bathrooms2
- Half Bathrooms0
- Sqr Footage1775
- Lot Size0.23 Acres
Data Source:
Greater Las Vegas MLS (GLVAR)
Property Description
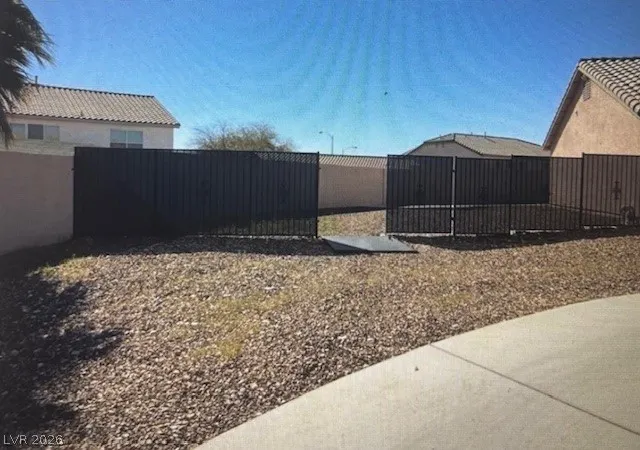
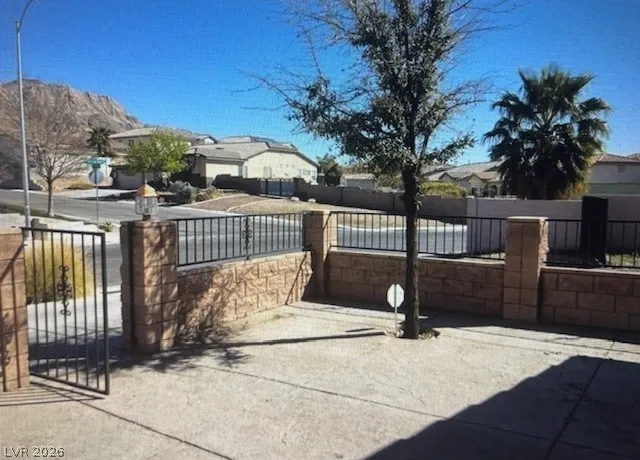
Welcome to this exquisite home that exudes charm and modern comfort! Unveil the allure of this property as you step onto the spacious driveway, surrounded by a fully fenced perimeter and a stunningly inviting front entryway. Inside, discover a captivating and expansive layout that boasts delightful tile flooring. The generously sized kitchen is a focal point, complete with a sizable breakfast bar, ample and tastefully designed countertops, all adorned with the same exquisite tile detailing that adds a touch of sophistication.The generously proportioned bedrooms offer ample space, with the primary suite standing out for its ample size and luxurious features. The en-suite primary bathroom is equipped with double sinks and a separate tub and shower, offering a serene retreat within your own home. This property is a true gem, inviting you to experience a lifestyle of comfort and elegance.
| Elementary School | Middle School | High School |
|---|---|---|
| Brookman Elementary School | O Callaghan M Middle School | Eldorado High School |
| Price History | |
|---|---|
| 3/3/2026 | Listed $524,900 |
General Features
| Interior Features | Bedroom on Main Level,Primary Downstairs,None |
|---|---|
| Sewer | Public Sewer |
| Heating | Central,Gas |
| Cooling | Central Air,Electric |
| Utilities | Underground Utilities |
| Possession | See Agent |
| Roof | Tile |
| Appliances | Built-In Electric Oven |
| Exterior Features | None |
| Garage Spaces | 2 |
| Association Fee Includes | None |
| Architectural Style | One Story |
| Year Built | 2002 |
| Electric | Photovoltaics None |
| Stories | 1 |
| Property SubType | Single Family Residence |
| Additional Parcels Description | --- |
| County | Clark |
| Property Type | Residential |
| HOA / Comm Assn | Yes |
| Attached Garage | Yes |
| Subdivision Name | Hollywood Highlands East #8 |
| Facing Direction | East |
| Garage Y/N | Yes |
| Total Rooms | 9 |
| Status | Active |
| Directions | Charleston & Nellis, Left on nellis to washington R on washington , R on azure heights, left on Sterling Peak |
| High School | Eldorado |
| City | Las Vegas |
| Disclosures | Covenants/Restrictions Disclosure |
| Association Name | Hollywood Highlands |
| Zoning Description | Single Family |
| Lot Size Units | Acres |
| Lot Size Square Feet | 10019 |
| Elementary School | Brookman, Eileen B.,Brookman, Eileen B. |
| Year Built Details | RESALE |
| Tax Annual Amount | 2270 |
| Middle/Junior High School | O Callaghan M |
| Property Condition | Resale |
| Virtual Tour | https://www.propertypanorama.com/instaview/las/2760342 |
| Days on Market | 14 |
| Standard Status | Active |
| Property Sub Type Additional | Single Family Residence |
| Lease Amount | 2000 |
| PostalCity | Las Vegas |
Interior Features
| Flooring | Carpet,Tile |
|---|---|
| Furnished Y/N | Unfurnished |
| Air Conditioning Y/N | Yes |
| Heating Y/N | Yes |
| Full Baths | 2 |
| Laundry Features | Gas Dryer Hookup,Main Level |
| Total Bedrooms | 3 |
| Total Baths | 2 |
| Bedrooms Possible | 3 |
Exterior Features
| Fencing | Block,Back Yard |
|---|---|
| Parking Features | Attached,Garage,Private |
| Lot Features | Desert Landscaping,Landscaped,< 1/4 Acre |
| Water Source | Public |
| Lot Size Area | 0.23 |
| Building Area Total | 1775 |
| Lot Size Acres | 0.23 |
| Horse Amenities | None |
Amenities
- Foreclosure
- Views
- Short Sale
- New Construction
- Adult 55+
- Lease To Own
- No HOA Fees
- Furnished
- Primary On Main
- Air Conditioning
- Seller Finance
- Green
- Fixer Upper
- Horse
- Golf
- Fireplace
- Deck
- Garage
- Basement
- Pool
Property vs Single Family Average in 89110
Price
Taxes
Year Built
 The data relating to real estate for sale on this web site comes in part from the INTERNET DATA EXCHANGE Program of the Greater Las Vegas Association of REALTORS® MLS. Real estate listings held by brokerage firms other than this site-owner are marked with the IDX logo. The information being provided is for the consumers' personal, noncommercial use and may not be used for any purpose other than to identify prospective properties consumers may be interested in purchasing.
