





Address
472 Saint Moritz Drive, Henderson, NV
Price
$ 11,995,000
Property Attributes
- MLS#2757497
- TypeSingle Family
- Listing Status Pending
- CountyClark
- CityHenderson
- NeighborhoodPalisades
- Zip89012
- Style
- Year Built2015
- Taxes$ 48791
- Price$ 11,995,000
- Bedrooms7
- Full Bathrooms7
- Half Bathrooms3
- Sqr Footage9995
- Lot Size1.3 Acres
Data Source:
Greater Las Vegas MLS (GLVAR)
Property Description
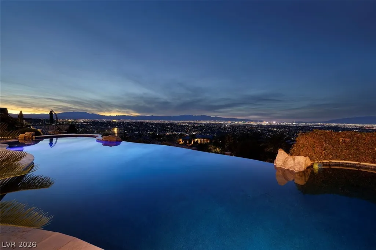
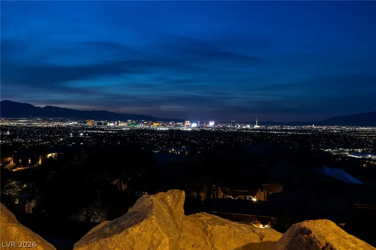
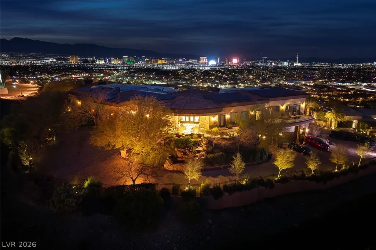
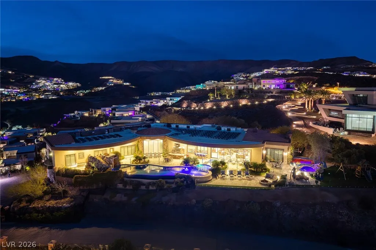
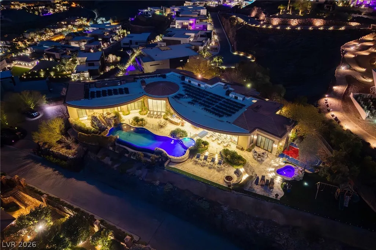
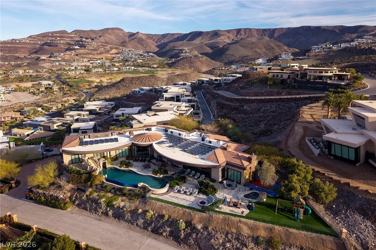
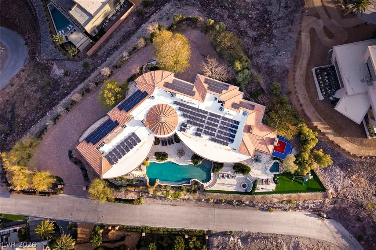
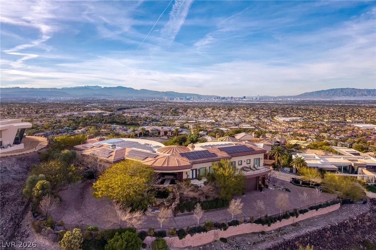
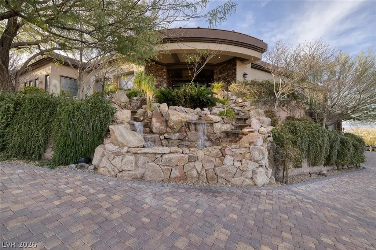
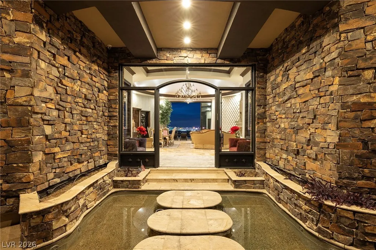
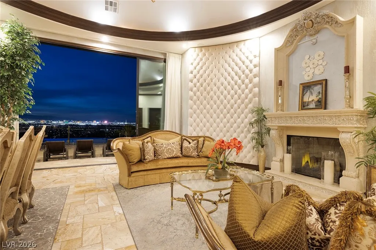
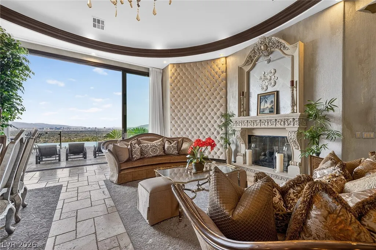
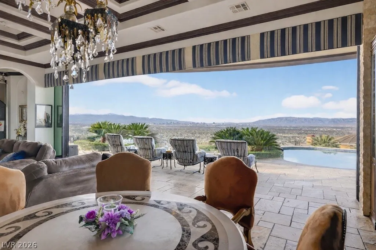
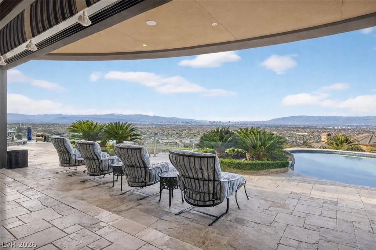
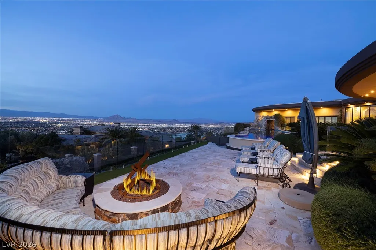
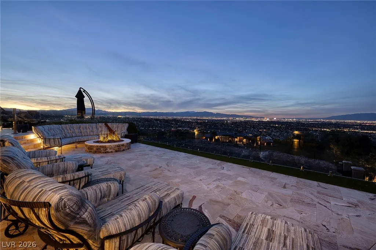
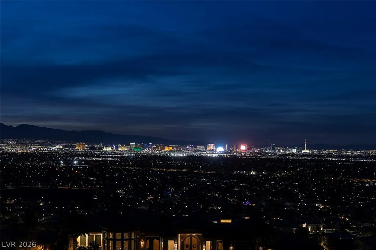
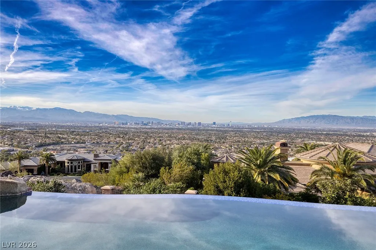
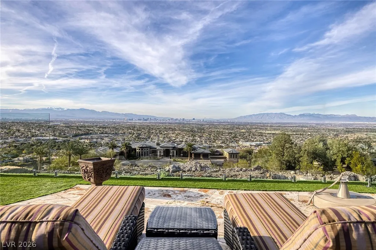
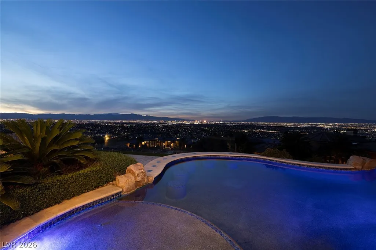
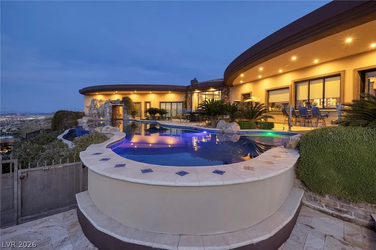
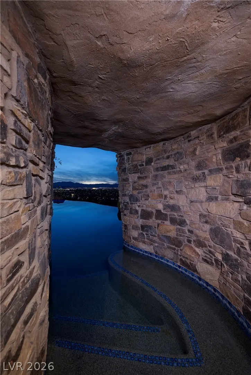
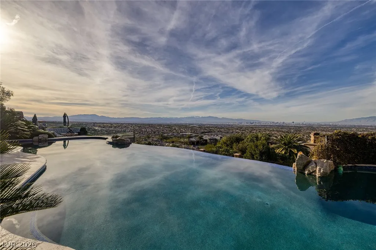
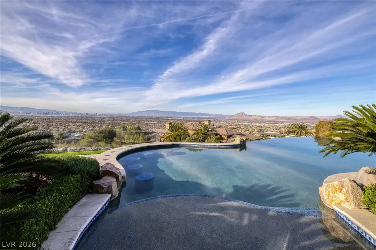
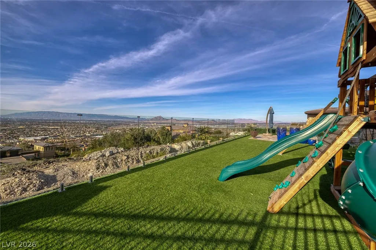
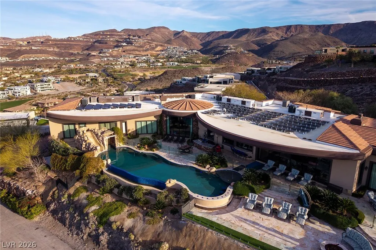
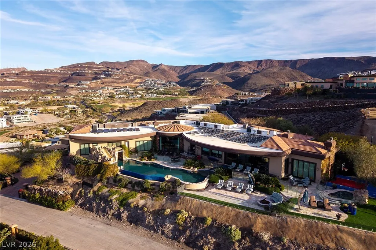
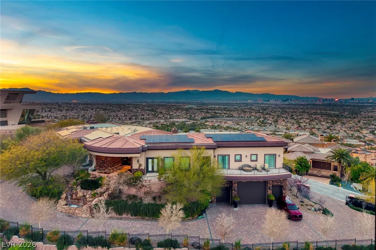
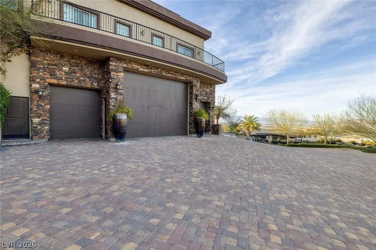
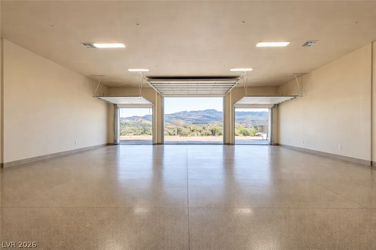
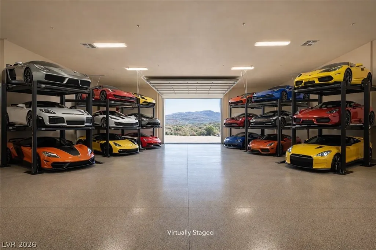
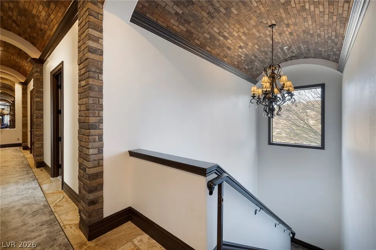
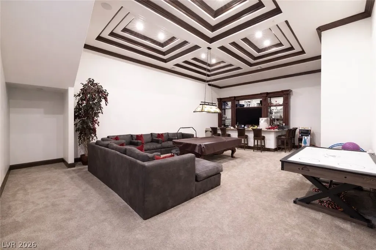
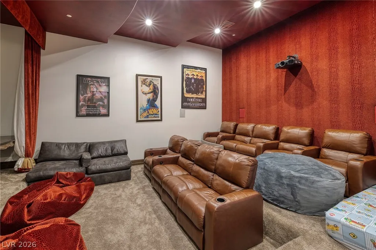
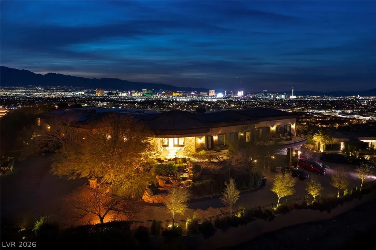
Exquisite custom estate perched on an elevated 1.30-acre lot showcasing sweeping views of the entire Las Vegas valley from nearly every room. Enter through a private gate and arrive at an impressive 14-car garage designed to accommodate a full-size RV; with lifts, it can hold up to 20 vehicles. A dramatic waterfall feature welcomes you at the entry, along with an additional 2-car garage. The backyard is a true resort retreat featuring an expansive infinity-edge pool, spa, waterfall, grotto, and multiple lounging and entertaining areas. Inside, a striking dome ceiling crowns the living and dining rooms, while the family room and chef’s kitchen are perfectly positioned to capture those breathtaking views. The spacious primary suite offers a spa-like bath with distinctive stone finishes and custom walk-in closet. Generously sized secondary bedrooms are all en suites, providing comfort and privacy. Enjoy time in relaxing in the fully finished basement with theatre room, bar + lounge space.
| Elementary School | Middle School | High School |
|---|---|---|
| Brown Elementary School | Miller Bob Middle School | Foothill High School |
| Price History | |
|---|---|
| 2/26/2026 | Listed $11,995,000 |
General Features
| Interior Features | Bedroom on Main Level,Ceiling Fan(s),Full Bath on Main Level,Primary Downstairs,Window Treatments,Programmable Thermostat |
|---|---|
| Sewer | Public Sewer |
| Heating | Central,Gas,High Efficiency,Multiple Heating Units |
| Cooling | Central Air,Electric,High Efficiency,2 Units |
| Utilities | Underground Utilities |
| Possession | Close Of Escrow |
| Roof | Flat,Tile |
| Appliances | Built-In Electric Oven,Dryer,Dishwasher,ENERGY STAR Qualified Appliances,Disposal,Gas Range,Microwave,Refrigerator,Water Softener Owned,Warming Drawer,Water Purifier,Wine Refrigerator,Washer |
| Exterior Features | Built-in Barbecue,Barbecue,Courtyard,Patio,Private Yard,Sprinkler/Irrigation,Water Feature |
| HOA | 330 |
| Garage Spaces | 14 |
| Association Fee Includes | Association Management,Maintenance Grounds,Security |
| Patio/Porch Features | Covered,Patio |
| Architectural Style | One Story |
| Pool Features | In Ground,Negative Edge,Private,Waterfall,Community |
| Private Pool | Yes |
| Security Features | Security System Owned,Controlled Access,Gated Community |
| Construction Materials | Block,Frame,Stucco |
| Year Built | 2015 |
| Electric | Photovoltaics Seller Owned |
| View | City,Mountain(s),Strip View |
| Stories | 1 |
| Property SubType | Single Family Residence |
| Community Features | Pool |
| Additional Parcels Description | --- |
| Assoc Fee Paid Per | Monthly |
| County | Clark |
| Property Type | Residential |
| Association Amenities | Country Club,Clubhouse,Fitness Center,Golf Course,Gated,Jogging Path,Playground,Pickleball,Pool,Guard,Spa/Hot Tub,Security,Tennis Court(s) |
| HOA / Comm Assn | Yes |
| Attached Garage | Yes |
| Contingency | None |
| Energy Efficient | Windows,HVAC |
| Subdivision Name | Palisades |
| Facing Direction | South |
| Garage Y/N | Yes |
| Total Rooms | 14 |
| Status | Pending |
| Buyer Financing | Cash |
| Directions | 215 and Valley Verde to MacDonald Highlands thru guard gate, R on Saint Moritz Dr, house will be on the left |
| High School | Foothill |
| City | Henderson |
| Disclosures | Covenants/Restrictions Disclosure |
| Association Name | MacDonald Highlands |
| View Y/N | Yes |
| Zoning Description | Single Family |
| Lot Size Units | Acres |
| Lot Size Square Feet | 56628 |
| Spa Features | In Ground |
| Elementary School | Brown, Hannah Marie,Brown, Hannah Marie |
| Tax Annual Amount | 48791 |
| Middle/Junior High School | Miller Bob |
| Virtual Tour | https://www.propertypanorama.com/instaview/las/2757497 |
| Days on Market | 186 |
| Standard Status | Pending |
| Property Sub Type Additional | Single Family Residence |
| Expected Active Date | 2026-02-26 |
| PostalCity | Henderson |
Interior Features
| Flooring | Carpet,Marble |
|---|---|
| Furnished Y/N | Unfurnished |
| Total Fireplaces | 3 |
| Fireplace Features | Family Room,Gas,Glass Doors,Great Room,Primary Bedroom |
| Basement (Y/N) | Yes |
| Air Conditioning Y/N | Yes |
| Heating Y/N | Yes |
| Window Features | Blinds,Double Pane Windows,Drapes,Low-Emissivity Windows,Window Treatments |
| Fireplace Y/N | Yes |
| Full Baths | 4 |
| Half Baths | 3 |
| 3/4 Baths | 3 |
| Laundry Features | Gas Dryer Hookup,Laundry Room |
| Total Bedrooms | 7 |
| Room Type | Basement |
| Total Baths | 10 |
| Bedrooms Possible | 8 |
Exterior Features
| Fencing | Block,Full,Wrought Iron |
|---|---|
| Parking Features | Air Conditioned Garage,Attached,Epoxy Flooring,Finished Garage,Garage,Inside Entrance,Private,RV Garage,RV Access/Parking,Shelves,Storage |
| Lot Features | 1 to 5 Acres,Drip Irrigation/Bubblers,Desert Landscaping,Landscaped,Synthetic Grass,Trees |
| Water Source | Public |
| Lot Size Area | 1.3 |
| Foundation Details | Basement |
| Spa | Yes |
| Building Area Total | 9995 |
| Lot Size Acres | 1.3 |
| Horse Amenities | None |
Amenities
- Foreclosure
- Views
- Short Sale
- New Construction
- Adult 55+
- Lease To Own
- No HOA Fees
- Furnished
- Primary On Main
- Air Conditioning
- Seller Finance
- Green
- Fixer Upper
- Horse
- Golf
- Fireplace
- Deck
- Garage
- Basement
- Pool
Property vs Single Family Average in 89012
Price
Taxes
Year Built

