













Address
1809 White Hawk Court, Las Vegas, NV
Price
$ 4,250,000
Property Attributes
- MLS#2751834
- TypeSingle Family
- Listing Status Active
- CountyClark
- CityLas Vegas
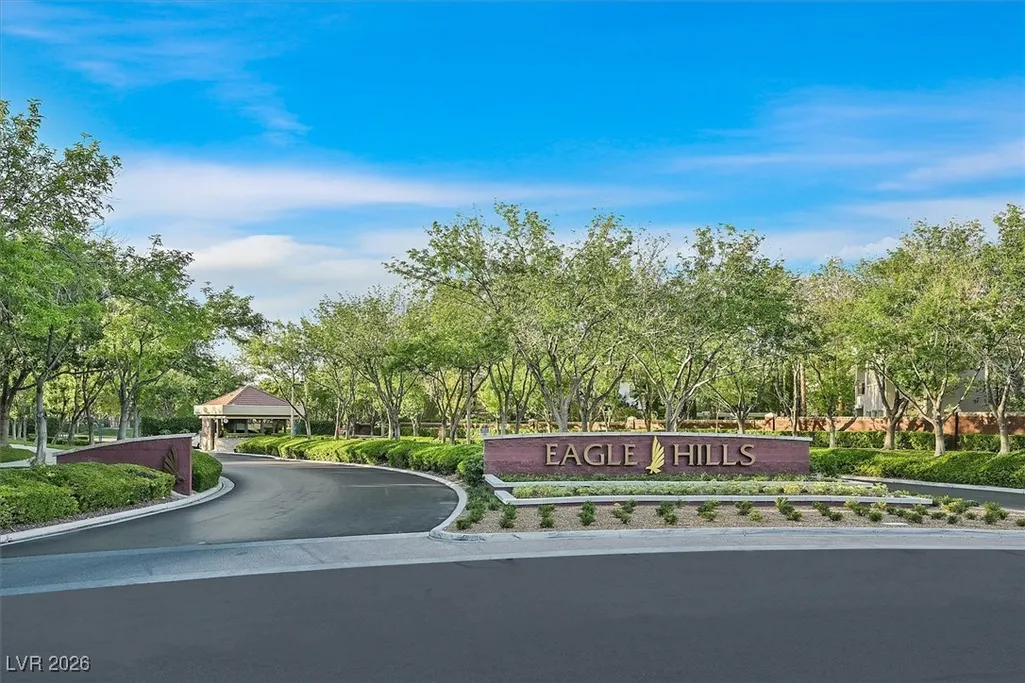
- NeighborhoodEagle Hills
- Zip89134
- Style
- Year Built1997
- Taxes$ 17786
- Price$ 4,250,000
- Bedrooms5
- Full Bathrooms5
- Half Bathrooms1
- Sqr Footage6963
- Lot Size0.52 Acres
Data Source:
Greater Las Vegas MLS (GLVAR)
Property Description
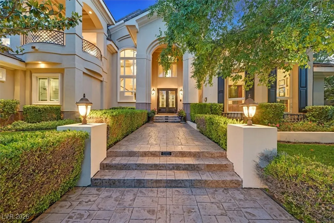
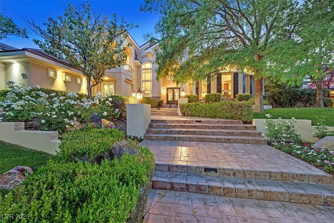
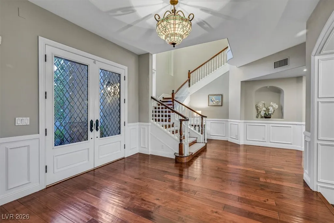
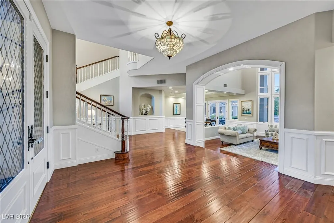
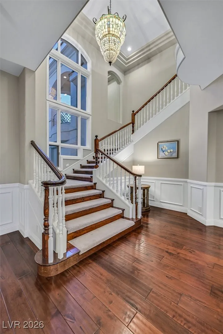
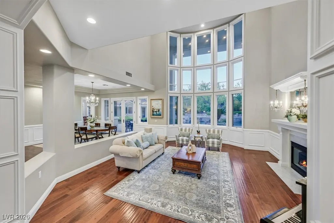
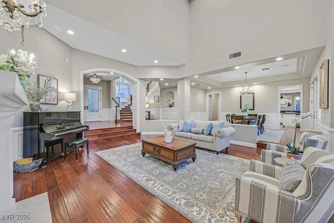
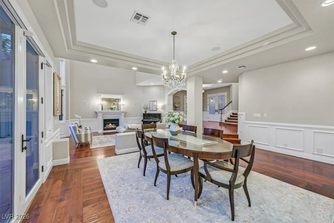
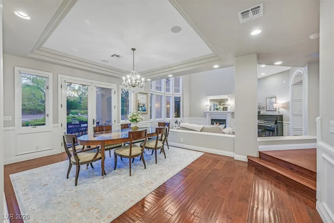
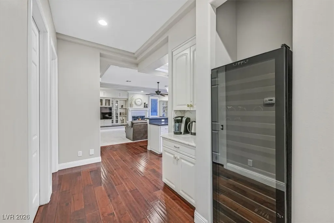
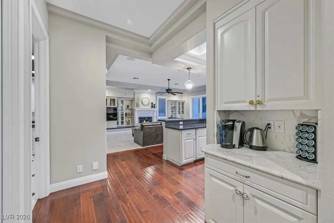
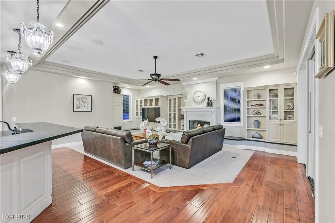
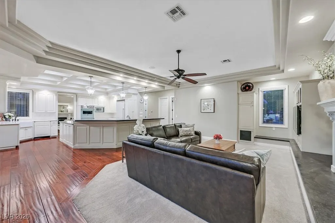
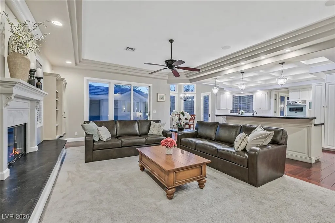
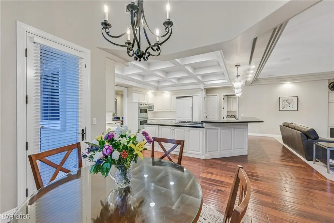
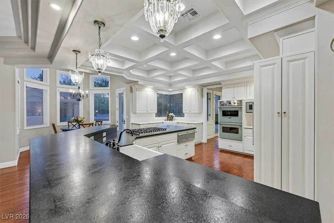
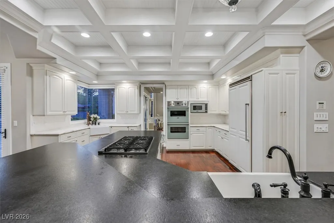
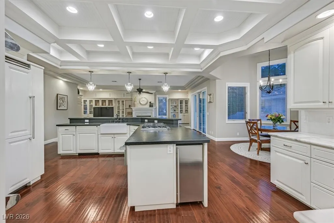
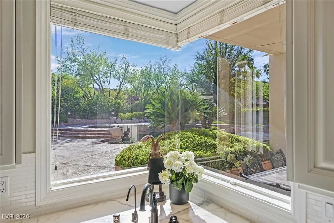
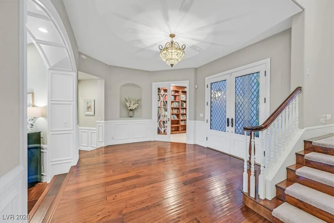
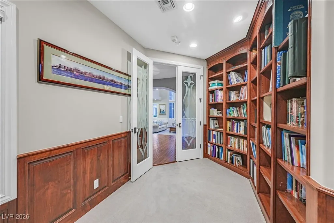
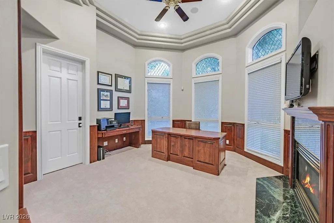
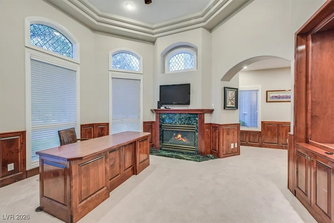
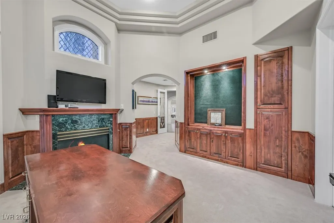
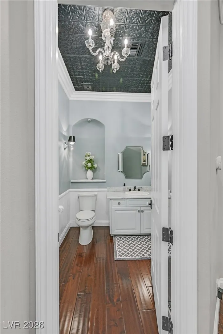
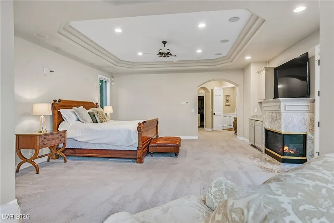
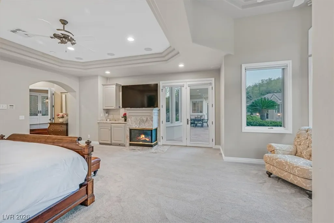
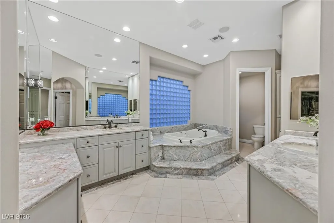
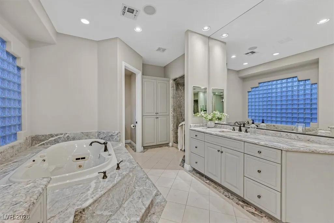
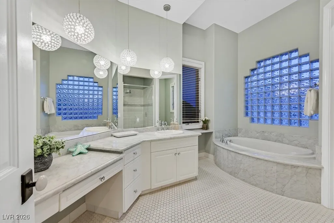
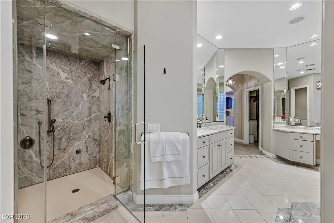
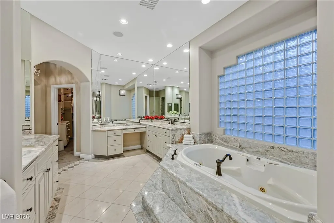
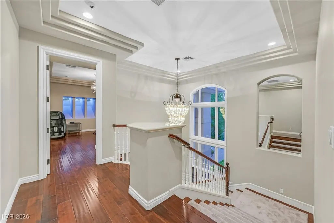
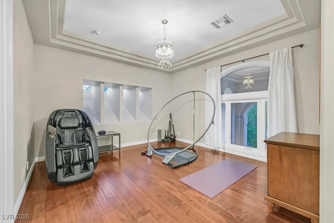
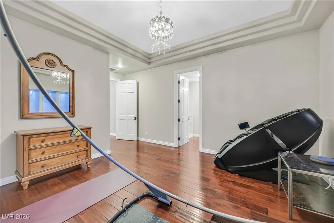
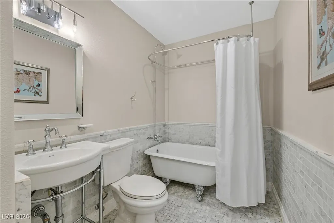
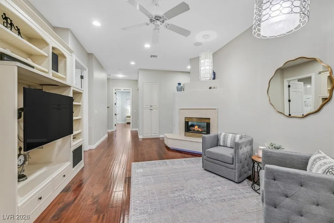
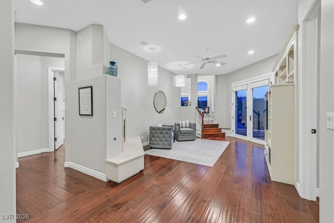
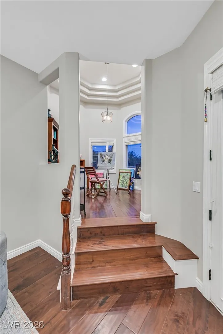
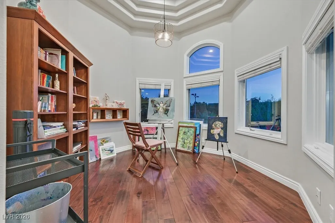
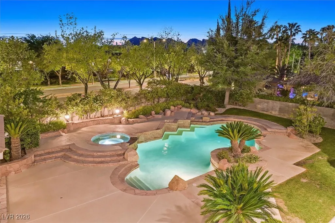
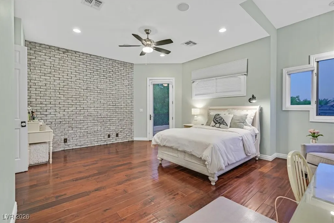
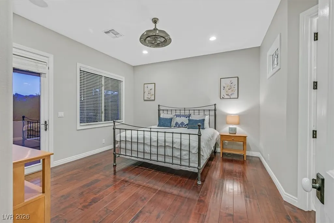
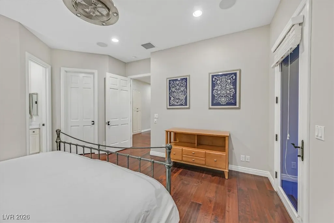
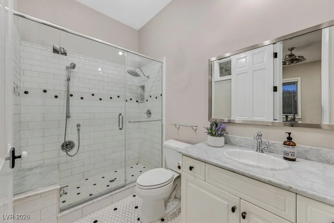
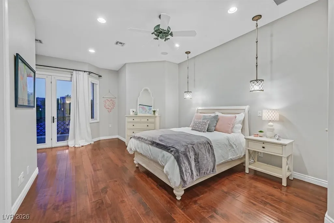
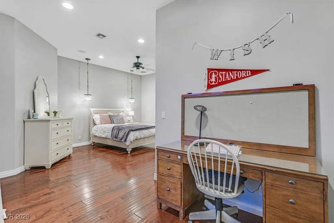
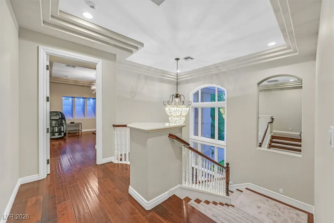
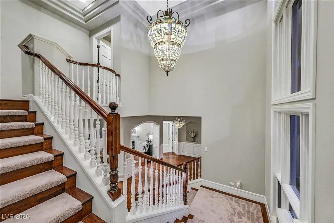
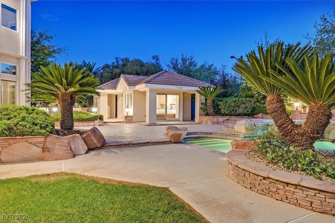
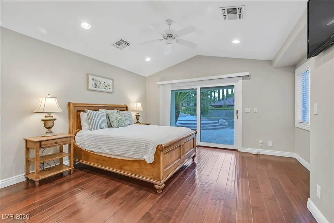
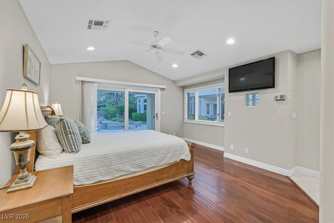
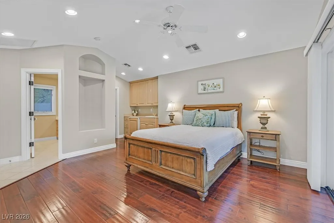
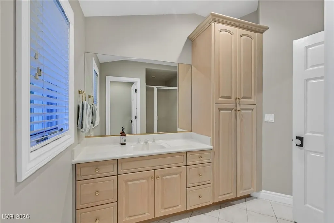
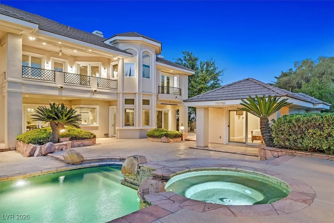
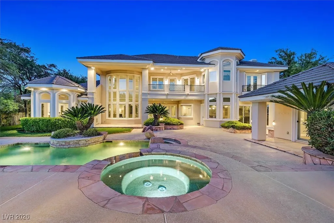
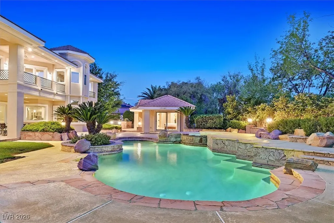
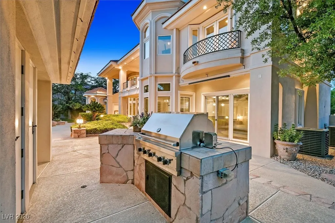
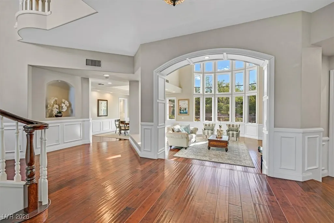
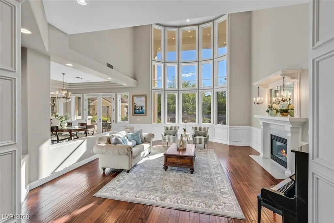
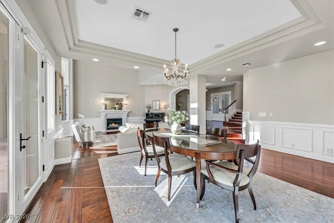
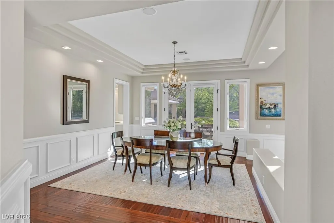
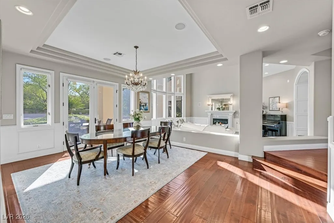
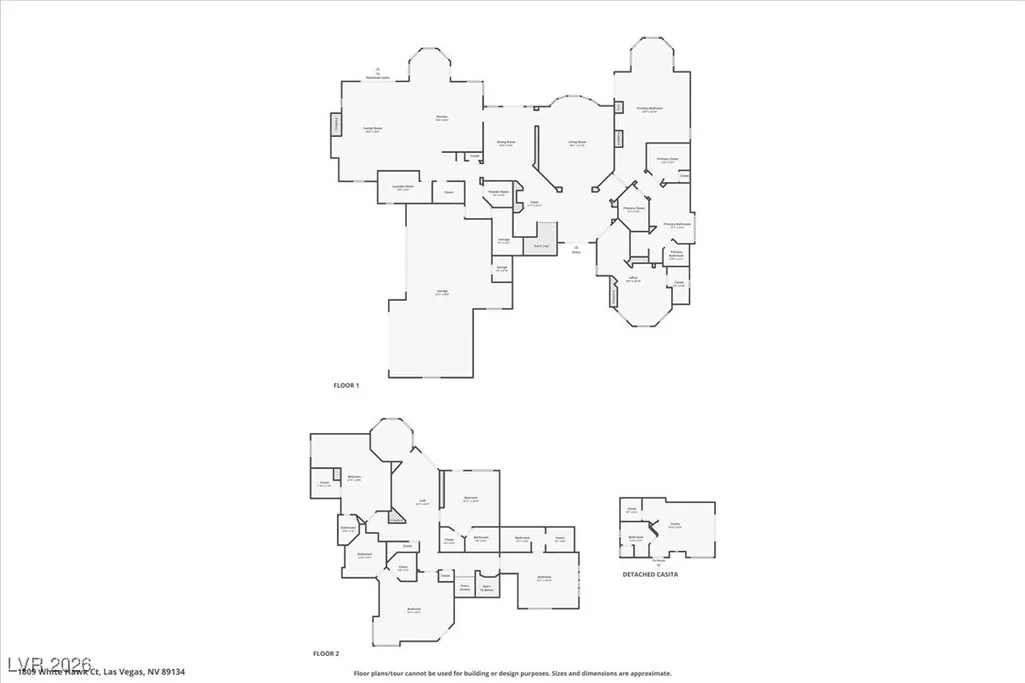
Welcome to one of the most sought after neighborhoods in all of Las Vegas!Sitting on a 1/2 acre & coming in @ just under 7,000 sq ft.,this home is sure to tick all the boxes! Upon entry,you are greeted by a formal living space featuring custom wainscoting & floor to ceiling windows.The main level primary suite is enhanced with a nice sitting area, 2 walk-in closets & beverage station w/sink & refrigerator.The primary bath offers his/her sinks, large soaking tub & steam shower.All secondary bedrooms are generous in size w/their own baths & walk-in closets. There are 5,count 'em, FIVE fireplaces in the home! The kitchen is bright & beautiful w/coffered ceilings, leathered granite & marble countertops, top tier appliances, 2 farm sinks, 2 dishwashers & walk-in pantry. The casita w/full bath is perfect for out of town guests! Enjoy a tasty meal cooked on the outdoor BBQ & follow up with a refreshing dip in the pool to cap the day off right in one of Las Vegas' premier custom neighborhoods!
| Elementary School | Middle School | High School |
|---|---|---|
| Lummis Elementary School | Becker Middle School | Palo Verde High School |
| Price History | |
|---|---|
| 1/29/2026 | Listed $4,250,000 |
General Features
| Interior Features | Bedroom on Main Level,Ceiling Fan(s),Primary Downstairs,Window Treatments,Central Vacuum |
|---|---|
| Sewer | Public Sewer |
| Heating | Central,Gas,Multiple Heating Units,Zoned |
| Cooling | Central Air,Electric,2 Units |
| Utilities | Cable Available,Underground Utilities |
| Possession | Close Of Escrow |
| Roof | Tile |
| Appliances | Built-In Electric Oven,Convection Oven,Dishwasher,Gas Cooktop,Disposal,Gas Water Heater,Microwave,Refrigerator,Water Softener Owned,Warming Drawer,Wine Refrigerator |
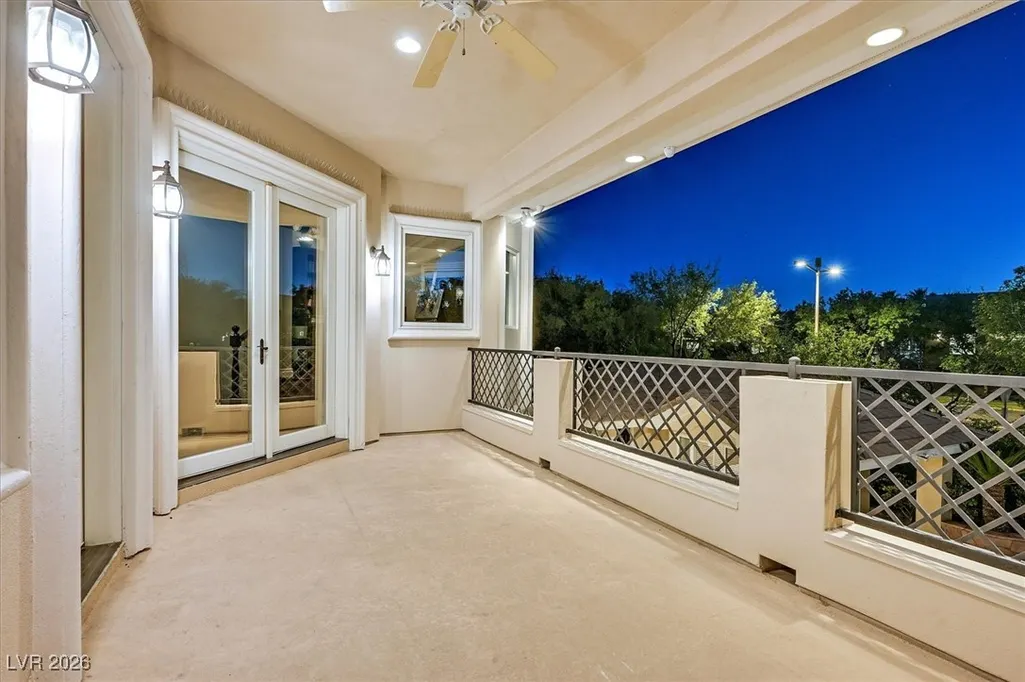
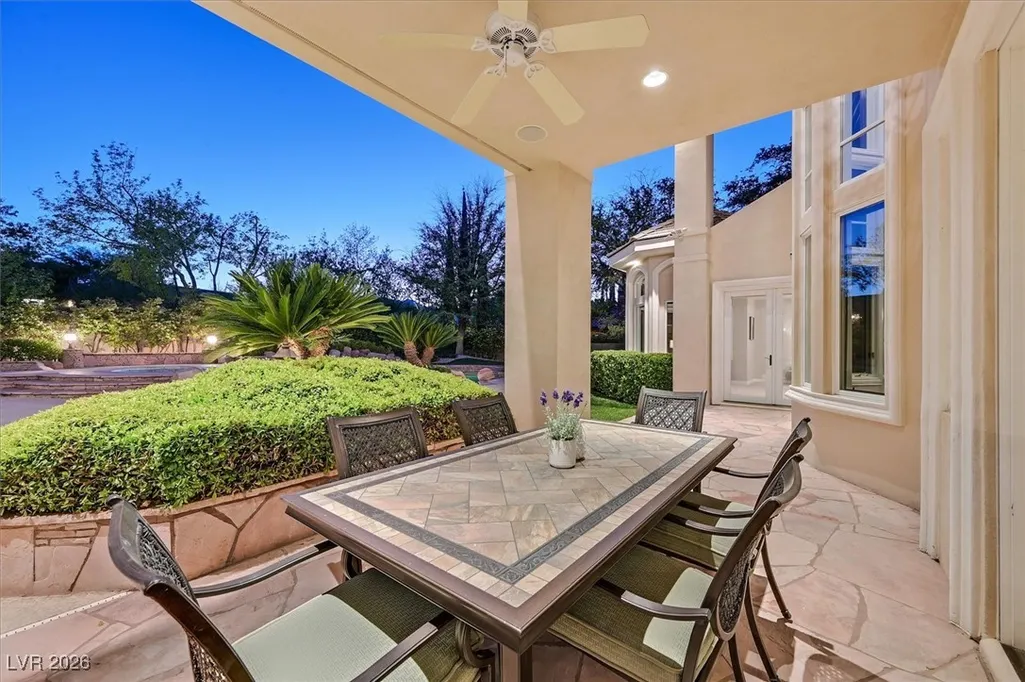
| Exterior Features | Built-in Barbecue,Balcony,Barbecue,Patio,Private Yard,Sprinkler/Irrigation |
| HOA | 515 |
| Garage Spaces | 4 |
| Association Fee Includes | Association Management,Maintenance Grounds,Recreation Facilities,Reserve Fund,Security |
| Patio/Porch Features | Balcony,Covered,Patio |
| Architectural Style | Two Story,Custom |
| Pool Features | Gas Heat,In Ground,Private,Pool/Spa Combo |
| Private Pool | Yes |
| Security Features | Security System Owned,Gated Community |
| Construction Materials | Frame,Stucco,Drywall |
| Year Built | 1997 |
| Electric | Photovoltaics None |
| View | Mountain(s) |
| Stories | 2 |
| Property SubType | Single Family Residence |
| Percent Ownership | Single Family Residential |
| Additional Parcels Description | --- |
| Assoc Fee Paid Per | Monthly |
| County | Clark |
| Property Type | Residential |
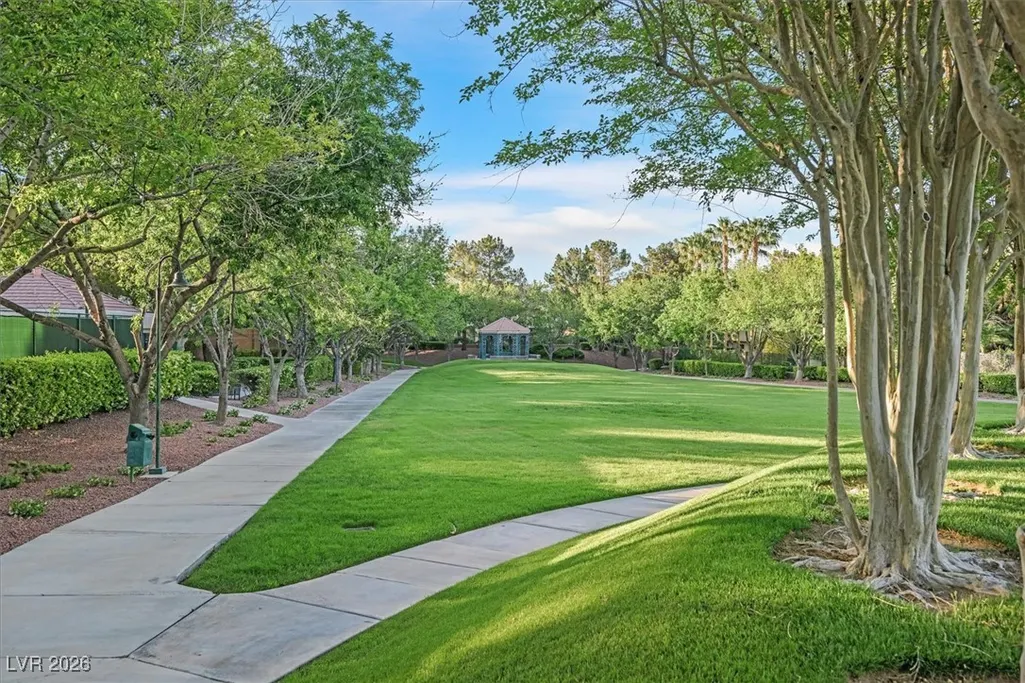
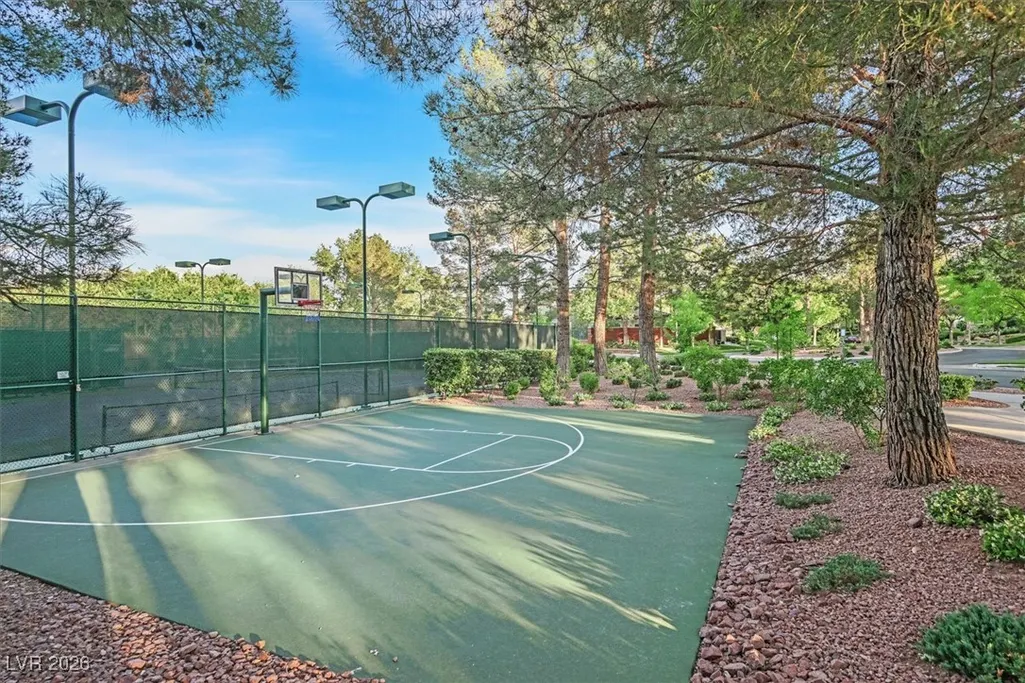
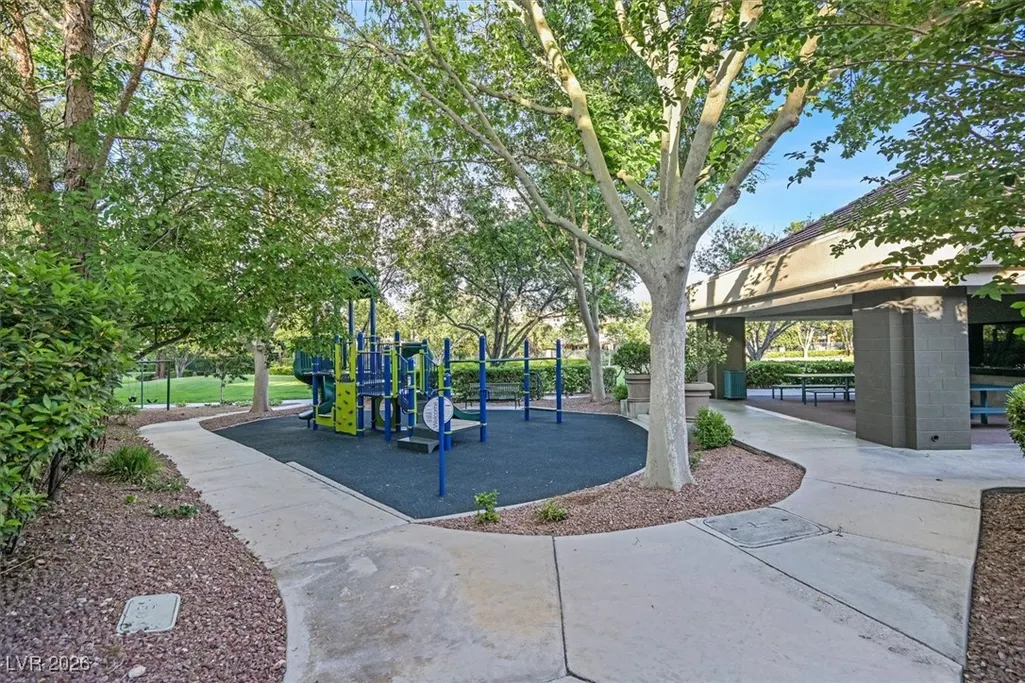
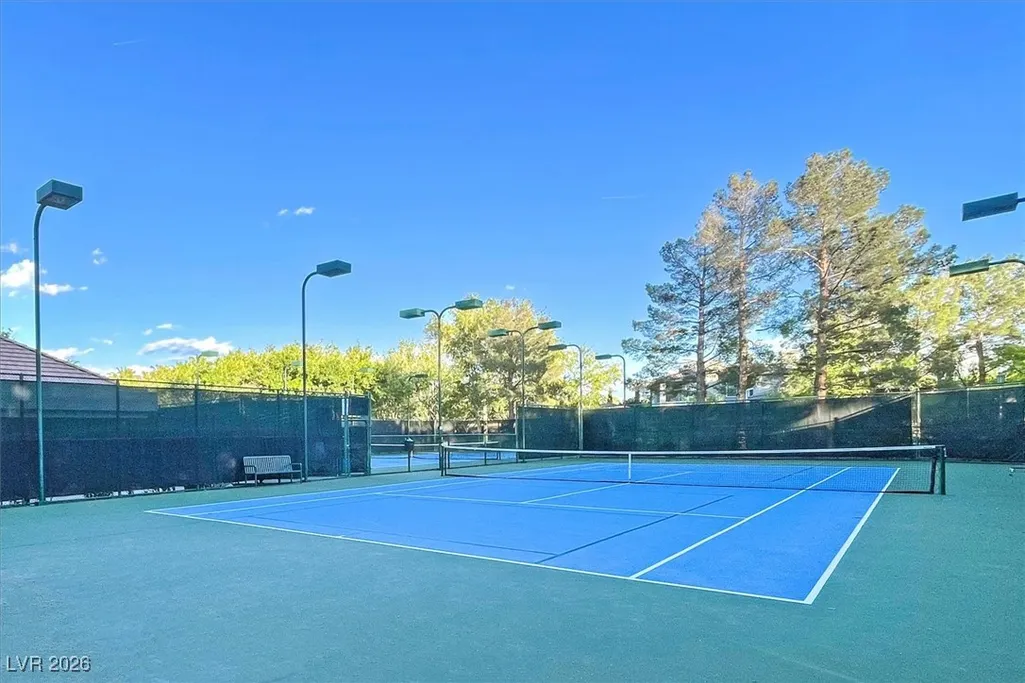
| Association Amenities | Basketball Court,Gated,Barbecue,Park,Guard |
| HOA / Comm Assn | Yes |
| Attached Garage | Yes |
| Energy Efficient | Windows |
| Subdivision Name | Eagle Hills |
| Facing Direction | East |
| Garage Y/N | Yes |
| Other Structures | Guest House |
| Total Rooms | 11 |
| Status | Active |
| Directions | W on Summerlin Pkwy, Rt on Town Center, Rt on Village Center past TPC, Rt on Hills Dr follow around to 2nd guard gate, upon entry turn Lt on Eagle Hills Dr, then make your first left and follow it around as it turns into White Hawk Dr. Home is on the right. |
| High School | Palo Verde |
| City | Las Vegas |
| Disclosures | Covenants/Restrictions Disclosure |
| Association Name | Eagle Hills |
| View Y/N | Yes |
| Zoning Description | Single Family |
| Lot Size Units | Acres |
| Lot Size Square Feet | 22651 |
| Spa Features | In Ground |
| Elementary School | Lummis, William,Lummis, William |
| Year Built Details | RESALE |
| Tax Annual Amount | 17786 |
| Middle/Junior High School | Becker |
| Property Condition | Resale |
| Virtual Tour | https://www.propertypanorama.com/instaview/las/2751834 |
| Days on Market | 182 |
| Standard Status | Active |
| Property Sub Type Additional | Single Family Residence |
| PostalCity | Las Vegas |
Interior Features
| Flooring | Carpet,Hardwood,Marble,Porcelain Tile,Tile |
|---|---|
| Furnished Y/N | Unfurnished |
| Total Fireplaces | 5 |
| Fireplace Features | Family Room,Gas,Glass Doors,Living Room,Primary Bedroom,Multi-Sided |
| Air Conditioning Y/N | Yes |
| Heating Y/N | Yes |
| Window Features | Blinds,Double Pane Windows |
| Fireplace Y/N | Yes |
| Full Baths | 5 |
| Half Baths | 1 |
| Laundry Features | Cabinets,Gas Dryer Hookup,Main Level,Laundry Room,Sink |
| Total Bedrooms | 5 |
| Total Baths | 6 |
| Bedrooms Possible | 8 |
Exterior Features
| Fencing | Block,Back Yard,Stucco Wall |
|---|---|
| Parking Features | Attached,Epoxy Flooring,Electric Vehicle Charging Station(s),Finished Garage,Garage,Golf Cart Garage,Inside Entrance,Private,Shelves,Storage |
| Lot Features | 1/4 to 1 Acre Lot,Drip Irrigation/Bubblers,Front Yard,Sprinklers In Rear,Sprinklers In Front,Landscaped,Rocks,Sprinklers Timer |
| Water Source | Public |
| Lot Size Area | 0.52 |
| Spa | Yes |
| Building Area Total | 6503 |
| Lot Size Acres | 0.52 |
| Horse Amenities | None |
Amenities
- Foreclosure
- Views
- Short Sale
- New Construction
- Adult 55+
- Lease To Own
- No HOA Fees
- Furnished
- Primary On Main
- Air Conditioning
- Seller Finance
- Green
- Fixer Upper
- Horse
- Golf
- Fireplace
- Deck
- Garage
- Basement
- Pool
Property vs Single Family Average in 89134
Price
Taxes
Year Built

