
























Address
7258 Loma Alta Circle, Las Vegas, NV
Price
$ 1,450,000
Property Attributes
- MLS#2714789
- TypeSingle Family
- Listing Status Active
- CountyClark
- CityLas Vegas
- NeighborhoodSierra Vista Ranchos
- Zip89120
- Style
- Year Built1980
- Taxes$ 7793
- Price$ 1,450,000
- Bedrooms5
- Full Bathrooms4
- Half Bathrooms2
- Sqr Footage5684
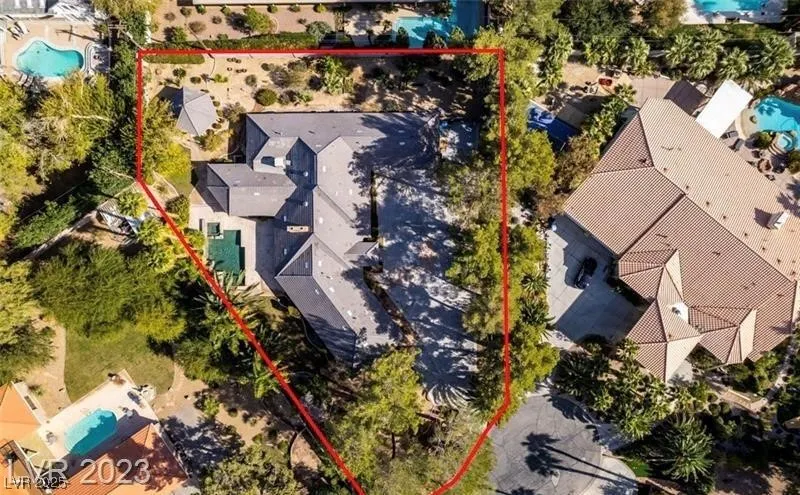
- Lot Size0.65 Acres
Data Source:
Greater Las Vegas MLS (GLVAR)
Property Description
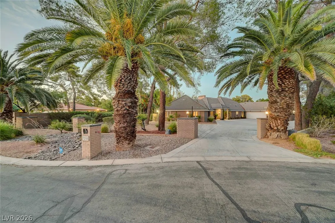
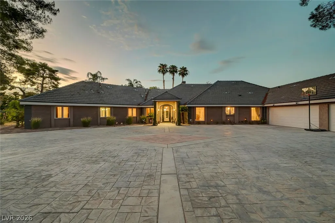
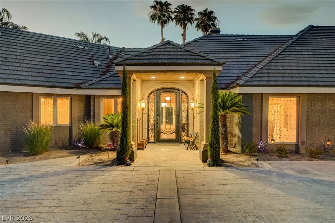
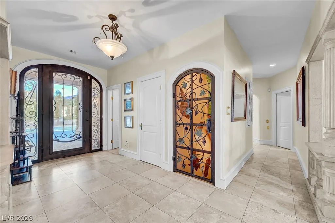
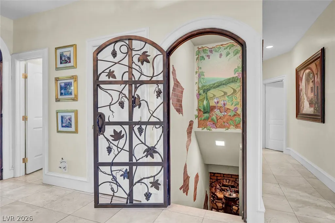
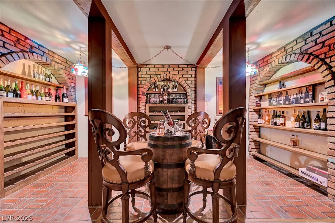
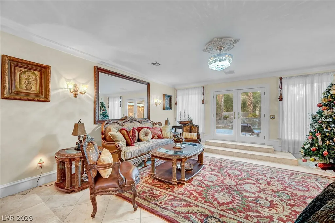
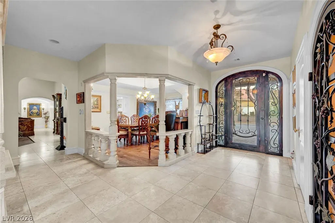
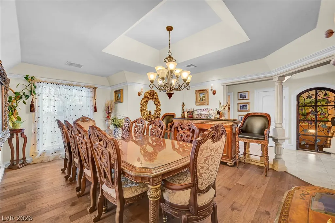
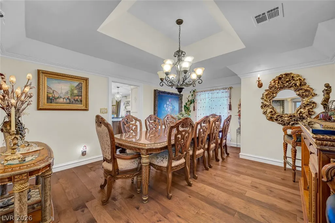
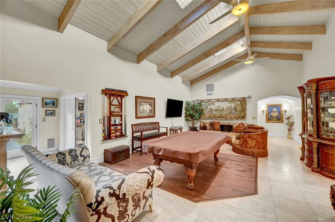
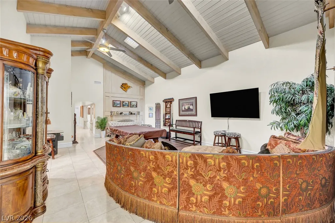
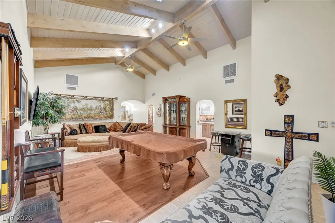
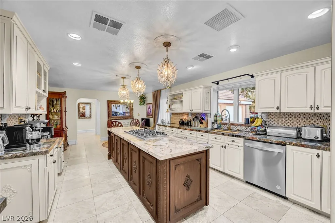
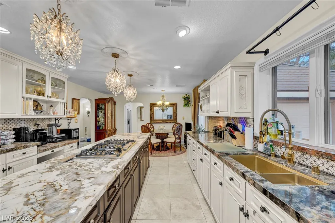
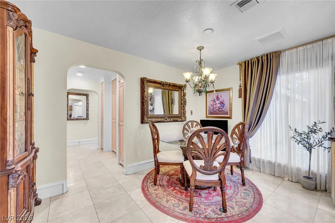
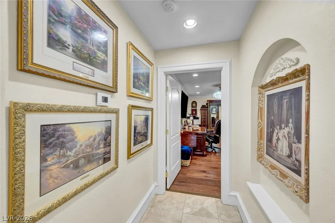
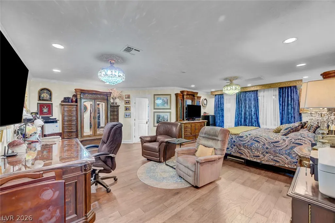
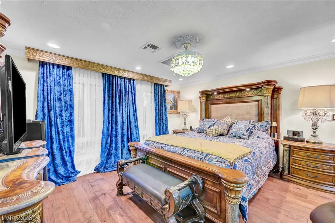
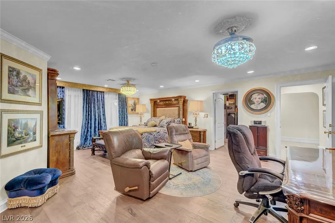
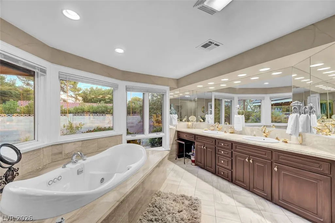
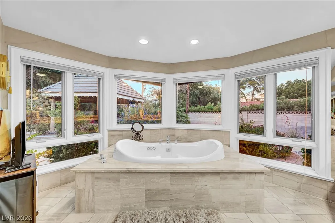
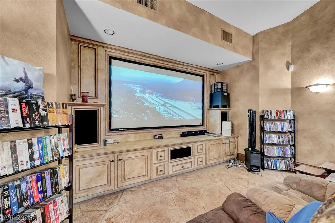
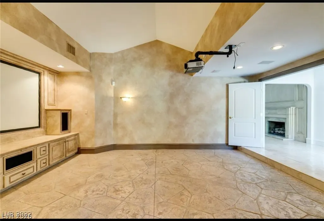
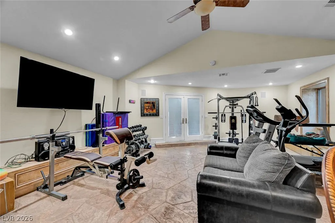
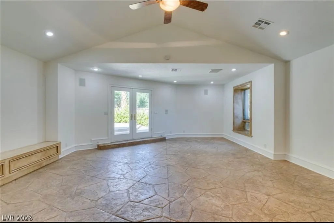
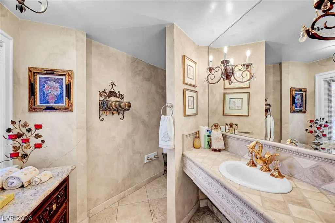
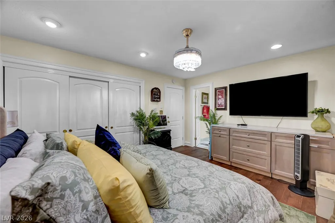
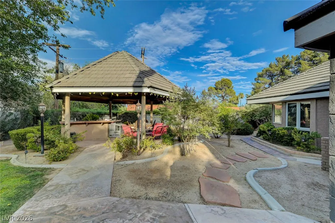
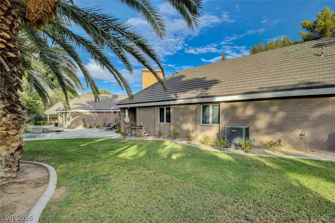
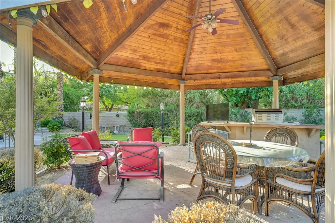
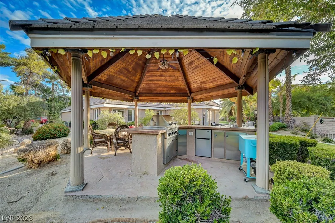
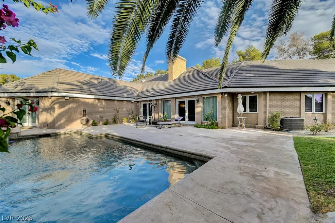
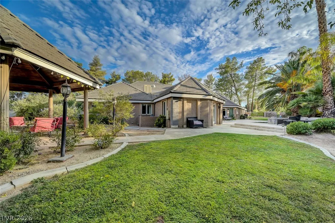
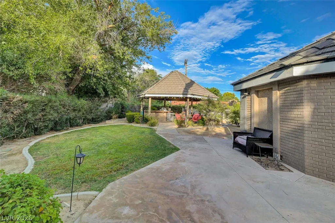
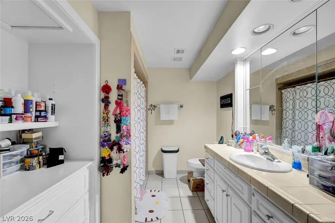
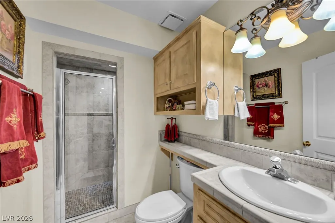
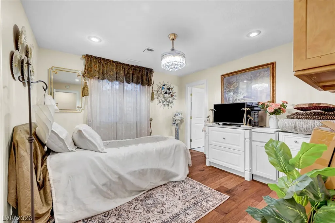
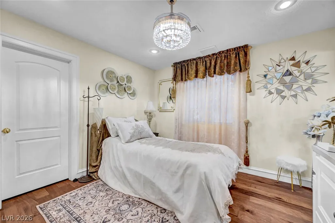
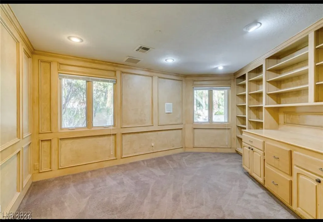
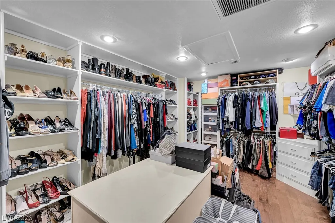
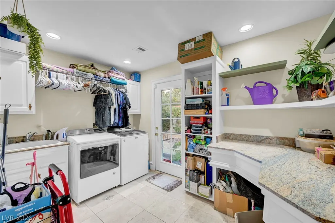
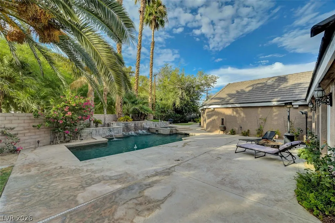
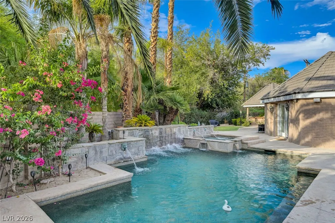
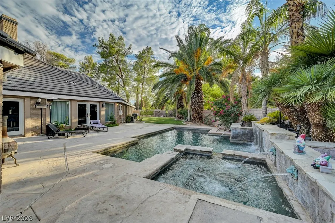
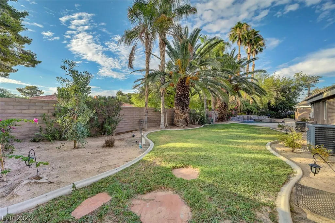
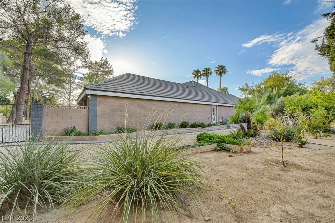
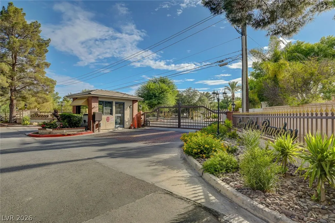
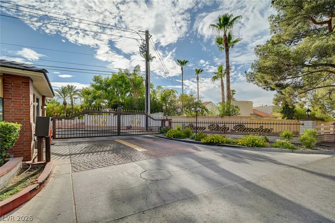
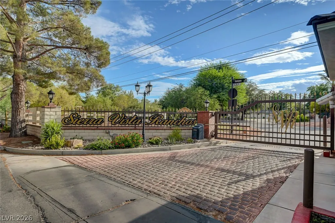
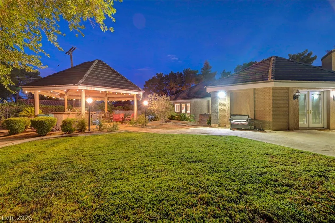
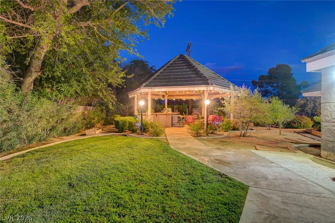
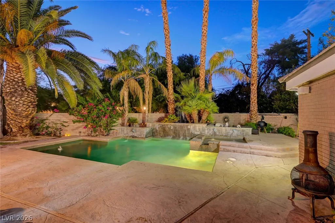
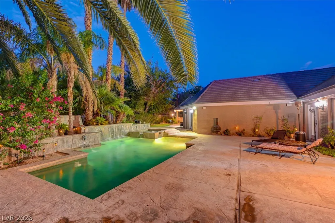
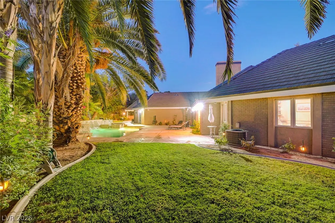
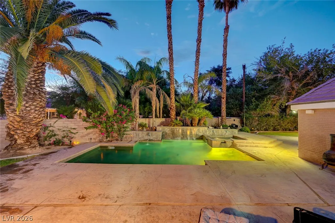
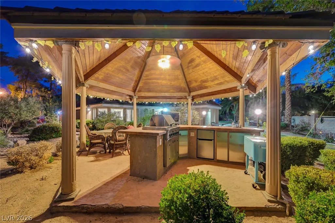
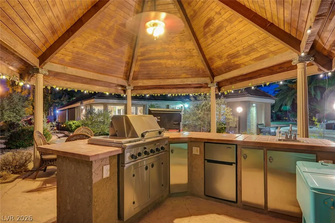
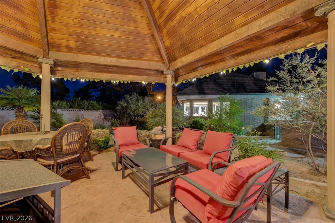
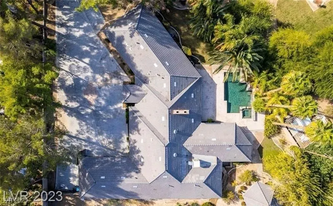
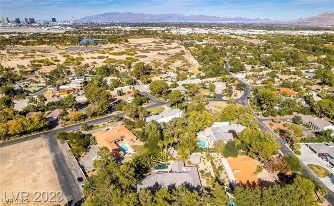
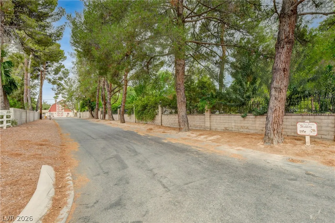
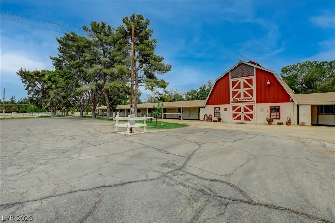
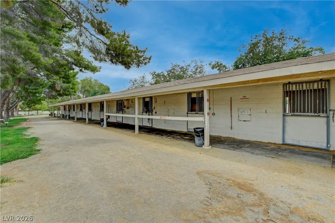
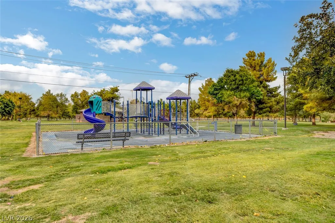
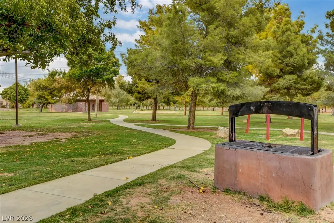
Situated in a prestigious guard-gated community, this sprawling 5-bedroom residence offers the perfect blend of elegance, comfort and entertainment on over a half-acre lot with massive driveway and 3-car garage. Mature landscaping and a stately brick exterior that sets the tone for the grandeur within. The heart of the home is the huge kitchen with a 6-burner cooktop island, double oven and a Butler's pantry. Entertainment takes center stage in the media room, complete with a built-in projector. A wine cellar adds a touch of sophistication, providing the perfect space to showcase your collection. The primary bedroom is a retreat in itself featuring a luxurious en-suite bathroom with a humongous bathtub/hot tub. Step outside into your private paradise—a sprawling backyard oasis with a pool, spa, and plenty of space for outdoor entertaining. The charm extends beyond the property with the possibility of RV parking and horse stall rental in the common area, made available through the HOA.
| Elementary School | Middle School | High School |
|---|---|---|
| Cox Elementary School | Greenspun Middle School | Del Sol HS High School |
| Price History | |
|---|---|
| 8/30/2025 | Listed $1,800,000 |
| 9/17/2025 | 6$1,700,000 |
| 10/14/2025 | 3$1,650,000 |
| 12/22/2025 | 9$1,800,000 |
| 4/15/2026 | 3$1,750,000 |
| 5/9/2026 | 3$1,700,000 |
| 5/11/2026 | 3$1,650,000 |
| 5/18/2026 | 3$1,600,000 |
| 6/3/2026 | 3$1,550,000 |
| 6/6/2026 | 3$1,500,000 |
| 8/6/2026 | Listed $1,495,000 |
| 8/15/2026 | Listed $1,490,000 |
| 8/20/2026 | Listed $1,485,000 |
| 8/30/2026 | 1$1,475,000 |
| 9/14/2026 | 2$1,450,000 |
General Features
| Interior Features | Atrium,Bedroom on Main Level,Ceiling Fan(s),Intercom,Primary Downstairs,Skylights,Window Treatments |
|---|---|
| Sewer | Septic Tank |
| Heating | Central,Gas,Multiple Heating Units |
| Cooling | Central Air,Electric,2 Units |
| Utilities | Underground Utilities,Septic Available |
| Possession | Close Of Escrow |
| Roof | Tile |
| Appliances | Built-In Gas Oven,Double Oven,Gas Cooktop |
| Exterior Features | Deck,Patio,Private Yard,Sprinkler/Irrigation |
| HOA | 497 |
| Garage Spaces | 3 |
| Association Fee Includes | Association Management,Recreation Facilities,Security |
| Patio/Porch Features | Deck,Patio |
| Architectural Style | One Story |
| Pool Features | In Ground,Private,Pool/Spa Combo |
| Private Pool | Yes |
| Security Features | Gated Community |
| Year Built | 1980 |
| Electric | Photovoltaics None |
| Stories | 1 |
| Property SubType | Single Family Residence |
| Additional Parcels Description | --- |
| Assoc Fee Paid Per | Monthly |
| County | Clark |
| Property Type | Residential |
| Association Amenities | Gated,Guard |
| HOA / Comm Assn | Yes |
| Attached Garage | Yes |
| Subdivision Name | Sierra Vista Ranchos |
| Facing Direction | South |
| Garage Y/N | Yes |
| Total Rooms | 11 |
| Status | Active |
| Directions | From Warm Springs and Pecos - West on Warm Springs - Right on Tomiyasu - Left into Sierra Vista Ranchos at guard gate. |
| High School | Del Sol HS |
| City | Las Vegas |
| Disclosures | Principal is Real Estate Licensed,Covenants/Restrictions Disclosure |
| Association Name | Sierra Vista Rancho |
| Zoning Description | Single Family |
| Lot Size Units | Acres |
| Lot Size Square Feet | 28314 |
| Spa Features | In Ground |
| Elementary School | Cox, David M.,Cox, David M. |
| Year Built Details | RESALE |
| Tax Annual Amount | 7793 |
| Middle/Junior High School | Greenspun |
| Property Condition | Resale |
| Virtual Tour | https://www.propertypanorama.com/instaview/las/2714789 |
| Days on Market | 381 |
| Standard Status | Active |
| Property Sub Type Additional | Single Family Residence |
| PostalCity | Las Vegas |
Interior Features
| Flooring | Carpet,Tile |
|---|---|
| Furnished Y/N | Unfurnished |
| Total Fireplaces | 2 |
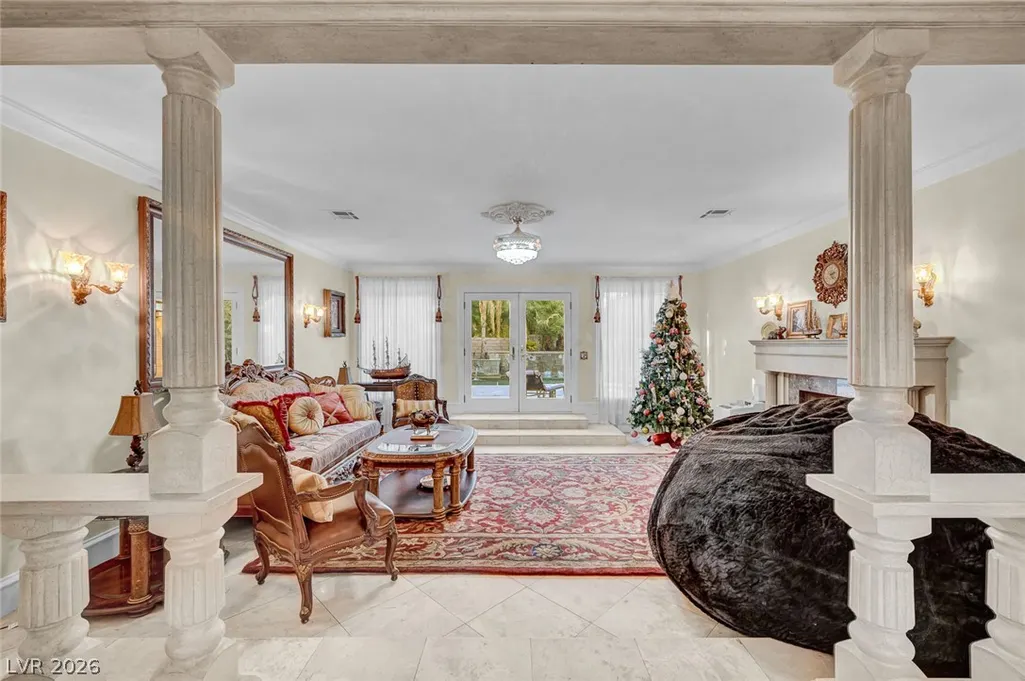
| Fireplace Features | Gas,Great Room,Living Room |
| Air Conditioning Y/N | Yes |
| Heating Y/N | Yes |
| Window Features | Blinds,Skylight(s) |
| Fireplace Y/N | Yes |
| Full Baths | 3 |
| Half Baths | 2 |
| 3/4 Baths | 1 |
| Laundry Features | Cabinets,Gas Dryer Hookup,Main Level,Laundry Room,Sink |
| Total Bedrooms | 5 |
| Total Baths | 6 |
| Bedrooms Possible | 6 |
Exterior Features
| Fencing | Block,Back Yard |
|---|---|
| Parking Features | Attached,Finished Garage,Garage,Garage Door Opener,Inside Entrance,Private |
| Lot Features | 1/4 to 1 Acre Lot,Back Yard,Drip Irrigation/Bubblers,Front Yard,Sprinklers In Rear,Sprinklers In Front,Landscaped |
| Water Source | Public |
| Lot Size Area | 0.65 |
| Spa | Yes |
| Building Area Total | 5684 |
| Lot Size Acres | 0.65 |
| Other Equipment | Intercom |
| Horse Amenities | Arena,Corral(s),Pasture |
Amenities
- Foreclosure
- Views
- Short Sale
- New Construction
- Adult 55+
- Lease To Own
- No HOA Fees
- Furnished
- Primary On Main
- Air Conditioning
- Seller Finance
- Green
- Fixer Upper
- Horse
- Golf
- Fireplace
- Deck
- Garage
- Basement
- Pool
Property vs Single Family Average in 89120
Price
Taxes
Year Built

