










Address
2639 Regency Cove Court, Las Vegas, NV
Price
$ 734,900
Property Attributes
- MLS#2682129
- TypeSingle Family
- Listing Status Active
- CountyClark
- CityLas Vegas
- NeighborhoodEmerson Estate
- Zip89121
- Style
- Year Built2001
- Taxes$ 3617
- Price$ 734,900
- Bedrooms4
- Full Bathrooms3
- Half Bathrooms0
- Sqr Footage3468
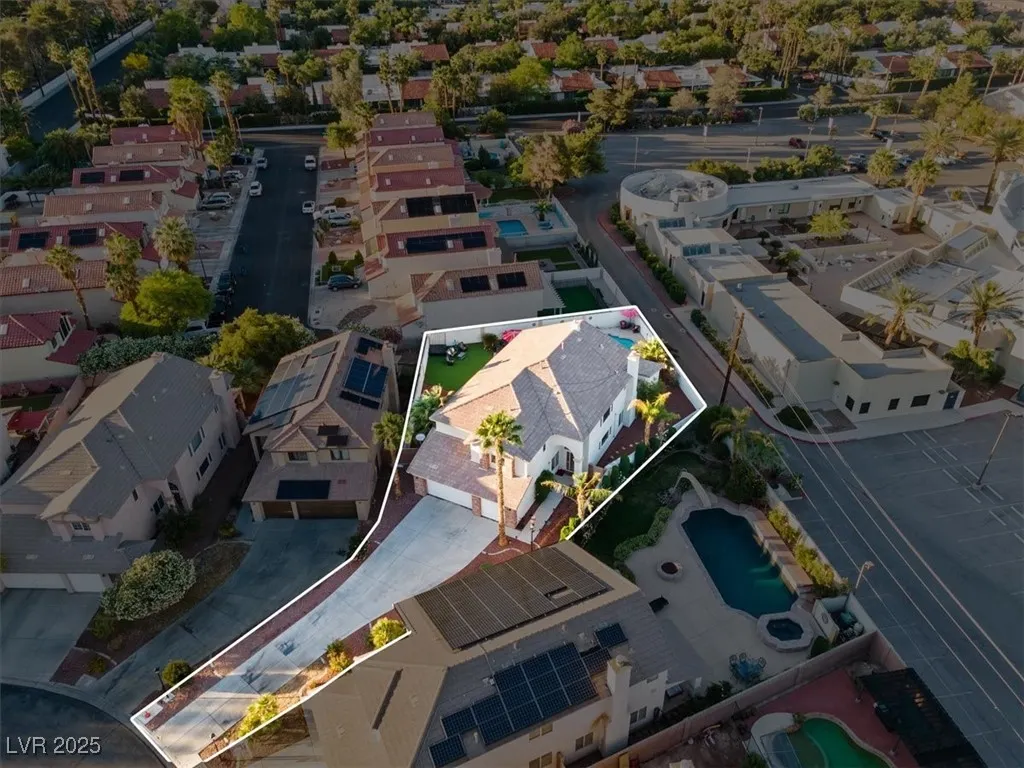
- Lot Size0.23 Acres
Data Source:
Greater Las Vegas MLS (GLVAR)
Property Description
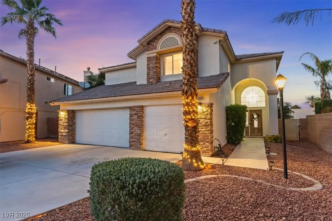
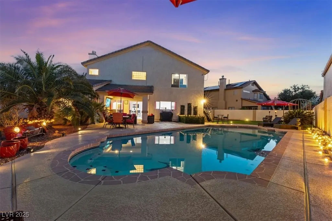
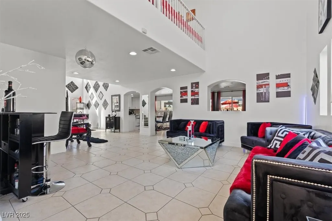
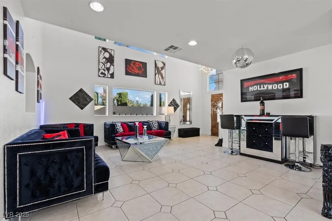
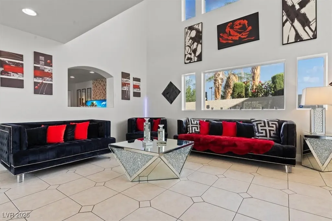
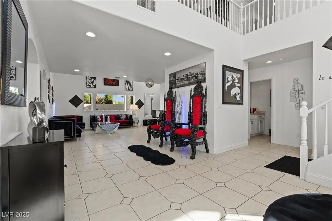
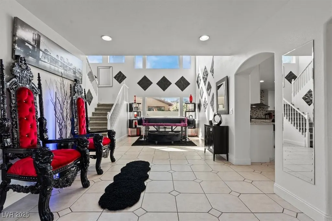
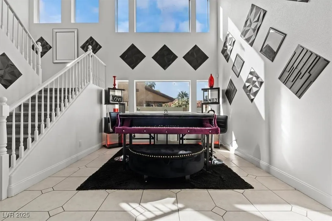
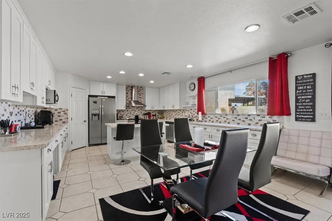
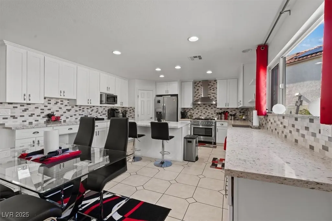
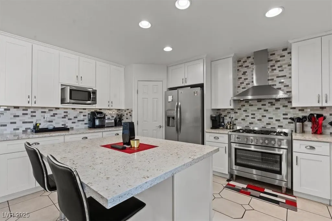
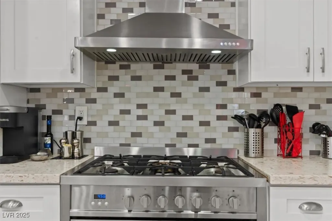
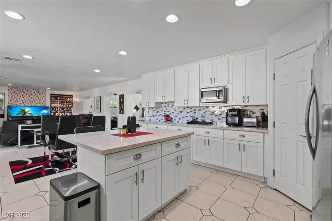
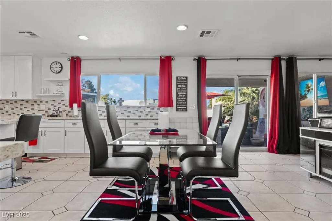
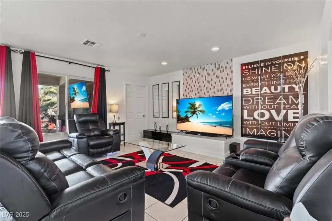
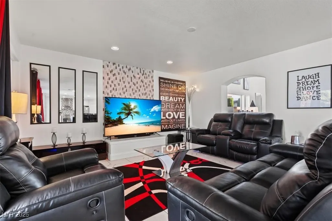
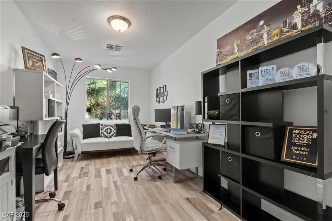
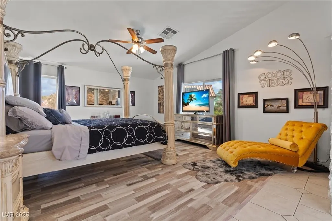
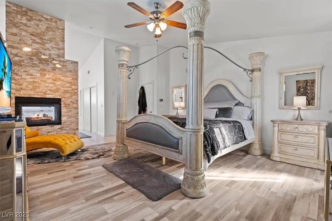
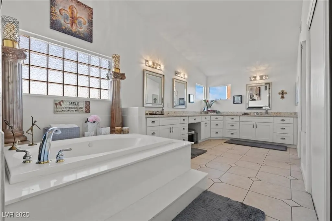
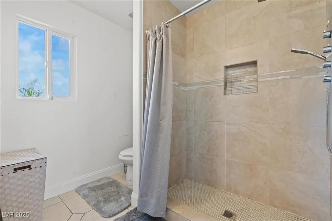
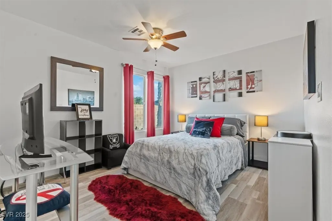
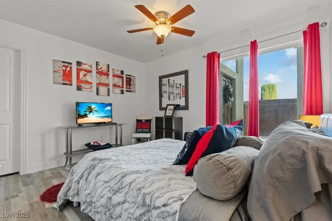
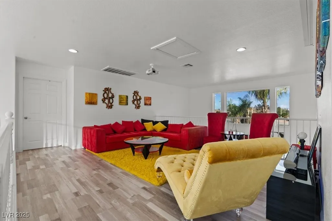
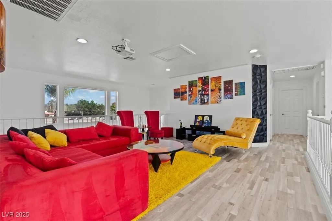
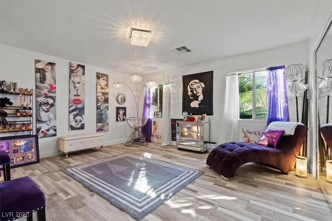
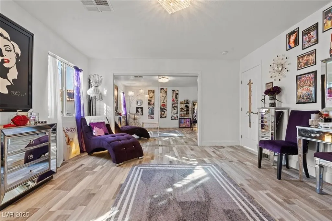
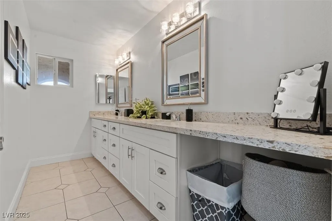
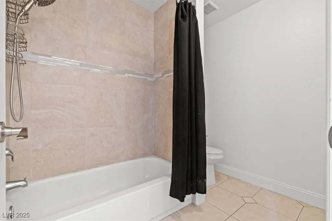
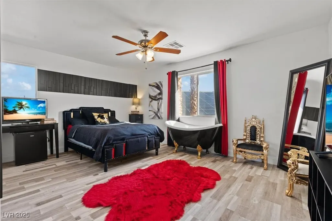
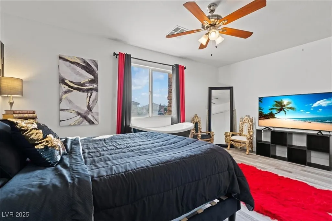
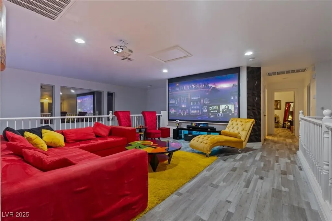
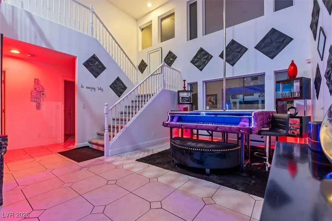
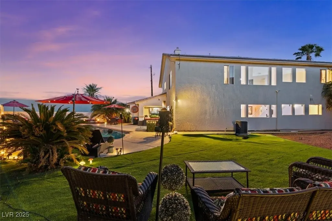
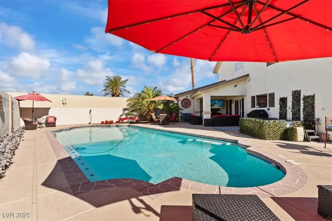
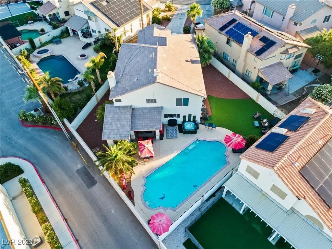
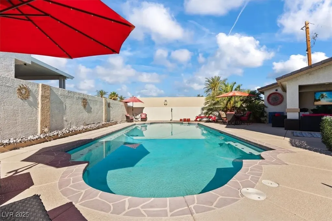
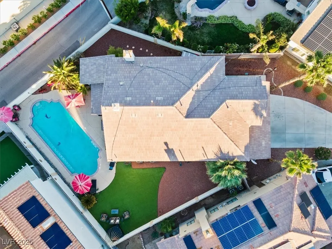
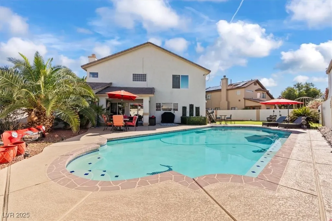
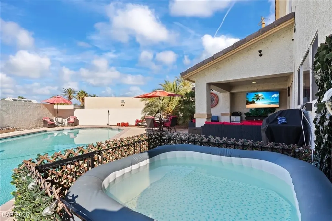
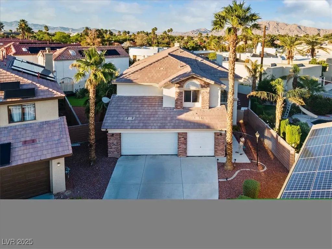
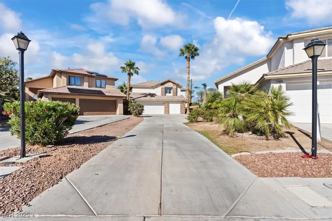
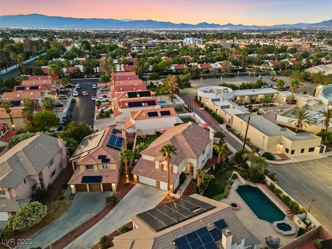
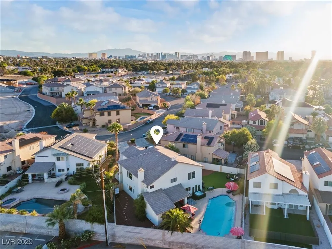
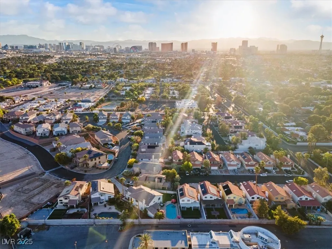
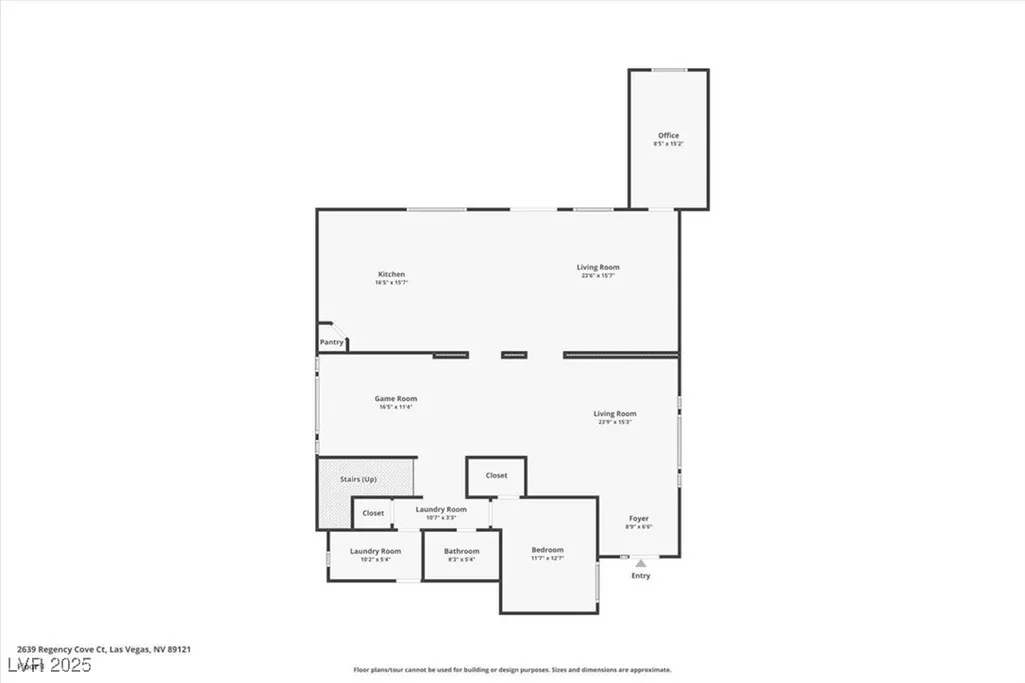
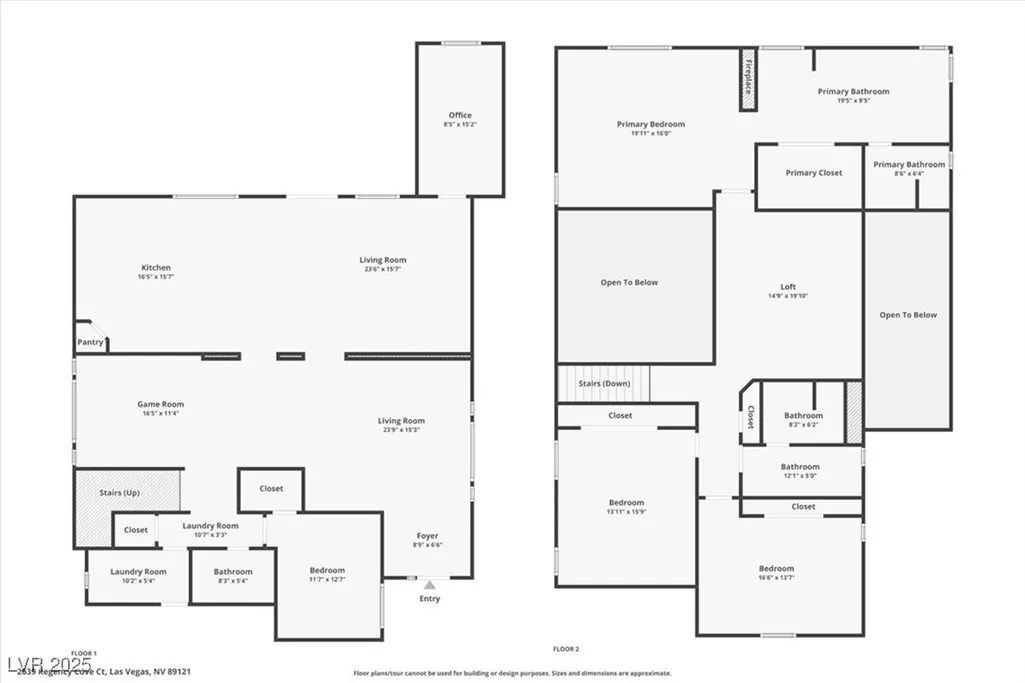
Welcome to 2639 Regency Cove Ct—a stunning upgraded 4-bed, 3-bath home with 3,468 sq ft of living space in a gated Las Vegas community. Situated on a 0.23-acre lot, this semi-custom property offers a spacious and open floor plan with high ceilings, abundant natural light, a large den, and a versatile loft. The recently remodeled kitchen features white shaker cabinets, granite countertops, stainless steel appliances, and a sleek tile backsplash—perfect for cooking and entertaining. The oversized primary suite includes a cozy custom tile fireplace, spa-style bathroom with dual vanities, soaking tub, and separate shower. Step outside to a resort-style backyard with a covered patio, sparkling in-ground pool, and mature landscaping—ideal for relaxing or hosting guests. Additional highlights include updated bathrooms, a 3-car garage, and prime access to schools, shopping, and dining. Don’t miss the opportunity to own this elegant and move-in-ready home!
| Elementary School | Middle School | High School |
|---|---|---|
| Harris Elementary School | Orr William E. Middle School | Valley High School |
| Price History | |
|---|---|
| 5/10/2025 | Listed $749,900 |
| 7/22/2025 | 1$745,000 |
| 8/19/2025 | 1$739,900 |
| 10/21/2025 | 1$734,900 |
General Features
| Interior Features | Bedroom on Main Level,Ceiling Fan(s),Window Treatments |
|---|---|
| Sewer | Public Sewer |
| Heating | Central,Gas |
| Cooling | Central Air,Electric,2 Units |
| Utilities | Underground Utilities |
| Possession | Close Of Escrow |
| Roof | Tile |
| Appliances | Dishwasher,Disposal,Gas Range,Microwave,Refrigerator |
| Exterior Features | Barbecue,Porch,Patio,Private Yard,Sprinkler/Irrigation |
| HOA | 138 |
| Garage Spaces | 3 |
| Association Fee Includes | Association Management,Common Areas,Maintenance Grounds,Taxes |
| Patio/Porch Features | Covered,Patio,Porch |
| Architectural Style | Two Story |
| Pool Features | In Ground,Private |
| Private Pool | Yes |
| Security Features | Security System Owned,Gated Community |
| Construction Materials | Frame,Stucco,Drywall |
| Year Built | 2001 |
| Electric | Photovoltaics None |
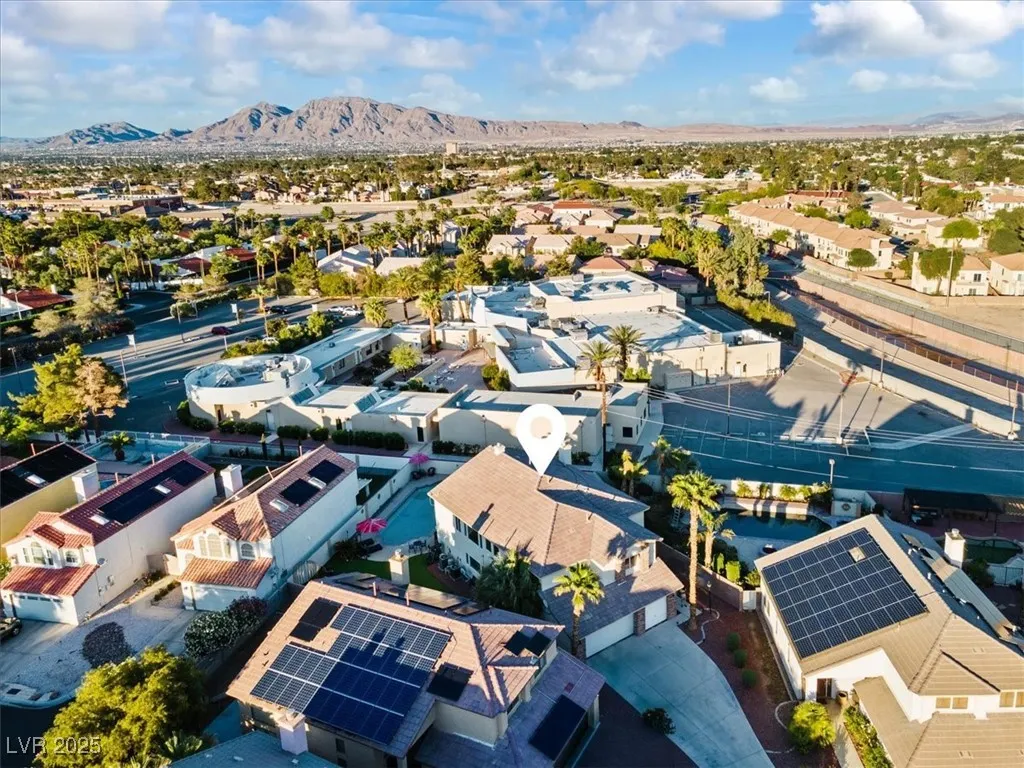
| View | City,Mountain(s),Strip View |
| Stories | 2 |
| Property SubType | Single Family Residence |
| Percent Ownership | Single Family Residential |
| Additional Parcels Description | --- |
| Assoc Fee Paid Per | Monthly |
| County | Clark |
| Property Type | Residential |
| Association Amenities | Dog Park,Gated |
| HOA / Comm Assn | Yes |
| Attached Garage | Yes |
| Energy Efficient | Windows |
| Subdivision Name | Emerson Estate |
| Facing Direction | South |
| Garage Y/N | Yes |
| Total Rooms | 11 |
| Status | Active |
| Directions | From Desert Inn and Eastern, South on Eastern, East on Emerson, South on Pacific, Left on Regency Cove, enter gate to 2639 Regency Cove. |
| High School | Valley |
| City | Las Vegas |
| Disclosures | Covenants/Restrictions Disclosure |
| Association Name | LV Comm MgMt |
| View Y/N | Yes |
| Zoning Description | Single Family |
| Lot Size Units | Acres |
| Lot Size Square Feet | 10019 |
| Spa Features | Above Ground |
| Elementary School | Harris, George E.,Harris, George E. |
| Year Built Details | RESALE |
| Tax Annual Amount | 3617 |
| Middle/Junior High School | Orr William E. |
| Property Condition | Resale |
| Virtual Tour | https://www.zillow.com/view-imx/09012c2c-8d60-49d5-8aed-d150ef092cf5?setAttribution=mls&wl=true&initialViewType=pano&utm_source=dashboard |
| Days on Market | 306 |
| Standard Status | Active |
| Property Sub Type Additional | Single Family Residence |
| PostalCity | Las Vegas |
Interior Features
| Flooring | Ceramic Tile,Luxury Vinyl Plank |
|---|---|
| Furnished Y/N | Unfurnished |
| Total Fireplaces | 2 |
| Fireplace Features | Family Room,Gas,Primary Bedroom |
| Air Conditioning Y/N | Yes |
| Heating Y/N | Yes |
| Window Features | Double Pane Windows,Drapes,Tinted Windows |
| Fireplace Y/N | Yes |
| Full Baths | 3 |
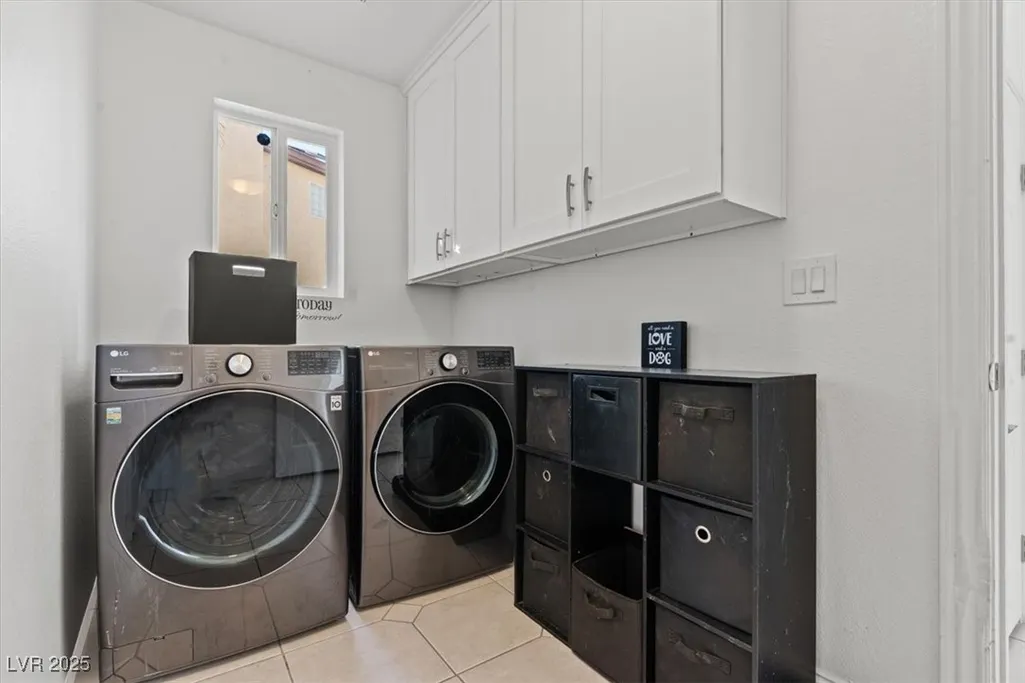
| Laundry Features | Cabinets,Gas Dryer Hookup,Main Level,Laundry Room,Sink |
| Total Bedrooms | 4 |
| Total Baths | 3 |
| Bedrooms Possible | 6 |
Exterior Features
| Fencing | Block,Back Yard,Stucco Wall |
|---|---|
| Parking Features | Attached,Finished Garage,Garage,Garage Door Opener,Guest,Open |
| Lot Features | 1/4 to 1 Acre Lot,Drip Irrigation/Bubblers,Desert Landscaping,Landscaped,Synthetic Grass,Trees,< 1/4 Acre |
| Water Source | Public |
| Lot Size Area | 0.23 |
| Spa | Yes |
| Building Area Total | 3468 |
| Lot Size Acres | 0.23 |
| Open Parking Y/N | Yes |
| Horse Amenities | None |
Amenities
- Foreclosure
- Views
- Short Sale
- New Construction
- Adult 55+
- Lease To Own
- No HOA Fees
- Furnished
- Primary On Main
- Air Conditioning
- Seller Finance
- Green
- Fixer Upper
- Horse
- Golf
- Fireplace
- Deck
- Garage
- Basement
- Pool
Property vs Single Family Average in 89121
Price
Taxes
Year Built

