
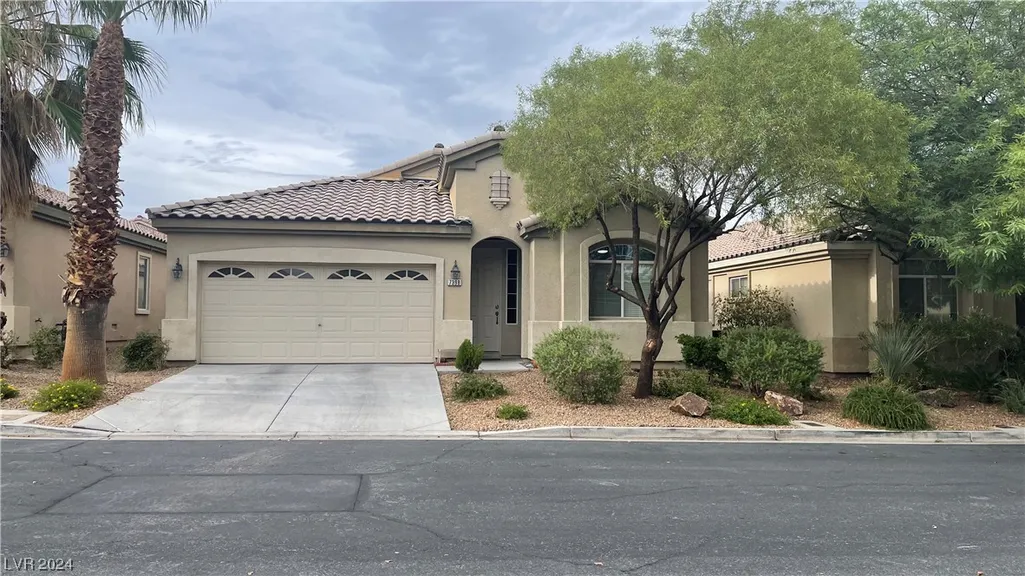
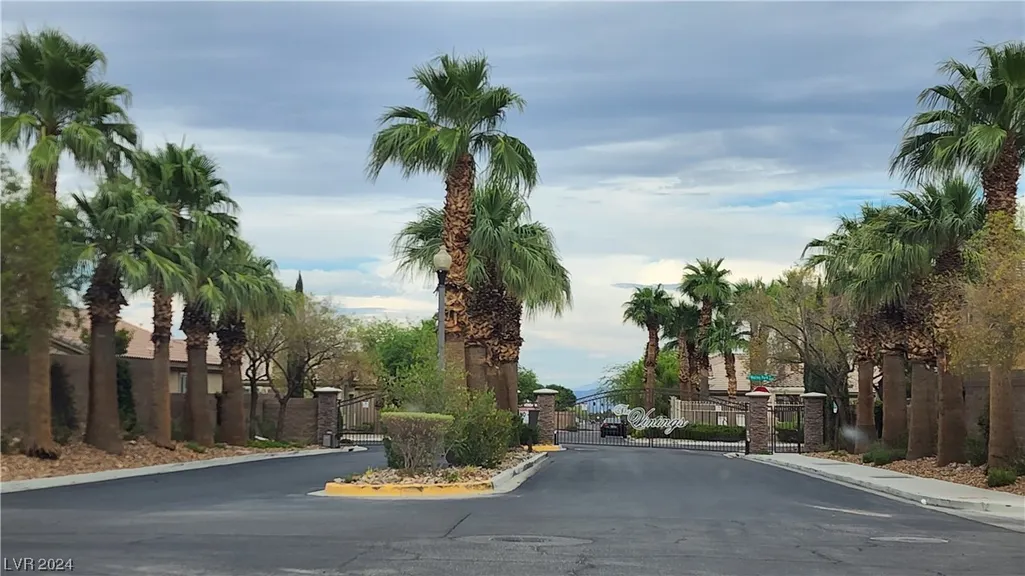
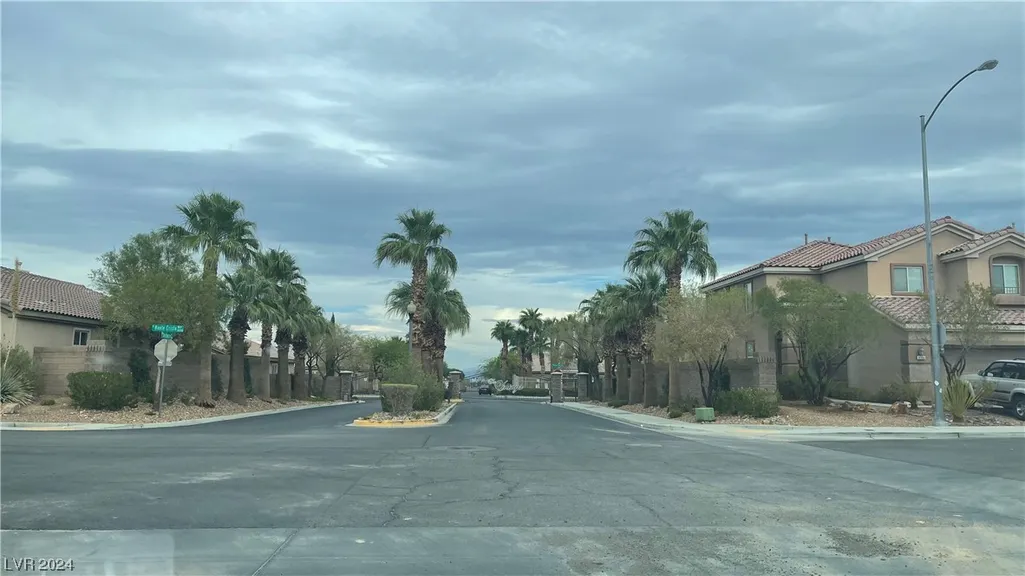
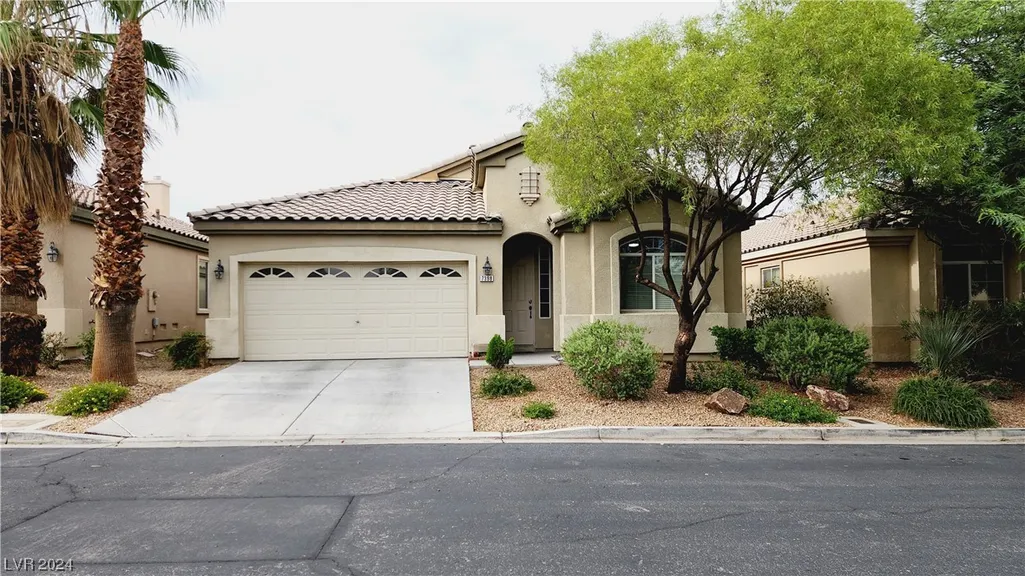







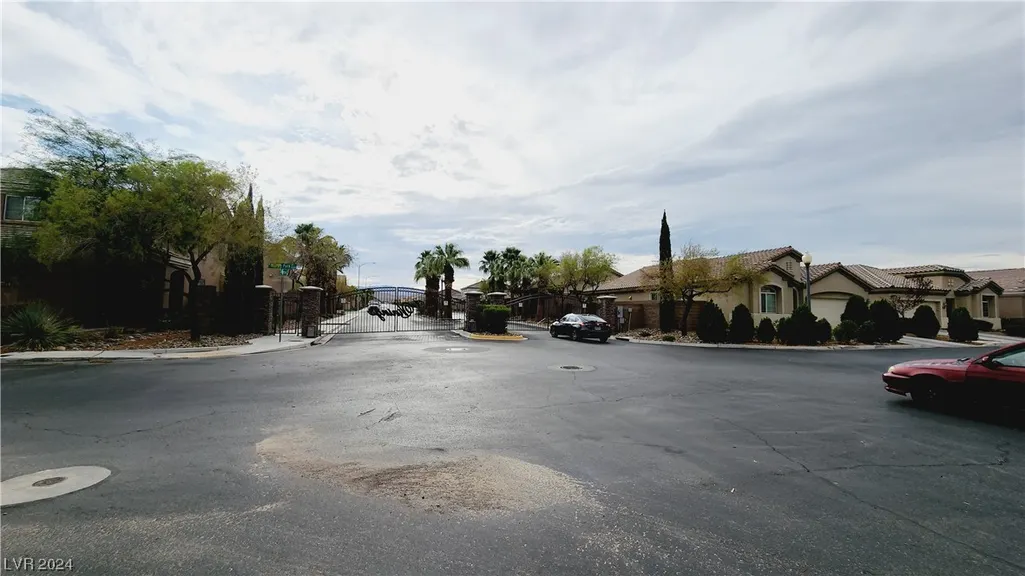
Address
7398 W Shelbourne Avenue, Las Vegas, NV
Price
$ 555,000
Property Attributes
- MLS#2563879
- TypeSingle Family
- Listing Status Active
- CountyClark
- CityLas Vegas
- NeighborhoodVinings Phase 1
- Zip89113
- Style
- Year Built2006
- Taxes$ 2038
- Price$ 555,000
- Bedrooms3
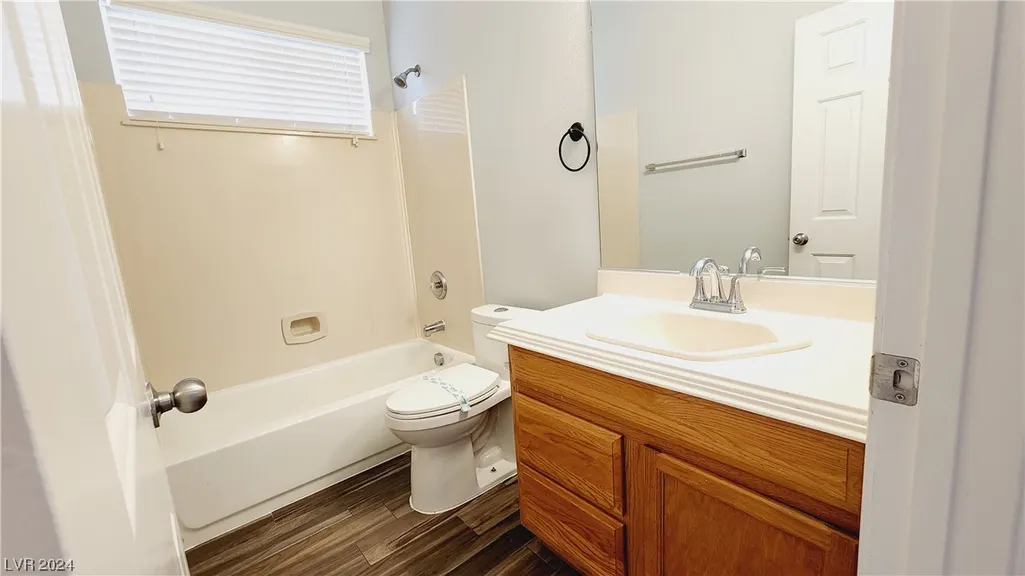
- Full Bathrooms2
- Half Bathrooms0
- Sqr Footage1471
- Lot Size0.09 Acres
Data Source:
Greater Las Vegas MLS (GLVAR)
Property Description
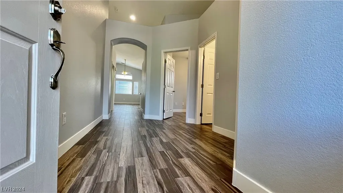
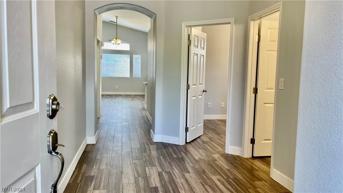
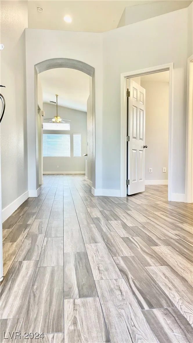
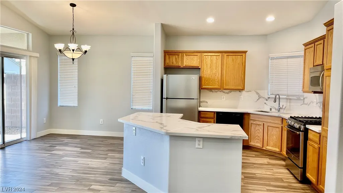
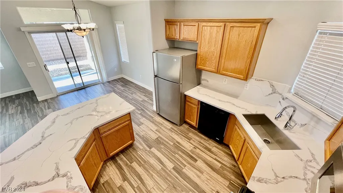
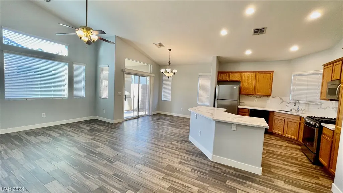
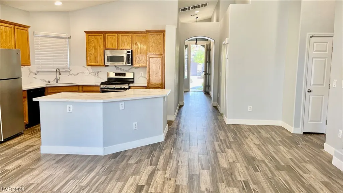
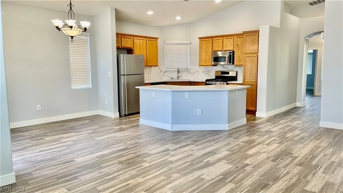
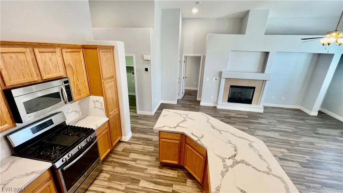
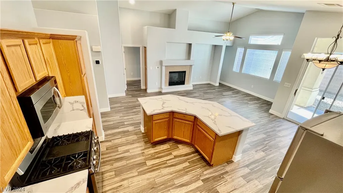
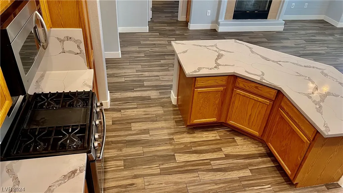
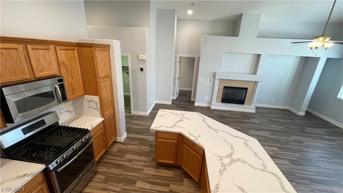
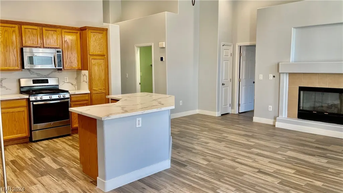
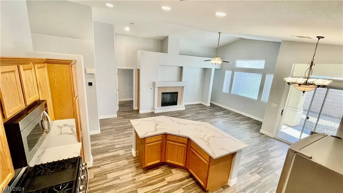
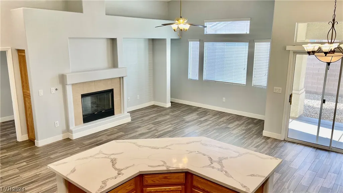
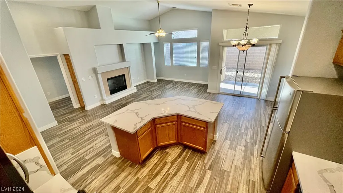
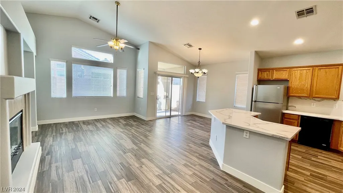
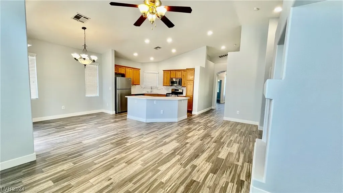
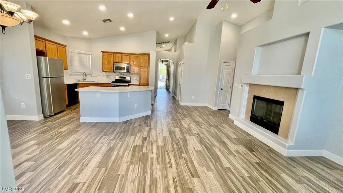
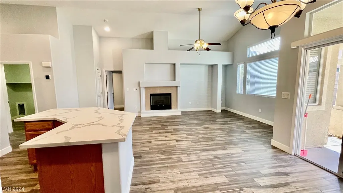
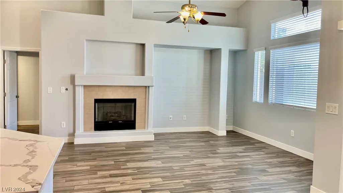
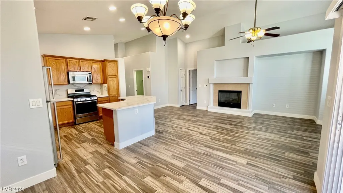
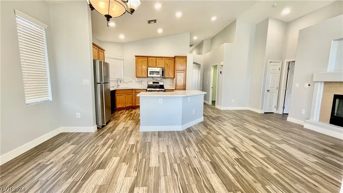
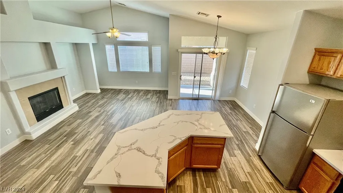
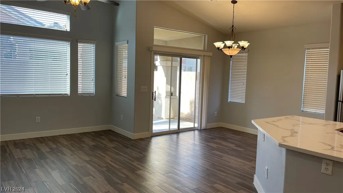
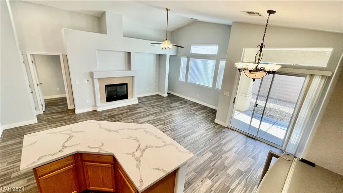
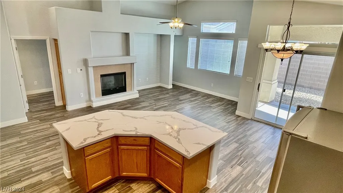
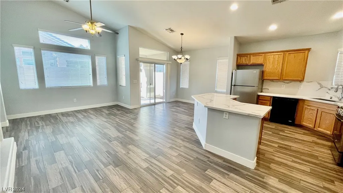
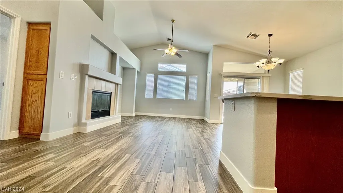
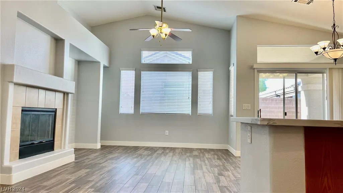
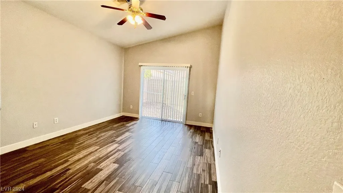
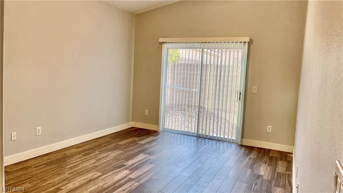
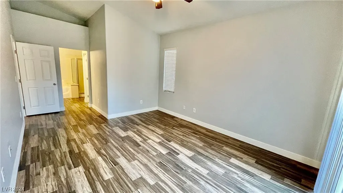
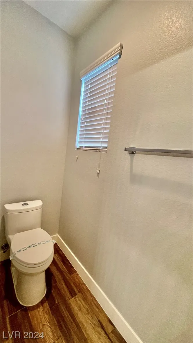
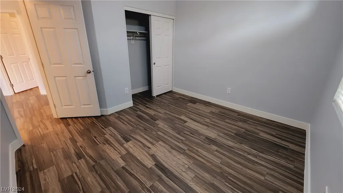
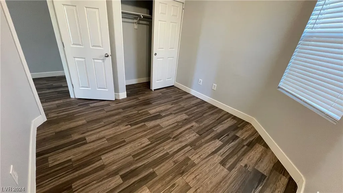
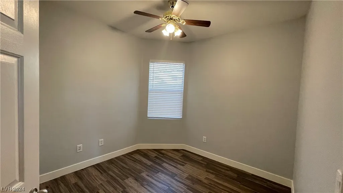
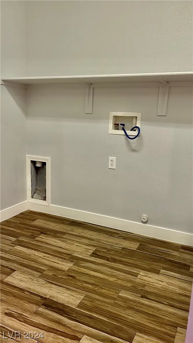
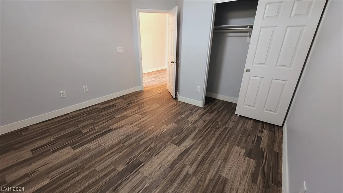
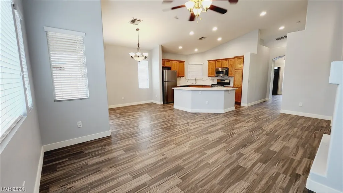
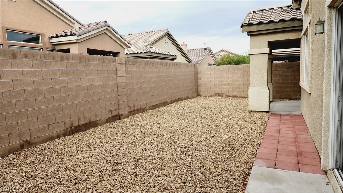
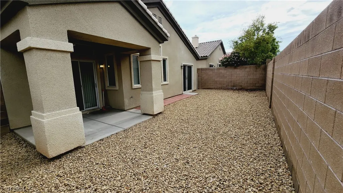
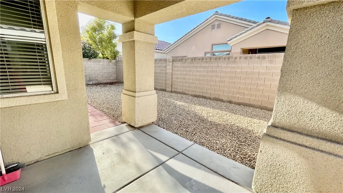
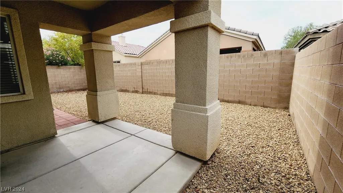
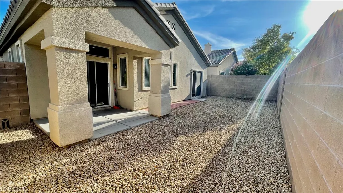
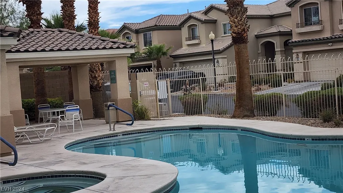
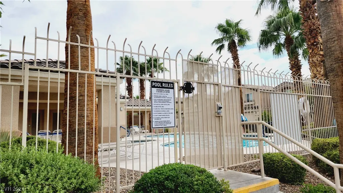
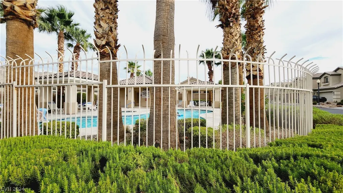
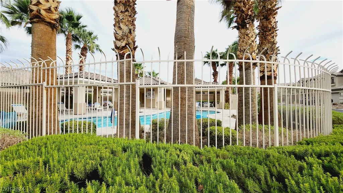
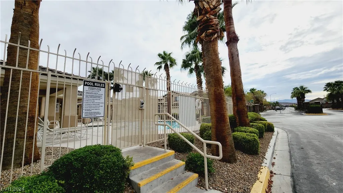
GREAT LOCATION IN THE SW. SINGLE STORY HOME IN GATED COMMUNITY. HOME WITH 3 BED, 2 BATH WITH SPACIOUS LIVING AREA AND OPEN KITCHEN. HOME UPGRADED INCLUDING ALL STAINLESS STEEL APPLIANCES, BRAND NEW UNDERMOUNT SINGLE BOWL KITCHEN SINK AND KITCHEN FAUCET, BRAND NEW KITCHEN COUNTERTOP AND BACKSPLASH, CUSTOMS CABINETS. WOOD LOOK TILE FLOORING THRU OUT THE WHOLE HOUSE. BRAND NEW PAINT THRU OUT THE HOUSE. BRAND NEW WATER HEATER INSTALLED ON 7/22/22. VAULTING CEILING (HIGHEST 12.5') , CEILING FAN IN MASTER BEDROOM, 2ND BEDROOM AND GREAT ROOM. MASTER BED ROOM WITH SLIDING DOOR TO REAR YARD. REAR YARD WITH COVERED PATIO. GREAT OPPORTUNITY. WALKING DISTANCE TO THE COMMUNITY POOL AND SPA. A MUST SEE.
| Elementary School | Middle School | High School |
|---|---|---|
| Steele Elementary School | Canarelli Lawrence & Heidi Middle School | Sierra Vista High High School |
| Price History | |
|---|---|
| 2/26/2025 | Listed $555,000 |
General Features
| Interior Features | Bedroom on Main Level,Ceiling Fan(s),Primary Downstairs,Pot Rack,Window Treatments |
|---|---|
| Sewer | Public Sewer |
| Heating | Central,Gas |
| Cooling | Central Air,Electric |
| Utilities | Underground Utilities |
| Possession | Subject To Tenant Rights |
| Roof | Tile |
| Appliances | Dishwasher,Disposal,Gas Range,Gas Water Heater,Microwave,Refrigerator |
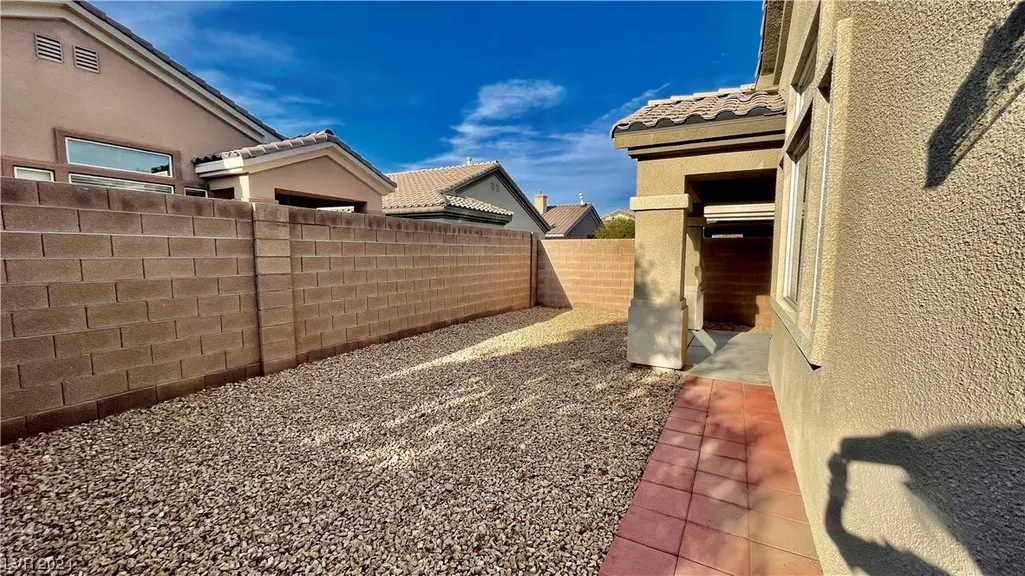
| Exterior Features | Patio,Private Yard |
| Garage Spaces | 2 |
| Association Fee Includes | Association Management |
| Patio/Porch Features | Covered,Patio |
| Architectural Style | One Story |
| Pool Features | Community |
| Construction Materials | Frame,Stucco |
| Year Built | 2006 |
| Electric | Photovoltaics None |
| View | None |
| Stories | 1 |
| Property SubType | Single Family Residence |
| Community Features | Pool |
| Additional Parcels Description | --- |
| County | Clark |
| Property Type | Residential |
| Association Amenities | Gated,Pool,Spa/Hot Tub |
| HOA / Comm Assn | Yes |
| Attached Garage | Yes |
| Energy Efficient | Windows |
| Subdivision Name | Vinings Phase 1 |
| Facing Direction | South |
| Garage Y/N | Yes |
| Total Rooms | 12 |
| Status | Active |
| Directions | RAINBOW AND WINDMILL: W WINMILL, S TENAYA, W MISTRAL, FIRST TO VININGS SUBDIVISION, PASS THE POOL HOUSE ON LEFT. |
| High School | Sierra Vista High |
| City | Las Vegas |
| Disclosures | Covenants/Restrictions Disclosure |
| Association Name | VININGS |
| Zoning Description | Single Family |
| Lot Size Units | Acres |
| Lot Size Square Feet | 3920 |
| Elementary School | Steele, Judith D.,Steele, Judith D. |
| Year Built Details | RESALE |
| Tax Annual Amount | 2038 |
| Middle/Junior High School | Canarelli Lawrence & Heidi |
| Property Condition | Resale |
| Virtual Tour | https://www.propertypanorama.com/instaview/las/2563879 |
| Days on Market | 753 |
| Standard Status | Active |
| Property Sub Type Additional | Single Family Residence |
| Lease Amount | 2015 |
| PostalCity | Las Vegas |
Interior Features
| Flooring | Hardwood |
|---|---|
| Furnished Y/N | Unfurnished |
| Total Fireplaces | 1 |
| Fireplace Features | Gas,Great Room |
| Air Conditioning Y/N | Yes |
| Heating Y/N | Yes |
| Window Features | Blinds,Low-Emissivity Windows |
| Fireplace Y/N | Yes |
| Full Baths | 2 |
| Laundry Features | Gas Dryer Hookup,Main Level,Laundry Room |
| Total Bedrooms | 3 |
| Total Baths | 2 |
| Bedrooms Possible | 3 |
Exterior Features
| Fencing | Block,Full |
|---|---|
| Parking Features | Attached,Garage,Garage Door Opener |
| Lot Features | Desert Landscaping,Landscaped,< 1/4 Acre |
| Water Source | Public |
| Lot Size Area | 0.09 |
| Building Area Total | 1471 |
| Lot Size Acres | 0.09 |
| Horse Amenities | None |
Room Details
| Room | Dimensions | Level | Flooring | Details |
|---|---|---|---|---|
| Bedroom 2 | Ceiling Light,Closet | |||
| Bedroom 3 | Ceiling Fan,Closet | |||
| Dining Room | Dining Area | |||
| Great Room | Vaulted Ceiling | |||
| Great Room | Downstairs | |||
| Kitchen | Quartz Countertops | |||
| Kitchen | Breakfast Bar/Counter | |||
| Kitchen | Breakfast Nook/Eating Area,Stainless Steel Appliances,Tile Flooring,Vaulted Ceiling | |||
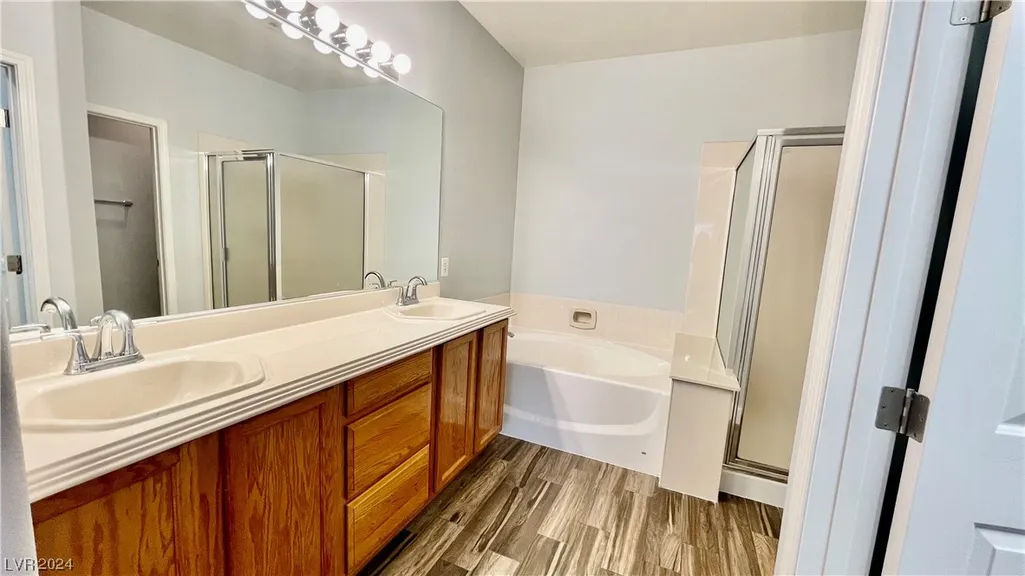
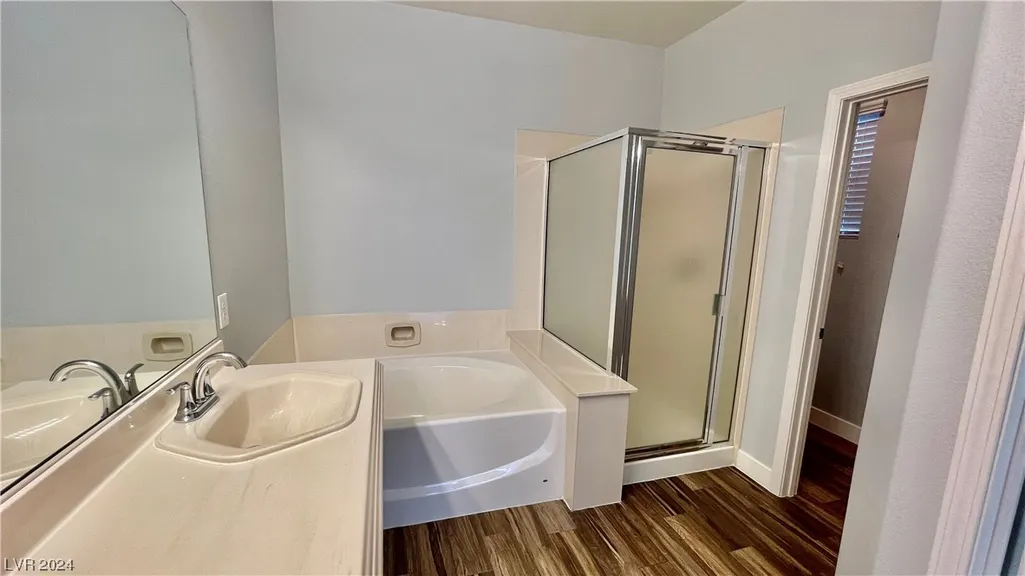
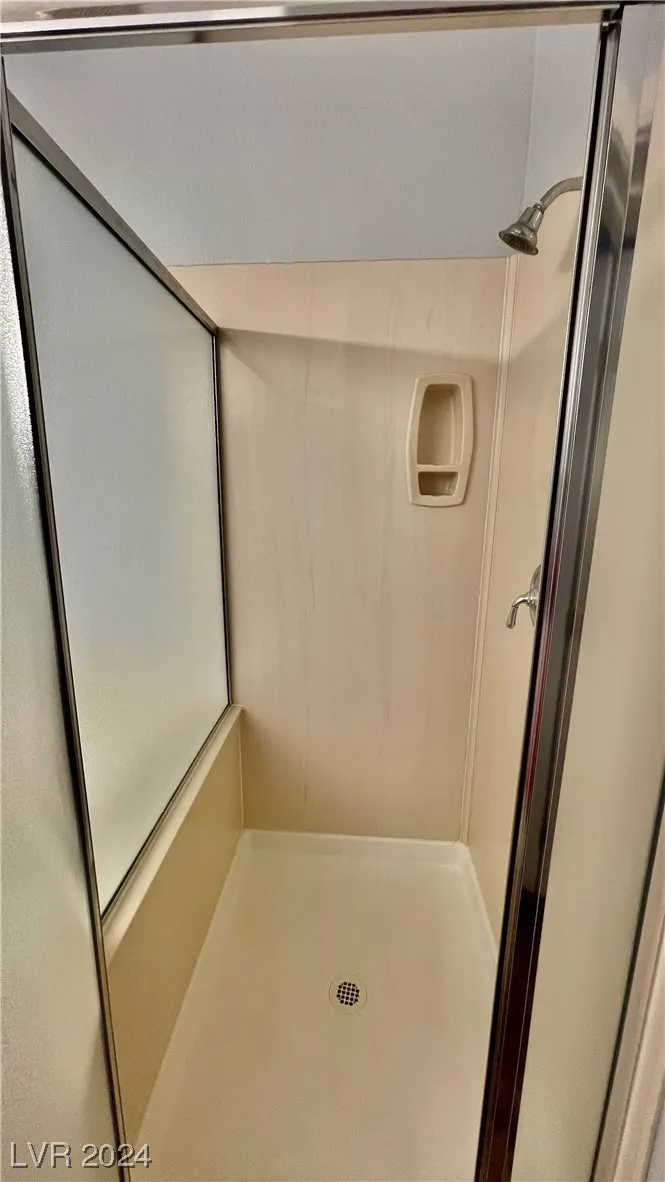
| Primary Bathroom | Separate Shower | |||
| Primary Bathroom | Double Sink | |||
| Primary Bedroom | Bedroom With Bath Downstairs,Closet,Downstairs,Pbr Separate From Other | |||
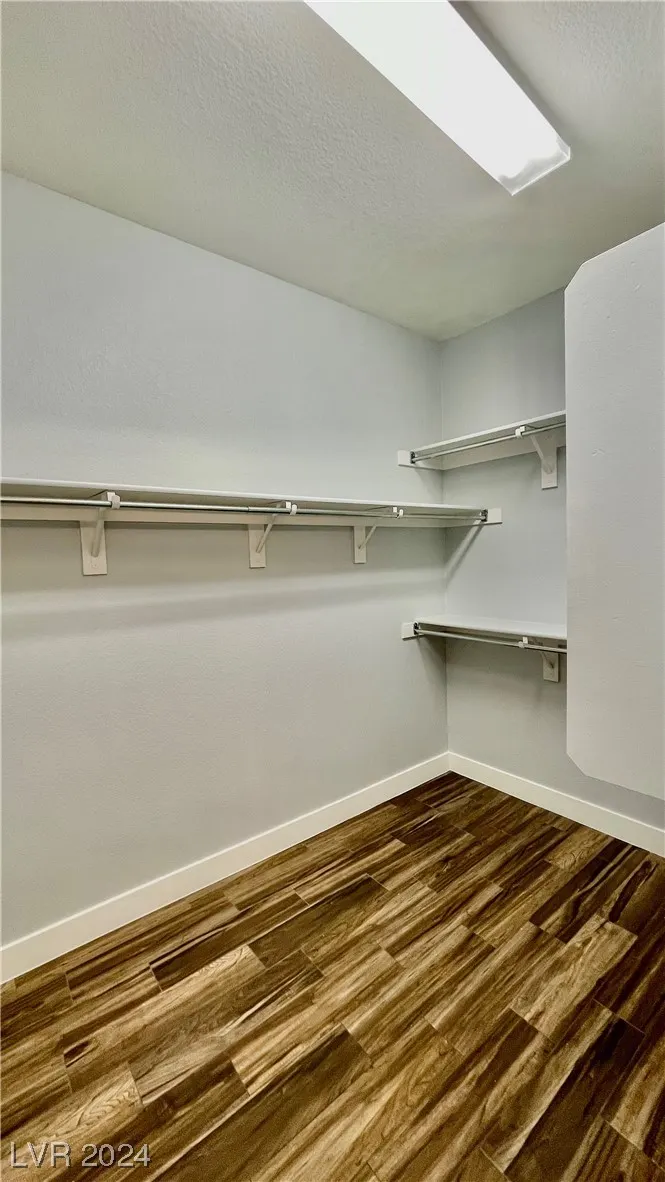
| Primary Bedroom | Ceiling Fan,Ceiling Light,Pbr Separate From Other,Walk-In Closet(s) |
Amenities
- Foreclosure
- Views
- Short Sale
- New Construction
- Adult 55+
- Lease To Own
- No HOA Fees
- Furnished
- Primary On Main
- Air Conditioning
- Seller Finance
- Green
- Fixer Upper
- Horse
- Golf
- Fireplace
- Deck
- Garage
- Basement
- Pool
Property vs Single Family Average in 89113
Price
Taxes
Year Built
 The data relating to real estate for sale on this web site comes in part from the INTERNET DATA EXCHANGE Program of the Greater Las Vegas Association of REALTORS® MLS. Real estate listings held by brokerage firms other than this site-owner are marked with the IDX logo. The information being provided is for the consumers' personal, noncommercial use and may not be used for any purpose other than to identify prospective properties consumers may be interested in purchasing.
