













Address
2200 Purple Majesty Court, Las Vegas, NV
Price
$ 3,500,000
Property Attributes
- MLS#2544641
- TypeSingle Family
- Listing Status Pending
- CountyClark
- CityLas Vegas
- NeighborhoodMountain Shadows
- Zip89117
- Style
- Year Built1997
- Taxes$ 13026
- Price$ 3,500,000
- Bedrooms6
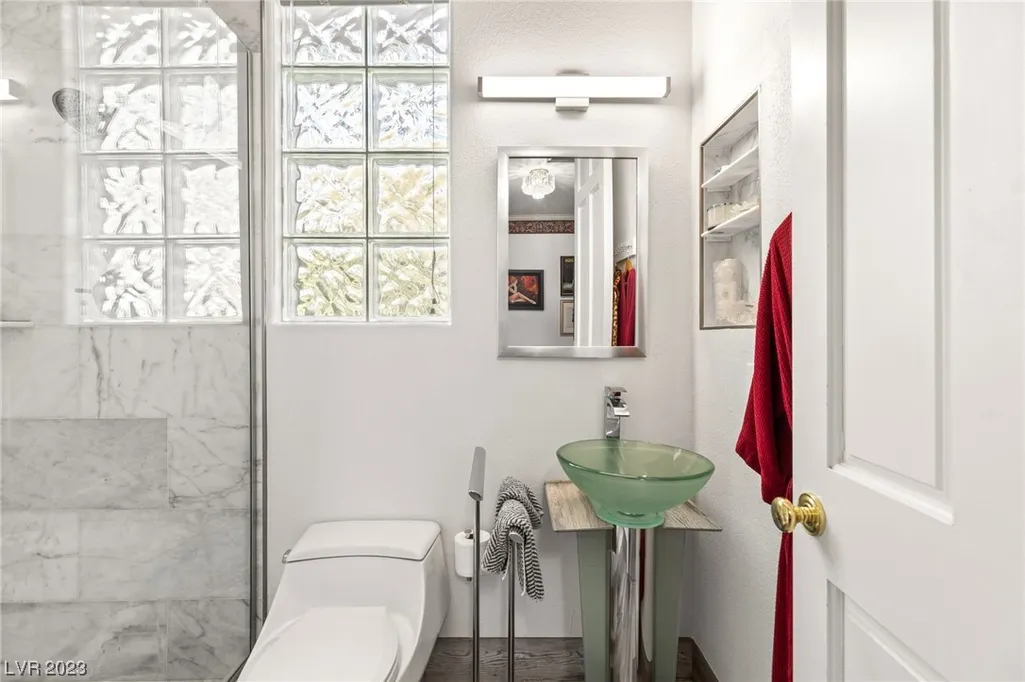
- Full Bathrooms6
- Half Bathrooms1
- Sqr Footage7895
- Lot Size0.58 Acres
Data Source:
Greater Las Vegas MLS (GLVAR)
Property Description
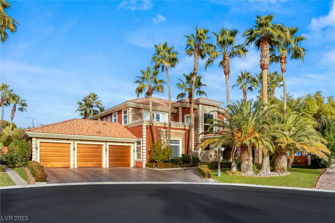
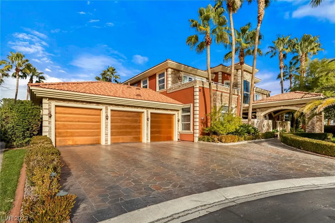
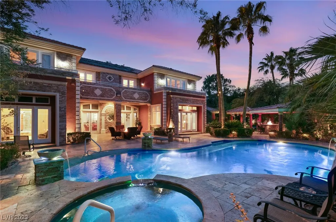
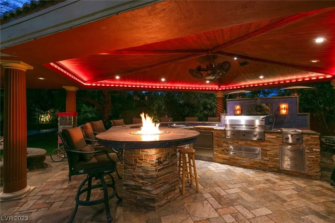
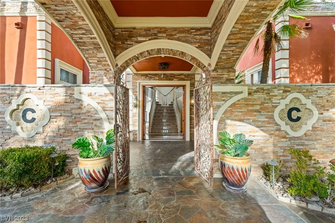
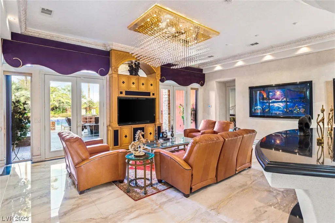
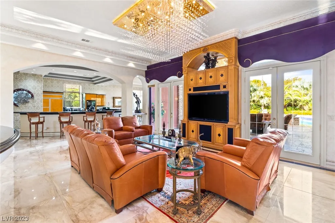
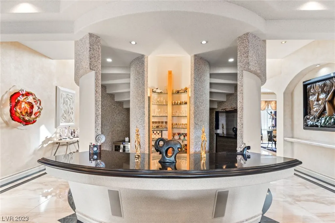
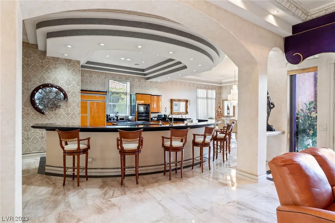
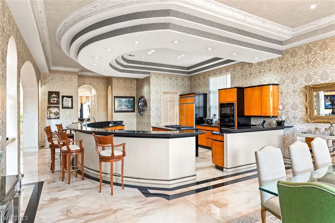
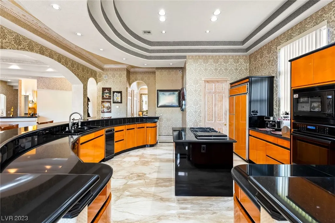
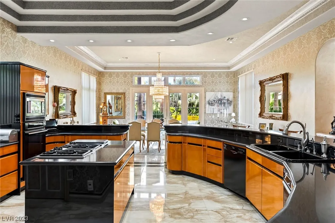
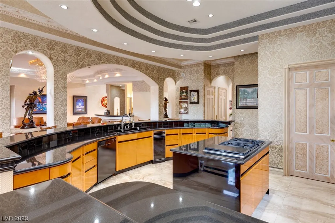
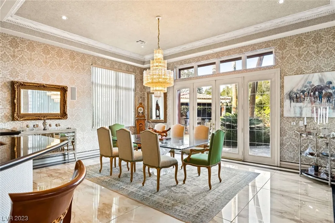
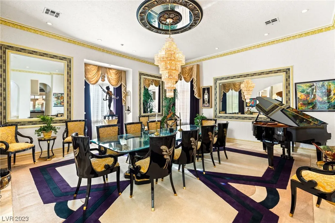
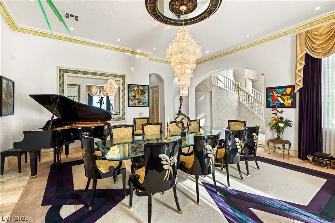
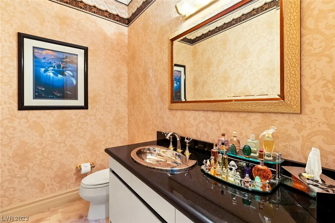
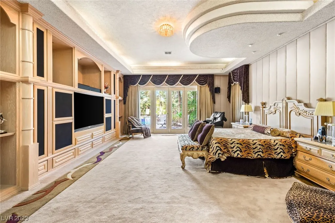
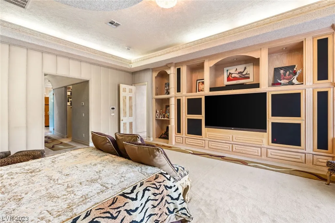
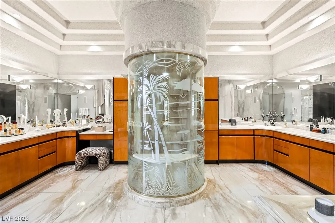
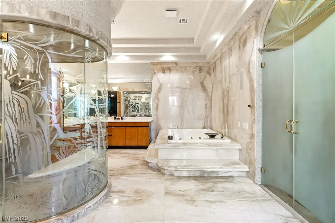
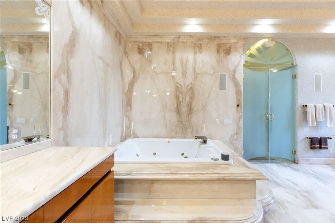
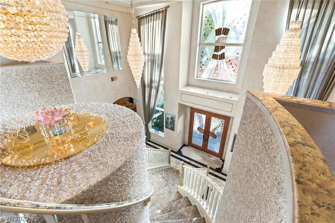
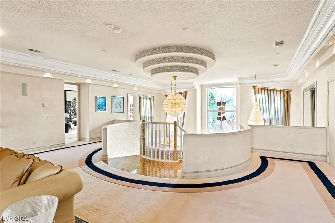
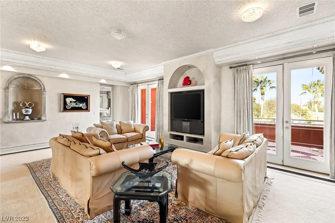
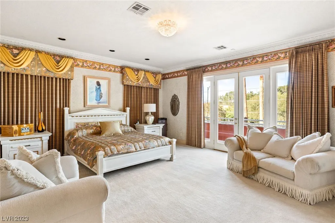
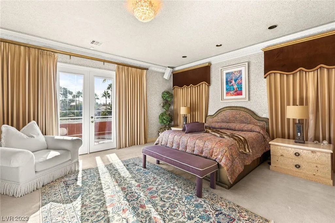
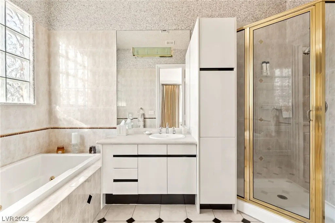
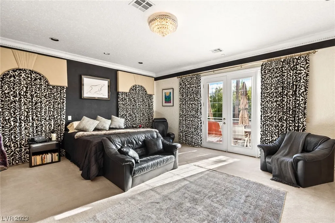
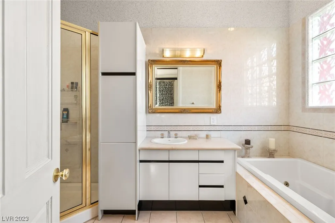
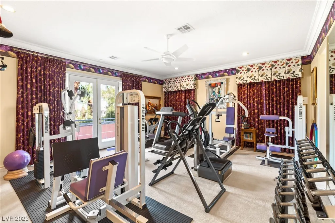
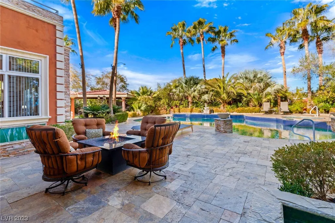
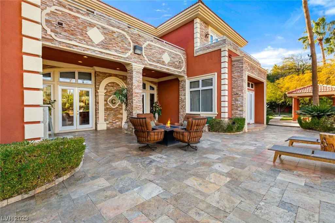
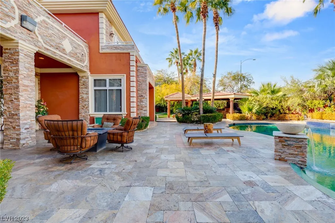
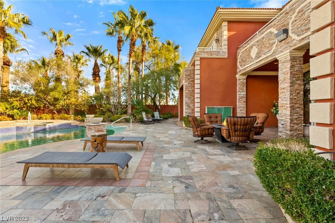
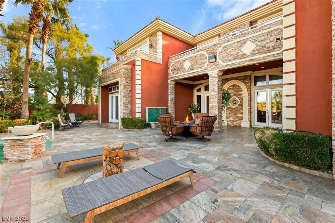
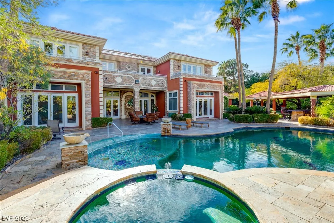
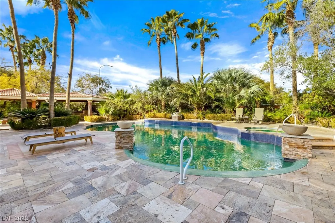
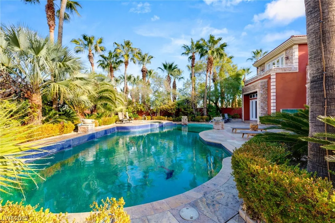
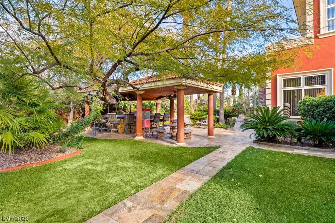
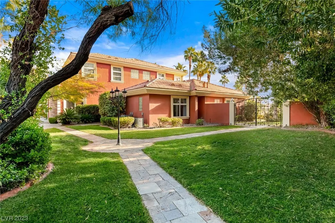
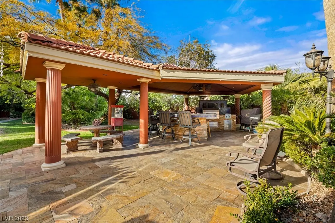
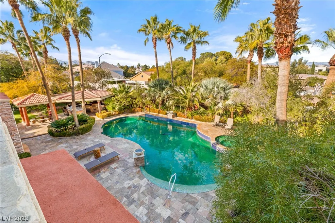
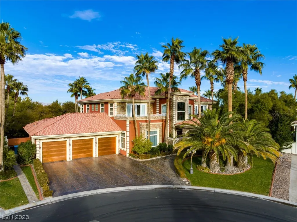
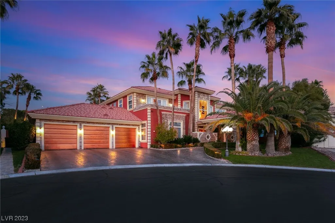
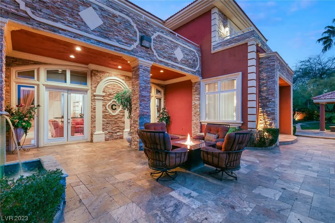
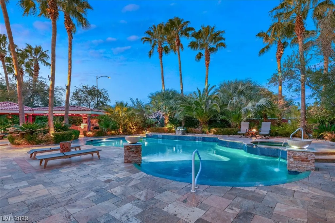
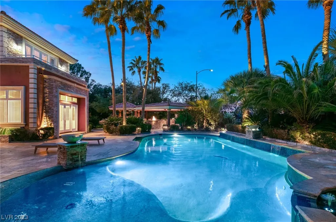
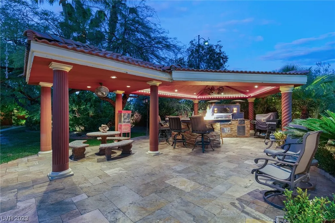
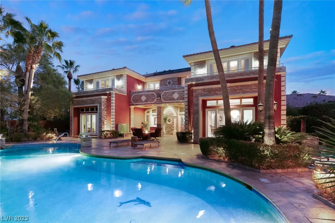
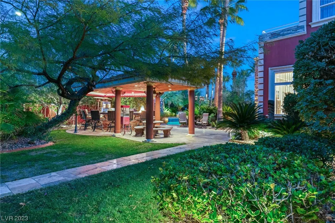
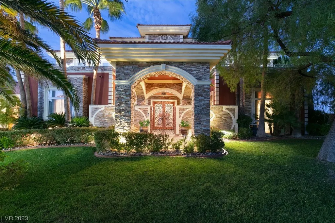
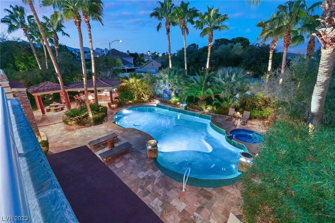
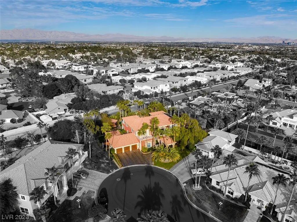
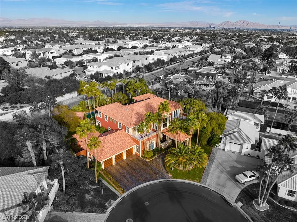
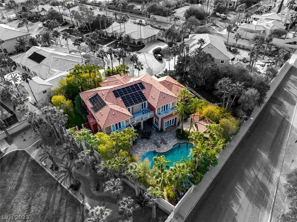
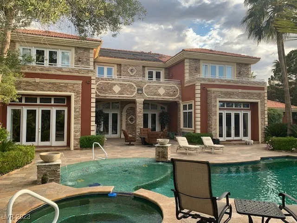
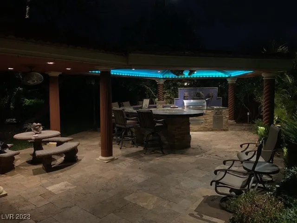
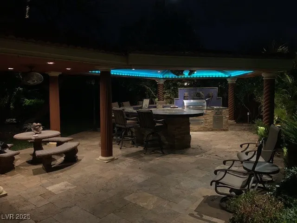
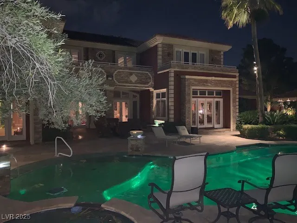
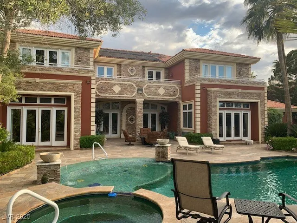
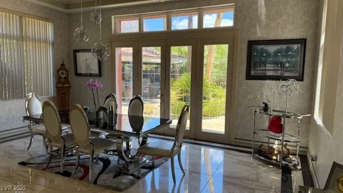
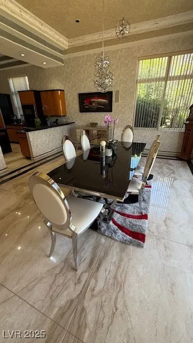
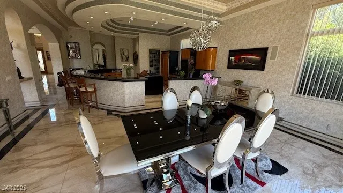
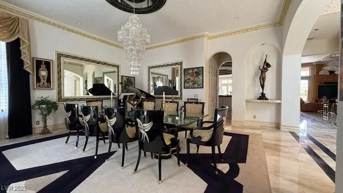
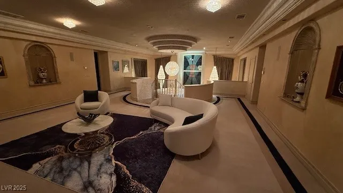
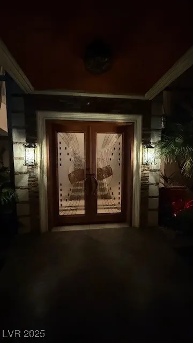
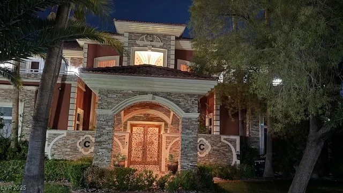
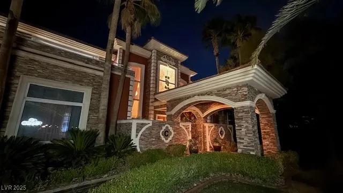
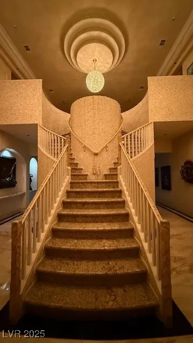
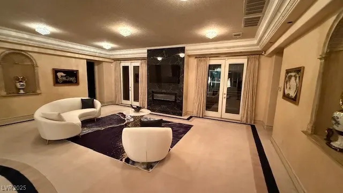
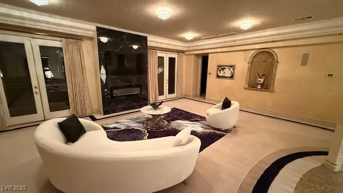
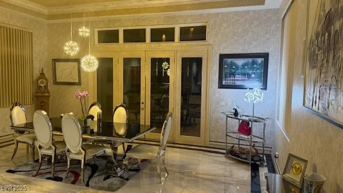
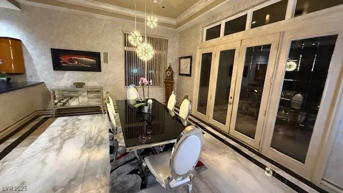
Step into timeless sophistication through a copper-gated courtyard with a Koi pond. The dramatic interior is adorned with a dual-stone staircase, Italian marble floors, and exquisite crystal chandeliers. The chef's kitchen boasts burl-wood cabinetry, black granite countertops, and a spacious 21x16-foot breakfast nook. The family room features a modern cocktail-wine bar. The main bedroom is a serene retreat with soundproof silk walls, a spa-like bathroom with 18-carat gold faucets, and his and her walk-in closets. Take the elevator to the loft, where interconnected rooms open to large balconies, full baths with Jacuzzi tubs, and even a professional gym. The tropical backyard oasis boasts a full-size tile-covered BBQ kitchen with gemstone-adorned granite countertops, modern appliances, and extra-large swimming pool. Custom copper gates and garage doors complete this thoughtfully designed residence, seamlessly blending luxury and functionality in a small gated neighborhood near the strip.
| Elementary School | Middle School | High School |
|---|---|---|
| Derfelt Elementary School | Johnson Walter Middle School | Bonanza High School |
| Price History | |
|---|---|
| 2/24/2025 | Listed $3,500,000 |
General Features
| Interior Features | Bathroom on Main Level,Bedroom on Main Level,Ceiling Fan(s),Full Bath on Main Level,Primary Downstairs,Window Treatments,Elevator |
|---|---|
| Sewer | Public Sewer |
| Heating | Central,Gas,Multiple Heating Units,Zoned |
| Cooling | Central Air,Electric,2 Units |
| Utilities | Underground Utilities |
| Possession | Close Of Escrow |
| Roof | Tile |
| Appliances | Built-In Gas Oven,Convection Oven,Dryer,Electric Range,Gas Cooktop,Disposal,Gas Water Heater,Microwave,Refrigerator,Water Softener Owned,Tankless Water Heater,Water Purifier,Washer |
| Exterior Features | Built-in Barbecue,Balcony,Barbecue,Courtyard,Patio,Private Yard,Sprinkler/Irrigation,Water Feature |
| Garage Spaces | 3 |
| Association Fee Includes | Association Management,Security |
| Patio/Porch Features | Balcony,Covered,Patio |
| Architectural Style | Two Story,Custom |
| Pool Features | In Ground,Private,Solar Heat,Waterfall |
| Private Pool | Yes |
| Security Features | Security System Owned |
| Construction Materials | Frame,Stucco |
| Year Built | 1997 |
| Electric | Photovoltaics None |
| View | None |
| Stories | 2 |
| Property SubType | Single Family Residence |
| Additional Parcels Description | --- |
| County | Clark |
| Property Type | Residential |
| Association Amenities | Gated |
| HOA / Comm Assn | Yes |
| Attached Garage | Yes |
| Contingency | None |
| Energy Efficient | Windows |
| Subdivision Name | Mountain Shadows |
| Facing Direction | South |
| Garage Y/N | Yes |
| Total Rooms | 10 |
| Status | Pending |
| Buyer Financing | Cash |
| Directions | From Buffalo & Sahara > North on Buffalo > East/right on Via Olivero > Left through the gate on Purple Majesty. |
| High School | Bonanza |
| City | Las Vegas |
| Disclosures | Covenants/Restrictions Disclosure |
| Association Name | Purple Majesty HOA |
| Zoning Description | Single Family |
| Lot Size Units | Acres |
| Lot Size Square Feet | 25265 |
| Spa Features | In Ground |
| Elementary School | Derfelt, Herbert A.,Derfelt, Herbert A. |
| Year Built Details | RESALE |
| Tax Annual Amount | 13026 |
| Middle/Junior High School | Johnson Walter |
| Property Condition | Resale |
| Virtual Tour | https://www.propertypanorama.com/instaview/las/2544641 |
| Days on Market | 479 |
| Standard Status | Pending |
| Virtual Tour | https://www.youtube.com/watch?v=vJBqiHWnXeY |
| Property Sub Type Additional | Single Family Residence |
| PostalCity | Las Vegas |
Interior Features
| Flooring | Carpet,Marble |
|---|---|
| Furnished Y/N | Unfurnished |
| Air Conditioning Y/N | Yes |
| Heating Y/N | Yes |
| Window Features | Blinds,Double Pane Windows,Drapes,Low-Emissivity Windows,Plantation Shutters,Window Treatments |
| Full Baths | 5 |
| Half Baths | 1 |
| 3/4 Baths | 1 |
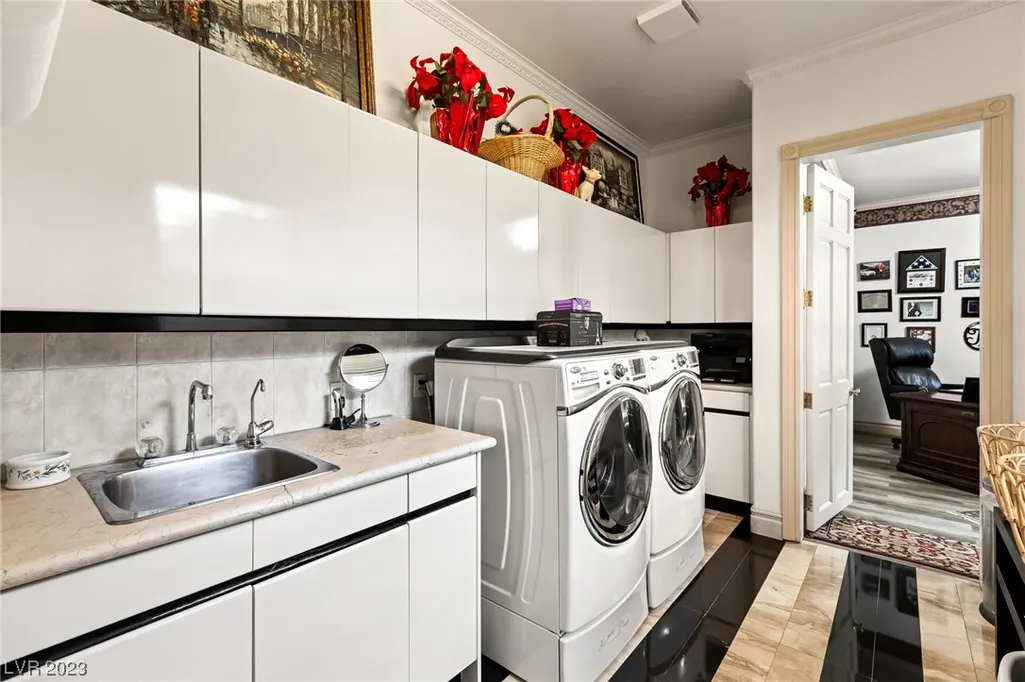
| Laundry Features | Cabinets,Electric Dryer Hookup,Gas Dryer Hookup,Main Level,Laundry Room,Sink |
| Total Bedrooms | 6 |
| Total Baths | 7 |
| Bedrooms Possible | 7 |
Exterior Features
| Fencing | Block,Back Yard |
|---|---|
| Parking Features | Attached,Epoxy Flooring,Finished Garage,Garage,Garage Door Opener,Inside Entrance,RV Potential,RV Access/Parking,Storage |
| Lot Features | 1/4 to 1 Acre Lot,Back Yard,Drip Irrigation/Bubblers,Front Yard,Sprinklers In Rear,Sprinklers In Front,Landscaped,Sprinklers Timer |
| Water Source | Public |
| Lot Size Area | 0.58 |
| Spa | Yes |
| Building Area Total | 7895 |
| Lot Size Acres | 0.58 |
| Horse Amenities | None |
Room Details
| Room | Dimensions | Level | Flooring | Details |
|---|---|---|---|---|
| Bedroom 2 | Built In Shelves,Ceiling Light,Custom Closet,Upstairs,Walk-In Closet(s),With Bath | |||
| Bedroom 3 | Built In Shelves,Ceiling Light,Custom Closet,Upstairs,Walk-In Closet(s),With Bath | |||
| Bedroom 4 | Built In Shelves,Ceiling Light,Custom Closet,Upstairs,Walk-In Closet(s),With Bath | |||
| Bedroom 5 | Ceiling Light,Downstairs,Walk-In Closet(s),With Bath | |||
| Dining Room | Formal Dining Room,Vaulted Ceiling | |||
| Family Room | Both Up & Down,Downstairs,Entertainment Center,Separate Family Room,Surround Sound | |||
| Kitchen | Breakfast Bar/Counter,Breakfast Nook/Eating Area,Custom Cabinets,Granite Countertops,Island,Lighting Recessed,Marble/Stone Flooring,Walk-in Pantry | |||
| Living Room | Formal,Front,Vaulted Ceiling | |||
| Loft | Family Room | |||
| Primary Bedroom | Built-In Entertainment Center,Ceiling Light,Entertainment Center,Walk-In Closet(s) |
Amenities
- Foreclosure
- Views
- Short Sale
- New Construction
- Adult 55+
- Lease To Own
- No HOA Fees
- Furnished
- Primary On Main
- Air Conditioning
- Seller Finance
- Green
- Fixer Upper
- Horse
- Golf
- Fireplace
- Deck
- Garage
- Basement
- Pool
Property vs Single Family Average in 89117
Price
Taxes
Year Built
 The data relating to real estate for sale on this web site comes in part from the INTERNET DATA EXCHANGE Program of the Greater Las Vegas Association of REALTORS® MLS. Real estate listings held by brokerage firms other than this site-owner are marked with the IDX logo. The information being provided is for the consumers' personal, noncommercial use and may not be used for any purpose other than to identify prospective properties consumers may be interested in purchasing.
